
2906 Hidden Drive, Lawrenceville, GA 30044
Local realty services provided by:ERA Sunrise Realty
2906 Hidden Drive,Lawrenceville, GA 30044
$295,000
- 3 Beds
- 3 Baths
- 1,737 sq. ft.
- Single family
- Active
Listed by: nikhil sharma
Office: top brokerage, llc.
MLS#:7810112
Source:FIRSTMLS
Price summary
- Price:$295,000
- Price per sq. ft.:$169.83
About this home
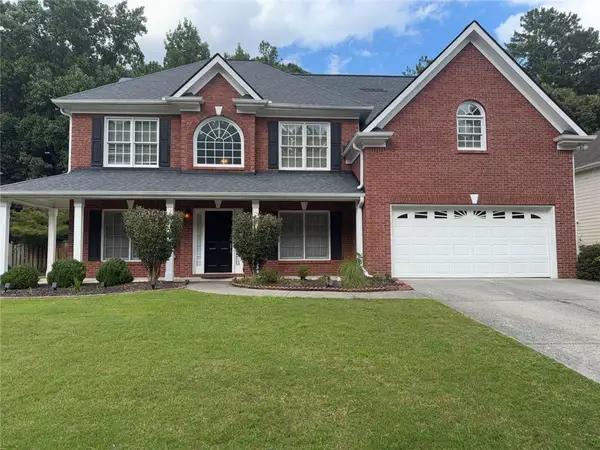
Welcome to 2906 Hidden Drive in the heart of Lawrenceville! This spacious two-story home offers 3 bedrooms, 2.5 bathrooms, and an attached two-car garage. The main level features comfortable living spaces, a formal dining room, a functional kitchen with ample cabinetry, and a conveniently located half bathroom. Upstairs, you’ll find all three bedrooms and two full bathrooms, providing privacy from the main living areas. The home offers great potential for buyers looking to personalize and make it their own. Outside, enjoy a large patio surrounded by mature trees—an inviting setting for relaxing, entertaining, and spending time outdoors. Ideally situated in sought-after Gwinnett County, this property provides convenient access to schools, shopping, dining, entertainment, and everything Lawrenceville has to offer.
Contact an agent
Home facts
- Year built:1986
- Subdivision & Development:Adams Mill
- Listing ID #:7810112
- Updated:August 04, 2026 at 01:25 PM
Rooms and interior
- Bedrooms:3
- Total bathrooms:3
- Full bathrooms:2
- Half bathrooms:1
- Flooring:Carpet
- Bathrooms Description:Soaking Tub
- Kitchen Description:Dishwasher, Pantry, Range Hood
- Living area:1,737 sq. ft.
Heating and cooling
- Cooling:Central Air
- Heating:Natural Gas
- Central air:Yes
Structure and exterior
- Roof:Composition
- Year built:1986
- Building area:1,737 sq. ft.
- Lot area:0.28 Acres
- Architectural Style:Traditional
- Exterior Features:Patio
- Levels:2 Story
Schools
- High school:Discovery
- Middle school:Richards - Gwinnett
- Elementary school:Alford
Utilities
- Water:Public, Water Available
- Sewer:Public Sewer, Sewer Available
Finances and disclosures
- Price:$295,000
- Price per sq. ft.:$169.83
- Tax amount:$3,509 (2025)
Parking
- Parking description:Attached, Garage
- Garage spaces:2
 Listings identified with the FMLS IDX logo come from FMLS and are held by brokerage firms other than the owner of this website. The listing brokerage is identified in any listing details. Information is deemed reliable but is not guaranteed. If you believe any FMLS listing contains material that infringes your copyrighted work please click here (https://www.fmls.com/dmca) to review our DMCA policy and learn how to submit a takedown request. ©2026 First Multiple Listing Service, Inc.
New listings near 2906 Hidden Drive
- New
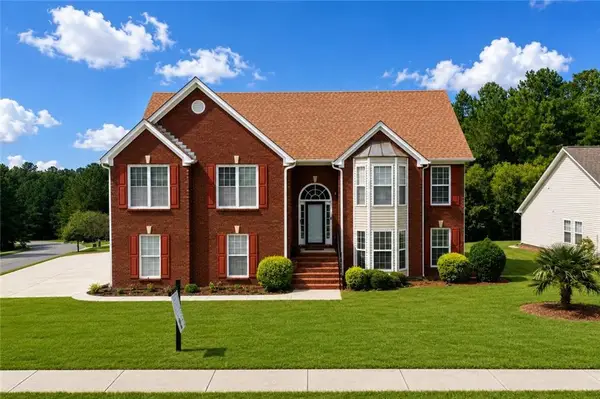 $420,000Active6 beds 3 baths3,586 sq. ft.
1030 Chimney Trace Way, Lawrenceville, GA 30045
MLS# 7815332Listed by: CHAPMAN HALL REALTY - New
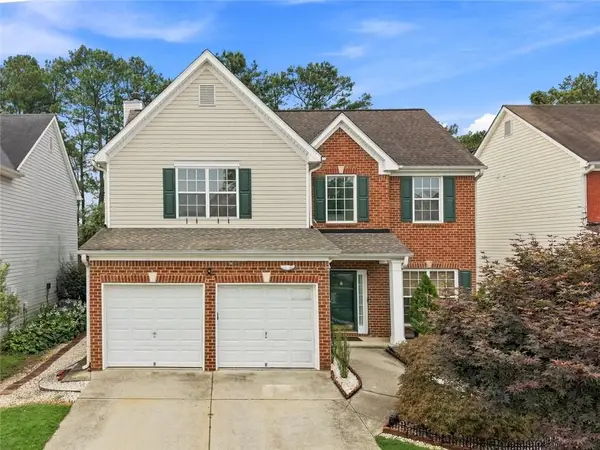 $365,000Active4 beds 3 baths1,854 sq. ft.
485 Clairidge Lane, Lawrenceville, GA 30046
MLS# 7815334Listed by: VIRTUAL PROPERTIES REALTY. BIZ - New
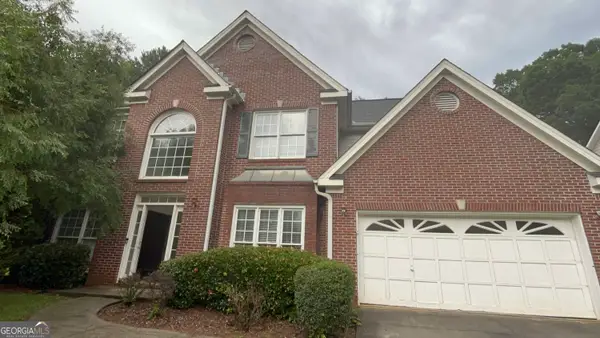 $344,900Active4 beds 3 baths2,527 sq. ft.
262 Birchmore Walk, Lawrenceville, GA 30044
MLS# 10818341Listed by: Entera Realty - New
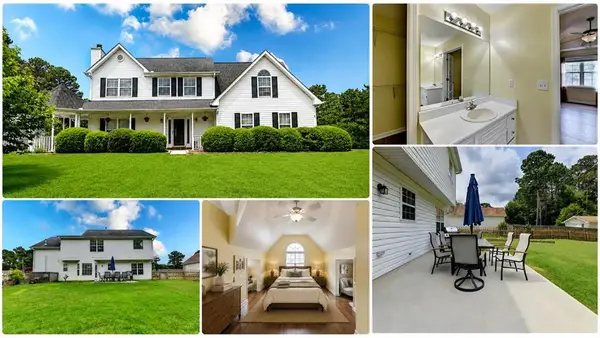 $380,000Active4 beds 3 baths1,950 sq. ft.
994 Bay Ridge Drive, Lawrenceville, GA 30045
MLS# 7814688Listed by: VIRTUAL PROPERTIES REALTY.COM - New
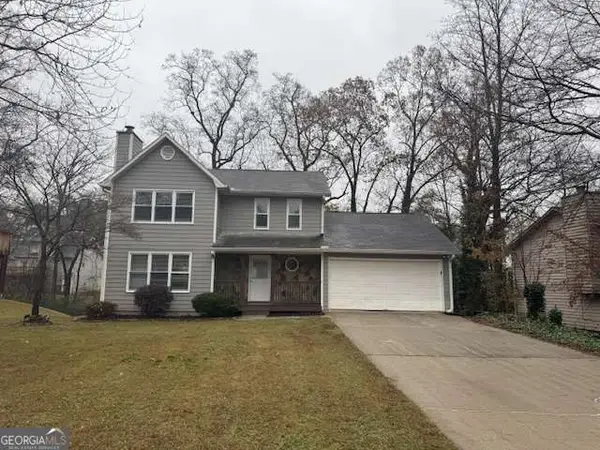 $369,000Active3 beds 3 baths1,692 sq. ft.
1129 Guernsey Drive, Lawrenceville, GA 30043
MLS# 10818003Listed by: Sovereign Real Estate Group - New
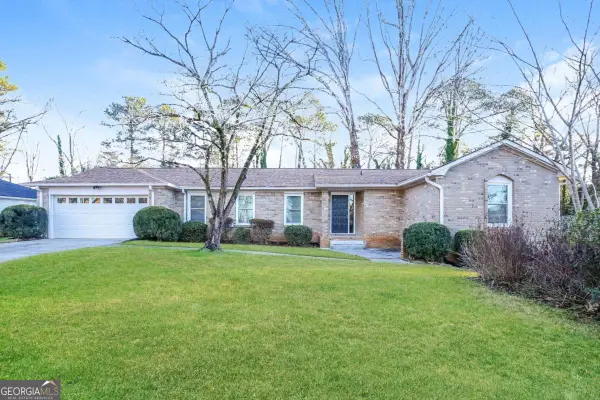 $380,000Active3 beds 2 baths2,752 sq. ft.
282 Somerset Court, Lawrenceville, GA 30044
MLS# 10818006Listed by: Sovereign Real Estate Group - New
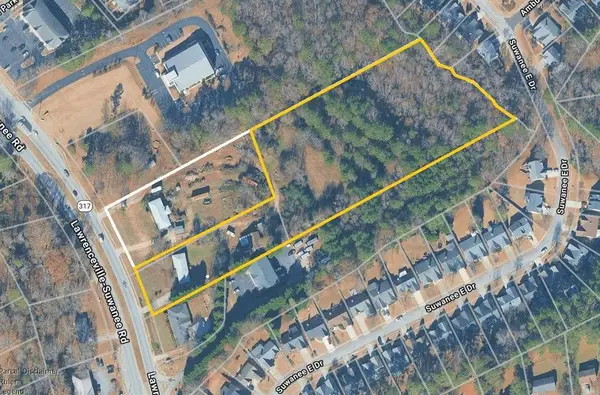 $2,455,000Active4.92 Acres
1907 Lawrenceville Suwanee Road, Lawrenceville, GA 30043
MLS# 7814904Listed by: BERKSHIRE HATHAWAY HOMESERVICES GEORGIA PROPERTIES - New
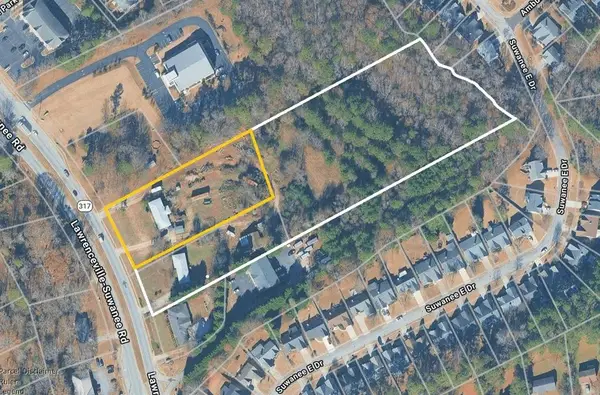 $879,000Active1.76 Acres
1917 Lawrenceville Suwanee Road, Lawrenceville, GA 30043
MLS# 7814905Listed by: BERKSHIRE HATHAWAY HOMESERVICES GEORGIA PROPERTIES - Coming Soon
 $370,000Coming Soon4 beds 3 baths
2945 Emerald Springs Drive, Lawrenceville, GA 30045
MLS# 7814853Listed by: WM REALTY, LLC - New
 $475,000Active5 beds 3 baths3,434 sq. ft.
2320 Turtle Creek Way, Lawrenceville, GA 30043
MLS# 7814759Listed by: WYND REALTY, LLC


Protect your home and budget from life's surprises with an Assurant Home Warranty, backed by a partner that supports you through every step of homeownership. Explore Plans.
© 2023 - 2026 ERA Franchise Systems LLC. All rights reserved. ERA Franchise Systems LLC fully supports the principles of the Fair Housing Act and the Equal Opportunity Act. ERA, ERA Real Estate powered, and their respective logos are registered service marks of ERA Franchise Systems LLC. Each office is independently owned and operated.