
3282 Callie Still Road, Lawrenceville, GA 30045
Local realty services provided by:ERA Towne Square Realty, Inc.
Listed by: martha sanchez
Office: global partners realty group, llc.
MLS#:7867453
Source:FIRSTMLS
Price summary
- Price:$1,350,000
- Price per sq. ft.:$213.54
About this home
3283 Callie Still Rd sits behind a private gate at the end of a 1,000+ ft tree-lined driveway; this 12.32-acre estate offers unmatched privacy, stunning Alcovy River views and frontage, a stocked pond with a gazebo dock, a rear lake, a heated in-ground gunite pool, and NO HOA. Ready for homesteading and heavy utility needs, the grounds include both chicken and goat coops, RV parking with a sewer hookup, and two electrical meters.
A rocking-chair front porch welcomes you into the 4BR/4.5BA brick residence, where main-level wood floors flow through a private office, formal dining room, two-sided fireplace, and a vaulted family room crowned by a stained tongue-and-groove wood ceiling. The kitchen boasts stone counters, an island, double ovens, and a breakfast area. The main-level primary suite offers a sitting area and a spa bath with double vanities, a soaking tub, and a separate shower. Upstairs features a second primary suite with a private bath, alongside two additional bedrooms and a full bath. Downstairs, the finished daylight basement provides a sprawling rec room, kitchenette, full bath, craft room, and 1,188 sq ft of unfinished storage.
Step out to the covered patio and outdoor fireplace overlooking the fenced gunite pool. Car enthusiasts and hobbyists will appreciate parking for 25+ vehicles across a 2-car attached garage, a 3-car detached garage with a workshop, and a massive 5-bay garage equipped with a lift. You truly must come and see this property in person—it is a wonderful opportunity to create lasting memories!...
Contact an agent
Home facts
- Year built:1994
- Subdivision & Development:None
- Listing ID #:7867453
- Updated:November 12, 2026 at 07:46 PM
Rooms and interior
- Bedrooms:5
- Total bathrooms:5
- Full bathrooms:4
- Half bathrooms:1
- Flooring:Ceramic Tile
- Dining Description:Open Concept, Separate Dining Room
- Bathrooms Description:Double Vanity, Separate Tub/Shower, Soaking Tub, Whirlpool Tub
- Kitchen Description:Cabinets White, Country Kitchen, Dishwasher, Double Oven, Eat-in Kitchen, Electric Cooktop, Electric Oven, Kitchen Island, Pantry, Stone Counters
- Bedroom Description:Master on Main, Sitting Room
- Basement Description:Daylight, Exterior Entry, Finished, Finished Bath, Full, Interior Entry
- Living area:6,322 sq. ft.
Heating and cooling
- Cooling:Ceiling Fan(s), Central Air, Zoned
- Heating:Forced Air, Natural Gas, Zoned
- Central air:Yes
Structure and exterior
- Roof:Composition
- Year built:1994
- Building area:6,322 sq. ft.
- Lot area:12.32 Acres
- Lot Features:Back Yard, Level, Private, Stream or River On Lot, Wooded
- Architectural Style:Traditional
- Construction Materials:Brick 3 Sides, HardiPlank Type
- Exterior Features:Covered, Deck, Front Porch, Patio, Private Yard, Rain Gutters, Storage
- Levels:3+ Story
Schools
- High school:Archer
- Middle school:McConnell
- Elementary school:Cooper
Utilities
- Water:Public, Water Available
- Sewer:Septic Tank
Finances and disclosures
- Price:$1,350,000
- Price per sq. ft.:$213.54
- Tax amount:$7,755 (2025)
Features and amenities
- Laundry features:Laundry Room, Main Level
- Amenities:Bookcases, Entrance Foyer, Gas Water Heater, High Ceilings 9 ft Main, High Speed Internet, Walk-In Closet(s)
- Pool features:Heated, In Ground
Parking
- Total parking spaces:4
- Parking description:Assigned, Detached, Garage, Garage Faces Side, Kitchen Level, RV Access/Parking
- Garage spaces:4
 Listings identified with the FMLS IDX logo come from FMLS and are held by brokerage firms other than the owner of this website. The listing brokerage is identified in any listing details. Information is deemed reliable but is not guaranteed. If you believe any FMLS listing contains material that infringes your copyrighted work please click here (https://www.fmls.com/dmca) to review our DMCA policy and learn how to submit a takedown request. ©2026 First Multiple Listing Service, Inc.
New listings near 3282 Callie Still Road
- Coming Soon
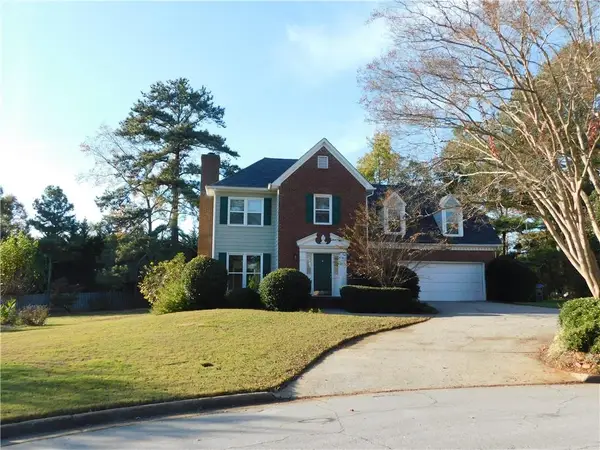 $394,000Coming Soon3 beds 3 baths1,725 sq. ft.
1391 Middleburg Hunt, Lawrenceville, GA 30043
MLS# 7865838Listed by: REALTY ONE, LLC. - Coming Soon
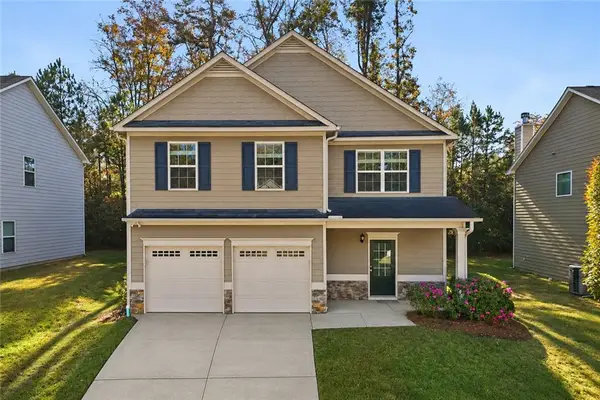 $399,900Coming Soon4 beds 3 baths2,288 sq. ft.
797 Pine Lane, Lawrenceville, GA 30043
MLS# 7864081Listed by: REALTY ONE GROUP EDGE - Coming Soon
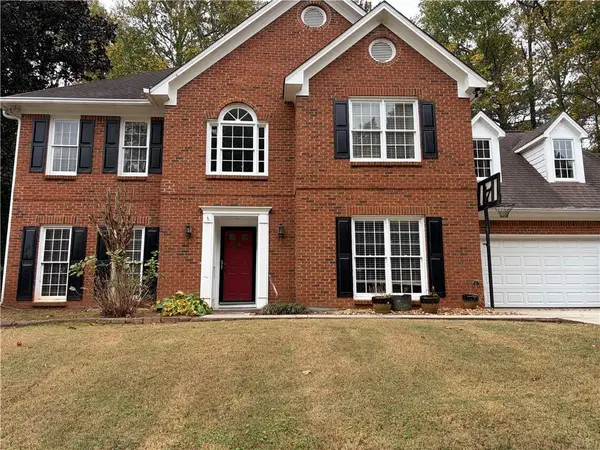 $400,000Coming Soon4 beds 3 baths2,814 sq. ft.
1030 San Lacinto Lane, Lawrenceville, GA 30043
MLS# 7863435Listed by: VIRTUAL PROPERTIES REALTY. BIZ - Coming Soon
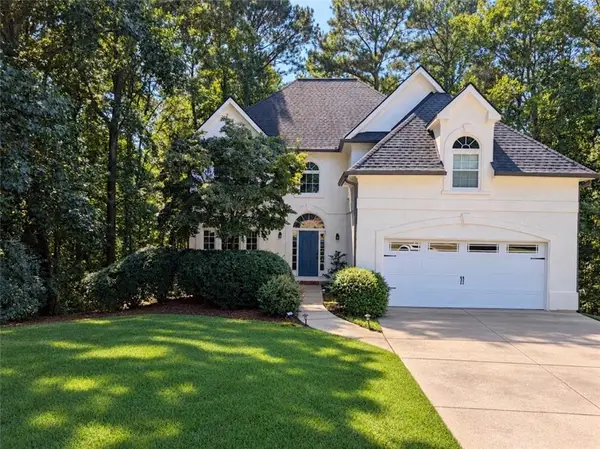 $465,000Coming Soon5 beds 4 baths4,110 sq. ft.
2100 Waters Ferry Drive, Lawrenceville, GA 30043
MLS# 7859235Listed by: ATLANTA FINE HOMES SOTHEBY'S INTERNATIONAL - Coming Soon
 $425,000Coming Soon4 beds 4 baths3,621 sq. ft.
160 Thornbush Trace, Lawrenceville, GA 30046
MLS# 7320502Listed by: MARK SPAIN REAL ESTATE - Coming Soon
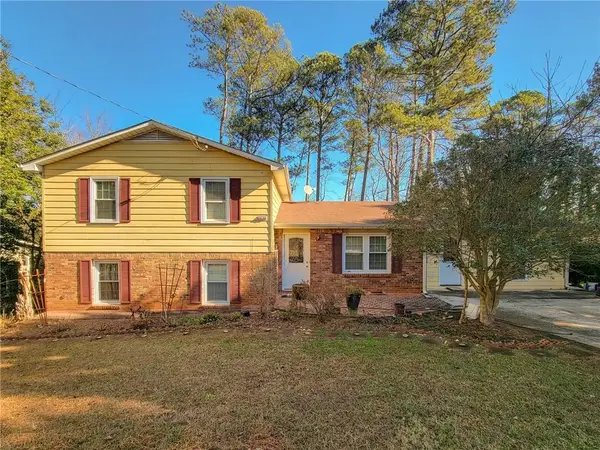 $300,000Coming Soon5 beds 2 baths2,128 sq. ft.
174 Wilbur Lane, Lawrenceville, GA 30044
MLS# 7316030Listed by: ATLANTA COMMUNITIES - New
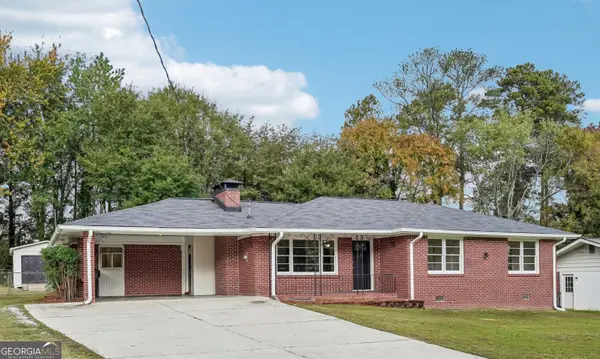 $309,000Active3 beds 2 baths1,668 sq. ft.
445 Lockridge Lane, Lawrenceville, GA 30046
MLS# 10889572Listed by: Mark Spain Real Estate - New
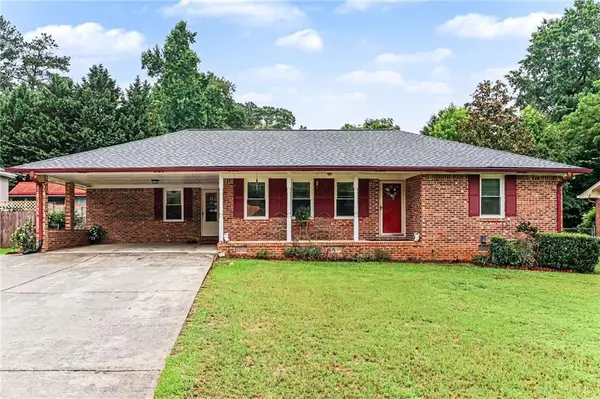 $359,000Active3 beds 2 baths1,732 sq. ft.
3418 Lake Drive, Lawrenceville, GA 30044
MLS# 7866860Listed by: ORCHARD BROKERAGE LLC - New
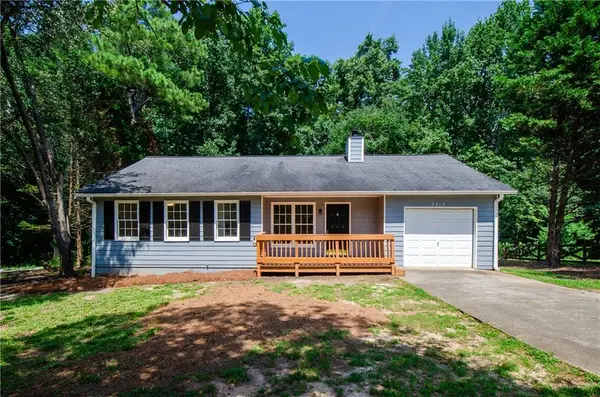 $300,000Active3 beds 2 baths1,235 sq. ft.
2317 Verner Road, Lawrenceville, GA 30043
MLS# 7867470Listed by: VIRTUAL PROPERTIES REALTY.COM


Protect your home and budget from life's surprises with an Assurant Home Warranty, backed by a partner that supports you through every step of homeownership. Explore Plans.
© 2023 - 2026 ERA Franchise Systems LLC. All rights reserved. ERA Franchise Systems LLC fully supports the principles of the Fair Housing Act and the Equal Opportunity Act. ERA, ERA Real Estate powered, and their respective logos are registered service marks of ERA Franchise Systems LLC. Each office is independently owned and operated.