
3328 Sir Gregory Manor, Lawrenceville, GA 30044
Local realty services provided by:ERA Towne Square Realty, Inc.
3328 Sir Gregory Manor,Lawrenceville, GA 30044
$549,000
- 4 Beds
- 3 Baths
- 2,736 sq. ft.
- Single family
- Active
Listed by: min gao
Office: virtual properties realty.net, llc.
MLS#:7814352
Source:FIRSTMLS
Price summary
- Price:$549,000
- Price per sq. ft.:$200.66
- Monthly HOA dues:$62.5
About this home
Just like new!! Welcome home, a thoughtfully designed 4-bedroom, 2.5-bath home with an **unfinished daylight basement**, offering endless opportunities to personalize and expand your living space. Nestled in the highly desirable Stratford Square community, this home perfectly blends timeless style, comfort, and everyday functionality. Step inside to an inviting open-concept layout filled with natural light. The gourmet kitchen is the heart of the home, featuring granite countertops, 42-inch soft-close cabinetry, stainless steel appliances, and a large center island—ideal for entertaining, meal preparation, or casual gatherings. The kitchen flows effortlessly into the spacious family room, creating the perfect setting for both relaxing and hosting guests. Upstairs, the private owner's suite offers a peaceful retreat with a spa-inspired bathroom and a generous walk-in closet. Three additional bedrooms provide flexible space for family, guests, a home office, or a playroom. The unfinished basement presents a rare opportunity to design the space you've always wanted—whether it's a media room, home gym, recreation area, guest suite, or additional living space tailored to your lifestyle. Conveniently located just minutes from shopping, dining, parks, and major highways, Stratford Square offers the perfect balance of tranquility and accessibility. Don't miss your chance to own this exceptional home. Schedule your private tour today and experience everything the Inwood floor plan has to offer!...
Contact an agent
Home facts
- Year built:2024
- Subdivision & Development:Stratford Square
- Listing ID #:7814352
- Updated:October 05, 2026 at 01:33 PM
Rooms and interior
- Bedrooms:4
- Total bathrooms:3
- Full bathrooms:2
- Half bathrooms:1
- Flooring:Carpet, Laminate
- Dining Description:Open Concept, Separate Dining Room
- Bathrooms Description:Double Vanity, Separate Tub/Shower
- Kitchen Description:Breakfast Room, Cabinets White, Dishwasher, Disposal, Eat-in Kitchen, Gas Oven, Gas Range, Keeping Room, Kitchen Island, Microwave, Pantry, Pantry Walk-In, Refrigerator, View to Family Room
- Bedroom Description:Oversized Master, Sitting Room
- Basement Description:Bath/Stubbed, Daylight, Exterior Entry, Full, Interior Entry, Unfinished
- Living area:2,736 sq. ft.
Heating and cooling
- Cooling:Ceiling Fan(s), Central Air
- Heating:Central
- Central air:Yes
Structure and exterior
- Roof:Composition
- Year built:2024
- Building area:2,736 sq. ft.
- Lot area:0.31 Acres
- Lot Features:Back Yard, Front Yard, Landscaped, Private
- Architectural Style:Traditional
- Construction Materials:Brick 4 Sides
- Exterior Features:Balcony, Deck, Front Porch, Patio, Private Yard
- Levels:3+ Story
Schools
- High school:Discovery
- Middle school:Richards - Gwinnett
- Elementary school:Alford
Utilities
- Water:Public, Water Available
- Sewer:Public Sewer, Sewer Available
Finances and disclosures
- Price:$549,000
- Price per sq. ft.:$200.66
- Tax amount:$7,753 (2025)
Features and amenities
- Laundry features:Laundry Room
Parking
- Parking description:Attached, Garage, Garage Door Opener, Garage Faces Front
- Garage spaces:2
 Listings identified with the FMLS IDX logo come from FMLS and are held by brokerage firms other than the owner of this website. The listing brokerage is identified in any listing details. Information is deemed reliable but is not guaranteed. If you believe any FMLS listing contains material that infringes your copyrighted work please click here (https://www.fmls.com/dmca) to review our DMCA policy and learn how to submit a takedown request. ©2026 First Multiple Listing Service, Inc.
New listings near 3328 Sir Gregory Manor
- Coming Soon
 $439,900Coming Soon4 beds 3 baths2,358 sq. ft.
2111 Line Drive, Lawrenceville, GA 30043
MLS# 10866791Listed by: Mark Spain Real Estate - Coming Soon
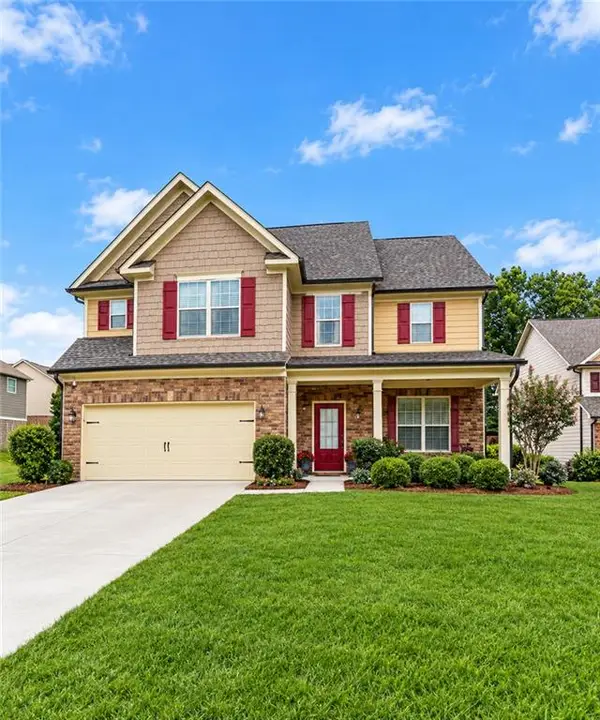 $439,900Coming Soon4 beds 3 baths2,358 sq. ft.
2111 Line Drive, Lawrenceville, GA 30043
MLS# 7849066Listed by: MARK SPAIN REAL ESTATE - Coming Soon
 $254,900Coming Soon2 beds 3 baths1,263 sq. ft.
3275 Tennington Place, Lawrenceville, GA 30044
MLS# 7848955Listed by: ROCK Y&Z REALTY - Coming Soon
 $405,000Coming Soon4 beds 3 baths2,140 sq. ft.
1685 Cheshire Court Northwest, Lawrenceville, GA 30043
MLS# 10857148Listed by: Mark Spain Real Estate - Coming Soon
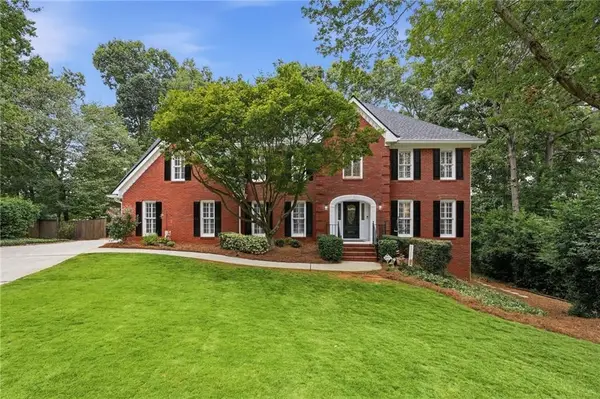 $679,900Coming Soon6 beds 5 baths4,702 sq. ft.
1071 Lake Washington Drive, Lawrenceville, GA 30043
MLS# 7841581Listed by: KELLER WILLIAMS REALTY ATLANTA PARTNERS - Coming Soon
 $405,000Coming Soon4 beds 3 baths2,140 sq. ft.
1685 Cheshire Court Northwest, Lawrenceville, GA 30043
MLS# 7847830Listed by: MARK SPAIN REAL ESTATE - Coming Soon
 $389,500Coming Soon3 beds 3 baths2,295 sq. ft.
1961 Amber Dawn Way, Lawrenceville, GA 30043
MLS# 7847495Listed by: REMAX CENTER - Coming Soon
 $440,000Coming Soon3 beds 2 baths2,302 sq. ft.
1202 Pecan Grove Place, Lawrenceville, GA 30046
MLS# 7846449Listed by: KELLER WILLIAMS REALTY ATL NORTH - Coming Soon
 $375,000Coming Soon3 beds 2 baths2,850 sq. ft.
2602 W Regal Court, Lawrenceville, GA 30044
MLS# 7840457Listed by: CENTURY 21 CONNECT REALTY - Coming Soon
 $295,000Coming Soon3 beds 3 baths1,900 sq. ft.
2118 Burns View Lane, Lawrenceville, GA 30044
MLS# 7839699Listed by: MARK SPAIN REAL ESTATE


Protect your home and budget from life's surprises with an Assurant Home Warranty, backed by a partner that supports you through every step of homeownership. Explore Plans.
© 2023 - 2026 ERA Franchise Systems LLC. All rights reserved. ERA Franchise Systems LLC fully supports the principles of the Fair Housing Act and the Equal Opportunity Act. ERA, ERA Real Estate powered, and their respective logos are registered service marks of ERA Franchise Systems LLC. Each office is independently owned and operated.