
3350 Bridge Walk Lane, Lawrenceville, GA 30044
Local realty services provided by:ERA Sunrise Realty
3350 Bridge Walk Lane,Lawrenceville, GA 30044
$525,000
- 4 Beds
- 3 Baths
- 3,580 sq. ft.
- Single family
- Active
Listed by: havenhouse properties, sheri winston
Office: virtual properties realty.net, llc.
MLS#:7845436
Source:FIRSTMLS
Price summary
- Price:$525,000
- Price per sq. ft.:$146.65
- Monthly HOA dues:$51.67
About this home
Beautifully appointed Craftsman-style RANCH PLUS in Brookwood School District. This property offers four bedrooms and three full baths with timeless curb appeal featuring HardiePlank siding and stone accents. The inviting open floor plan creates a seamless flow between the spacious great room and large eat-in kitchen, making this home ideal for both everyday living and entertaining. The gourmet kitchen features rich stained cabinetry, convenient center island, and a walk-in pantry. The great room is highlighted by a beautiful fireplace, creating a warm and welcoming gathering space. The main-level primary suite offers a peaceful retreat with a spa-like bath and generous walk-in closet. The main level is made complete with ample laundry room, banquet sized separate dining room and an additional living/office space! AND THATS NOT ALL... walk upstairs to versatile loft space, and another spacious secondary bedroom and full bath. With its combination of Craftsman charm, modern amenities, and an easy-flowing ranch-style layout, this home offers comfortable, stylish living in a highly desirable design. NEW ROOF! Close to shopping, restaurants, schools, parks and more. Make this super home in this great swim/tennis/HOA community your new place to make memories!...
Contact an agent
Home facts
- Year built:2005
- Subdivision & Development:River Stone
- Listing ID #:7845436
- Updated:October 05, 2026 at 01:33 PM
Rooms and interior
- Bedrooms:4
- Total bathrooms:3
- Full bathrooms:3
- Flooring:Carpet
- Dining Description:Seats 12+, Separate Dining Room
- Bathrooms Description:Double Vanity, Separate Tub/Shower
- Kitchen Description:Breakfast Bar, Cabinets Stain, Dishwasher, Disposal, Eat-in Kitchen, Electric Oven, Gas Cooktop, Kitchen Island, Microwave, Pantry Walk-In, Refrigerator, View to Family Room
- Bedroom Description:Master on Main, Roommate Floor Plan
- Living area:3,580 sq. ft.
Heating and cooling
- Cooling:Ceiling Fan(s), Central Air
- Heating:Central, Natural Gas
- Central air:Yes
Structure and exterior
- Roof:Composition
- Year built:2005
- Building area:3,580 sq. ft.
- Lot area:0.32 Acres
- Lot Features:Back Yard, Cul-De-Sac, Front Yard
- Architectural Style:Craftsman
- Construction Materials:HardiPlank Type, Stone
- Exterior Features:Patio, Private Yard, Rain Gutters
- Levels:1.5 Story
Schools
- High school:Brookwood
- Middle school:Five Forks
- Elementary school:Gwin Oaks
Utilities
- Water:Public, Water Available
- Sewer:Public Sewer, Sewer Available
Finances and disclosures
- Price:$525,000
- Price per sq. ft.:$146.65
- Tax amount:$1,809 (2025)
Features and amenities
- Laundry features:Main Level
- Amenities:Cathedral Ceiling(s)
Parking
- Parking description:Attached, Garage, Garage Door Opener, Garage Faces Front, Kitchen Level, Level Driveway
- Garage spaces:2
 Listings identified with the FMLS IDX logo come from FMLS and are held by brokerage firms other than the owner of this website. The listing brokerage is identified in any listing details. Information is deemed reliable but is not guaranteed. If you believe any FMLS listing contains material that infringes your copyrighted work please click here (https://www.fmls.com/dmca) to review our DMCA policy and learn how to submit a takedown request. ©2026 First Multiple Listing Service, Inc.
New listings near 3350 Bridge Walk Lane
- Coming Soon
 $439,900Coming Soon4 beds 3 baths2,358 sq. ft.
2111 Line Drive, Lawrenceville, GA 30043
MLS# 10866791Listed by: Mark Spain Real Estate - Coming Soon
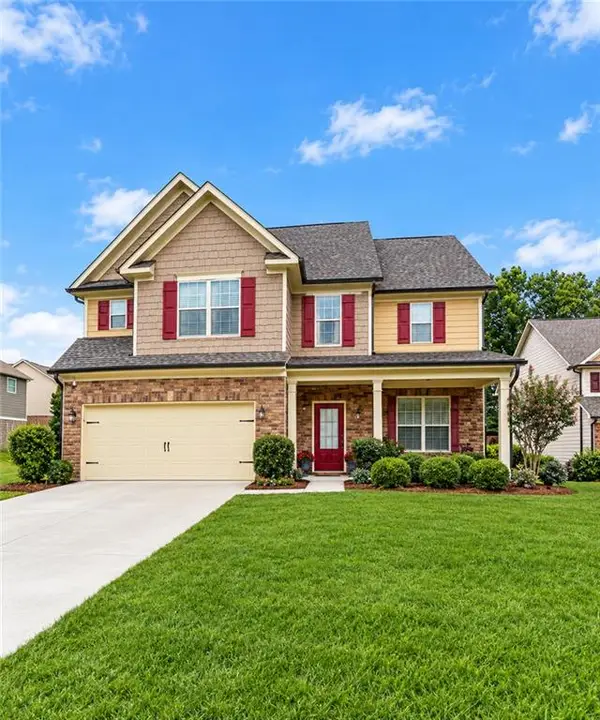 $439,900Coming Soon4 beds 3 baths2,358 sq. ft.
2111 Line Drive, Lawrenceville, GA 30043
MLS# 7849066Listed by: MARK SPAIN REAL ESTATE - Coming Soon
 $254,900Coming Soon2 beds 3 baths1,263 sq. ft.
3275 Tennington Place, Lawrenceville, GA 30044
MLS# 7848955Listed by: ROCK Y&Z REALTY - Coming Soon
 $405,000Coming Soon4 beds 3 baths2,140 sq. ft.
1685 Cheshire Court Northwest, Lawrenceville, GA 30043
MLS# 10857148Listed by: Mark Spain Real Estate - Coming Soon
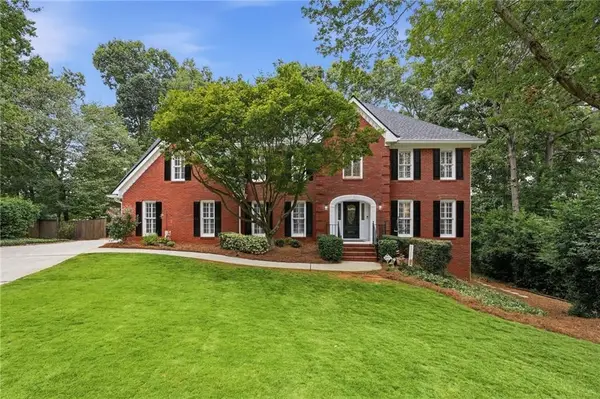 $679,900Coming Soon6 beds 5 baths4,702 sq. ft.
1071 Lake Washington Drive, Lawrenceville, GA 30043
MLS# 7841581Listed by: KELLER WILLIAMS REALTY ATLANTA PARTNERS - Coming Soon
 $405,000Coming Soon4 beds 3 baths2,140 sq. ft.
1685 Cheshire Court Northwest, Lawrenceville, GA 30043
MLS# 7847830Listed by: MARK SPAIN REAL ESTATE - Coming Soon
 $389,500Coming Soon3 beds 3 baths2,295 sq. ft.
1961 Amber Dawn Way, Lawrenceville, GA 30043
MLS# 7847495Listed by: REMAX CENTER - Coming Soon
 $440,000Coming Soon3 beds 2 baths2,302 sq. ft.
1202 Pecan Grove Place, Lawrenceville, GA 30046
MLS# 7846449Listed by: KELLER WILLIAMS REALTY ATL NORTH - Coming Soon
 $375,000Coming Soon3 beds 2 baths2,850 sq. ft.
2602 W Regal Court, Lawrenceville, GA 30044
MLS# 7840457Listed by: CENTURY 21 CONNECT REALTY - Coming Soon
 $295,000Coming Soon3 beds 3 baths1,900 sq. ft.
2118 Burns View Lane, Lawrenceville, GA 30044
MLS# 7839699Listed by: MARK SPAIN REAL ESTATE


Protect your home and budget from life's surprises with an Assurant Home Warranty, backed by a partner that supports you through every step of homeownership. Explore Plans.
© 2023 - 2026 ERA Franchise Systems LLC. All rights reserved. ERA Franchise Systems LLC fully supports the principles of the Fair Housing Act and the Equal Opportunity Act. ERA, ERA Real Estate powered, and their respective logos are registered service marks of ERA Franchise Systems LLC. Each office is independently owned and operated.