
3457 Hidden Valley Circle, Lawrenceville, GA 30044
Local realty services provided by:ERA Towne Square Realty, Inc.
3457 Hidden Valley Circle,Lawrenceville, GA 30044
$424,999
- 3 Beds
- 4 Baths
- 2,000 sq. ft.
- Townhouse
- Active
Listed by: ikrame elmerdi
Office: homesmart
MLS#:7253881
Source:FIRSTMLS
Price summary
- Price:$424,999
- Price per sq. ft.:$212.5
- Monthly HOA dues:$112
About this home
A MUST SEE Less than a year built with all its transferable warranties three story townhome, main floor features open-concept living with easy access to the private deck while overlooking the casual dining area and gathering room. The top floor showcases the owner’s suite with a spa-like bath offering a large shower, dual vanities and generous walk-in-closet and a lovely guest bedroom. An additional bedroom on the terrace level offers flexible space that lives as you like. An attached two car garage offers tremendous storage. Design upgrades include modern lighting, cabinets, countertops and much more.
Contact an agent
Home facts
- Year built:2022
- Listing ID #:7253881
- Updated:December 04, 2023 at 07:37 PM
Rooms and interior
- Bedrooms:3
- Total bathrooms:4
- Full bathrooms:3
- Half bathrooms:1
- Flooring:Carpet, Ceramic Tile, Sustainable
- Dining Description:Open Concept
- Bathrooms Description:Double Vanity, Shower Only
- Kitchen Description:Dishwasher, Disposal, Gas Range, Kitchen Island, Microwave, Pantry Walk-In, Solid Surface Counters, View to Family Room
- Living area:2,000 sq. ft.
Heating and cooling
- Cooling:Central Air, Zoned
- Heating:Central, Natural Gas, Separate Meters, Zoned
Structure and exterior
- Roof:Shingle
- Year built:2022
- Building area:2,000 sq. ft.
- Lot area:0.05 Acres
- Lot Features:Back Yard
- Architectural Style:Townhouse
- Construction Materials:Brick Front, Cement Siding
- Exterior Features:Deck
- Levels:3+ Story
Schools
- High school:Discovery
- Middle school:J.E. Richards
- Elementary school:Alford
Utilities
- Water:Public
- Sewer:Public Sewer
Finances and disclosures
- Price:$424,999
- Price per sq. ft.:$212.5
- Tax amount:$980 (2022)
Features and amenities
- Appliances:Irrigation Equipment
- Laundry features:Laundry Room, Upper Level
Parking
- Parking description:Driveway, Garage, Garage Door Opener
- Garage spaces:2
 Listings identified with the FMLS IDX logo come from FMLS and are held by brokerage firms other than the owner of this website. The listing brokerage is identified in any listing details. Information is deemed reliable but is not guaranteed. If you believe any FMLS listing contains material that infringes your copyrighted work please click here (https://www.fmls.com/dmca) to review our DMCA policy and learn how to submit a takedown request. ©2026 First Multiple Listing Service, Inc.
New listings near 3457 Hidden Valley Circle
- Open Sun, 2 to 4pmNew
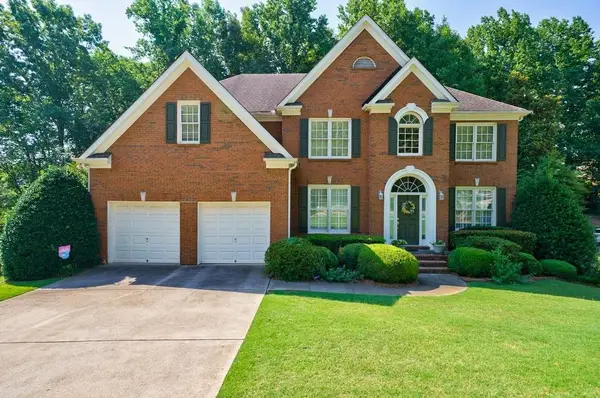 $580,000Active5 beds 4 baths3,417 sq. ft.
1192 Lake Washington Drive, Lawrenceville, GA 30043
MLS# 7808794Listed by: SUGARLOAF REALTY PARTNERS, LLC. - New
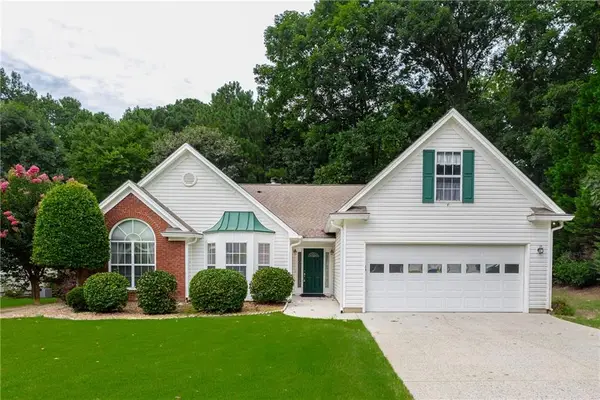 $375,000Active3 beds 2 baths2,486 sq. ft.
1265 Cedar Oak Lane, Lawrenceville, GA 30043
MLS# 7812062Listed by: GEORGIA DREAMS REALTY - New
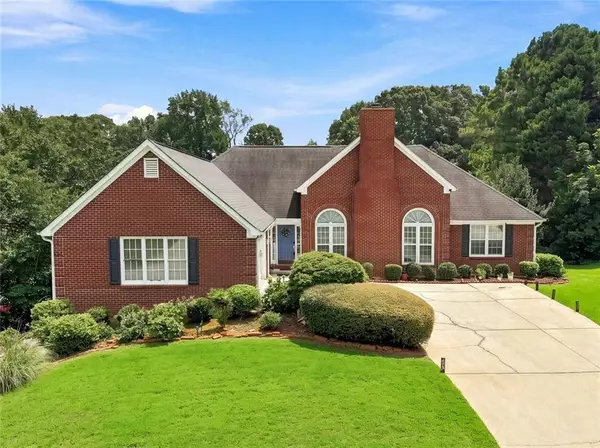 $450,000Active4 beds 3 baths2,350 sq. ft.
2650 Wyndham Place Drive, Lawrenceville, GA 30044
MLS# 7812073Listed by: FIRST UNITED REALTY, INC. - New
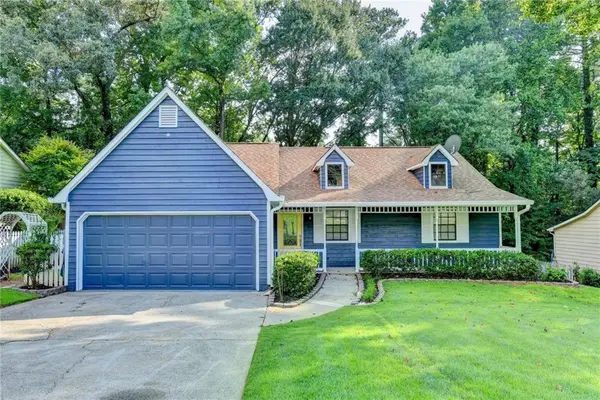 $360,000Active3 beds 2 baths1,328 sq. ft.
1122 Realm Lane, Lawrenceville, GA 30044
MLS# 7812941Listed by: REAL BROKER, LLC - New
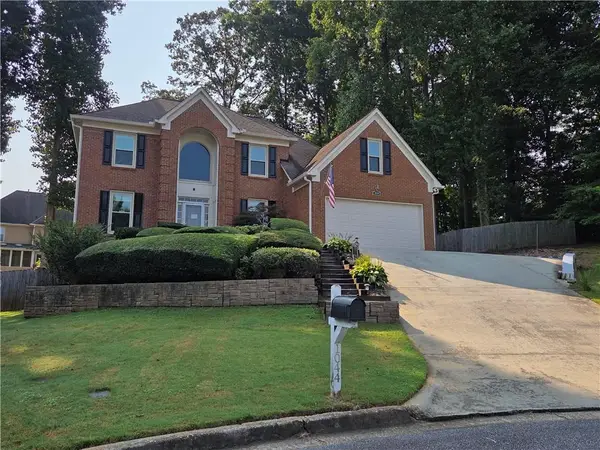 $469,000Active5 beds 4 baths2,543 sq. ft.
1044 Bellaire Court, Lawrenceville, GA 30043
MLS# 7813459Listed by: VIRTUAL PROPERTIES REALTY. BIZ - New
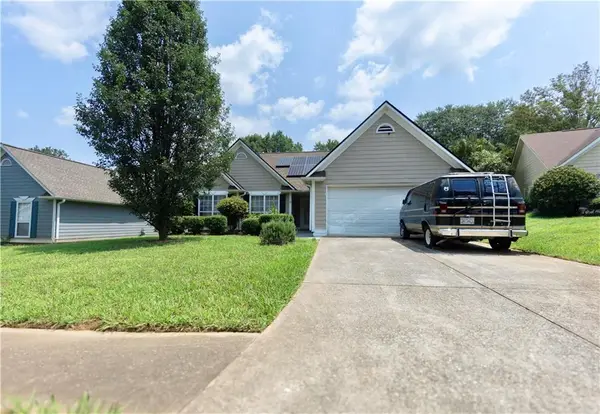 $300,000Active3 beds 2 baths1,527 sq. ft.
2805 Avalon Meadows Lane, Lawrenceville, GA 30044
MLS# 7813476Listed by: LA ROCA REALTY , LLC. - Coming Soon
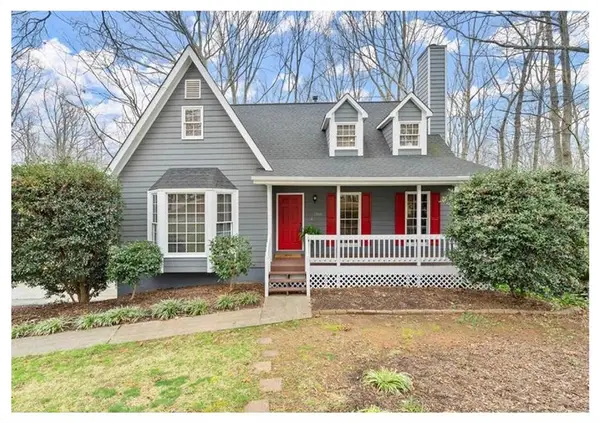 $445,000Coming Soon6 beds 3 baths
1910 Fernwood Drive, Lawrenceville, GA 30043
MLS# 7813502Listed by: JASON MITCHELL REAL ESTATE OF GEORGIA, LLC - New
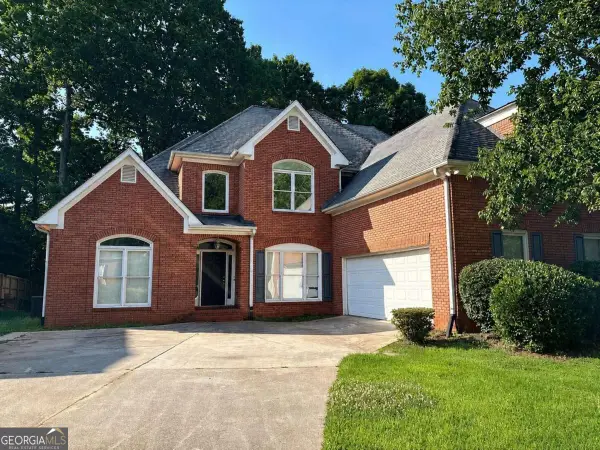 $549,900Active5 beds 4 baths6,215 sq. ft.
1185 Home Place Drive, Lawrenceville, GA 30043
MLS# 10816064Listed by: Southern Classic Realtors - New
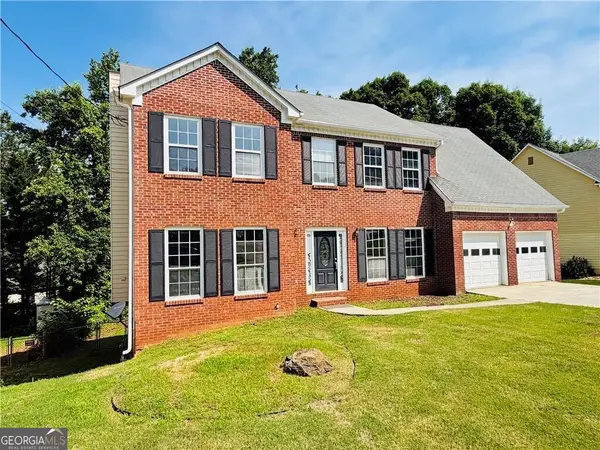 $425,000Active4 beds 3 baths
2205 Springer Walk, Lawrenceville, GA 30043
MLS# 10816020Listed by: Simply Homes ATL - New
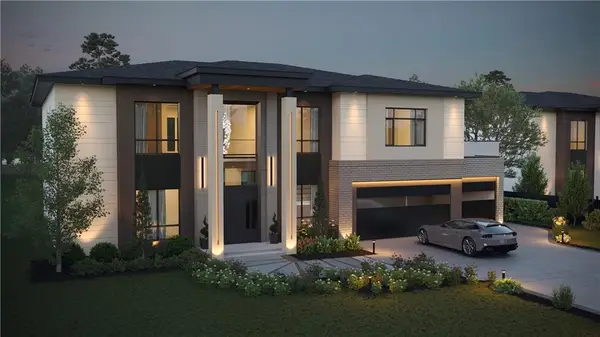 $1,745,500Active5 beds 6 baths5,608 sq. ft.
582 Arnold Road, Lawrenceville, GA 30044
MLS# 7808630Listed by: WEICHERT, REALTORS - THE COLLECTIVE


Protect your home and budget from life's surprises with an Assurant Home Warranty, backed by a partner that supports you through every step of homeownership. Explore Plans.
© 2023 - 2026 ERA Franchise Systems LLC. All rights reserved. ERA Franchise Systems LLC fully supports the principles of the Fair Housing Act and the Equal Opportunity Act. ERA, ERA Real Estate powered, and their respective logos are registered service marks of ERA Franchise Systems LLC. Each office is independently owned and operated.