
3677 Hidden Valley Circle, Lawrenceville, GA 30044
Local realty services provided by:ERA Kings Bay Realty
3677 Hidden Valley Circle,Lawrenceville, GA 30044
$353,000
- 3 Beds
- 4 Baths
- 1,984 sq. ft.
- Townhouse
- Active
Listed by: tanya pickens
Office: opendoor brokerage
MLS#:10893322
Source:METROMLS
Price summary
- Price:$353,000
- Price per sq. ft.:$177.92
About this home
INCREDIBLE BUYER INCENTIVES: $5,000 MORTGAGE CONCESSION. Opendoor Home Loans will contribute up to $5,000 towards a permanent interest rate buy-down if you finance with Opendoor Home Loans LLC. 3677 Hidden Valley Cir brings a broad, open living level and a central kitchen island to this three-story Lawrenceville townhouse. The kitchen has extensive cabinetry, generous counter space and a pantry, with a continuous connection to the dining and living areas. Upstairs, the primary suite combines a tray ceiling and walk-in closet with a double-sink bathroom and separate shower. Another upstairs bedroom has its own attached bathroom, while a ground-level bedroom and full bath add separation across the layout. An elevated rear deck extends the living space outdoors, and an attached two-car garage completes the home. Included 100-Day Home Warranty
Contact an agent
Home facts
- Year built:2021
- Subdivision & Development:BETHESDA PARK
- Listing ID #:10893322
- Updated:November 20, 2026 at 03:11 PM
Rooms and interior
- Bedrooms:3
- Total bathrooms:4
- Full bathrooms:3
- Half bathrooms:1
- Flooring:Carpet, Hardwood, Tile
- Kitchen Description:Dishwasher, Kitchen Island, Microwave, Oven/Range (Combo)
- Basement Description:Finished
- Living area:1,984 sq. ft.
Heating and cooling
- Cooling:Central Air
- Heating:Central, Natural Gas
- Central air:Yes
Structure and exterior
- Roof:Composition
- Year built:2021
- Building area:1,984 sq. ft.
- Lot area:0.05 Acres
- Construction Materials:Brick
- Foundation Description:Slab
- Levels:2 Story
Schools
- High school:Discovery
- Middle school:Richards
- Elementary school:J A Alford
Utilities
- Water:Public, Water Available
- Sewer:Public Sewer, Sewer Available
Finances and disclosures
- Price:$353,000
- Price per sq. ft.:$177.92
- Tax amount:$5,935 (25)
Features and amenities
- Appliances:Dishwasher, Microwave, Oven/Range (Combo)
- Laundry features:In Basement, Laundry
Parking
- Total parking spaces:2
- Parking description:Attached, Garage
- Garage:Yes
 2026 Georgia MLS. All rights reserved. Information Deem Reliable But Not Guaranteed November 20, 2026
New listings near 3677 Hidden Valley Circle
- Coming Soon
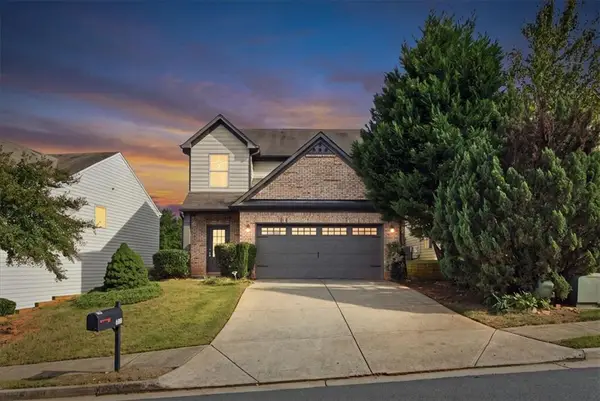 $350,000Coming Soon3 beds 3 baths2,084 sq. ft.
578 Hardy Water Drive, Lawrenceville, GA 30045
MLS# 7870708Listed by: KELLER WILLIAMS REALTY ATL NORTH - Coming Soon
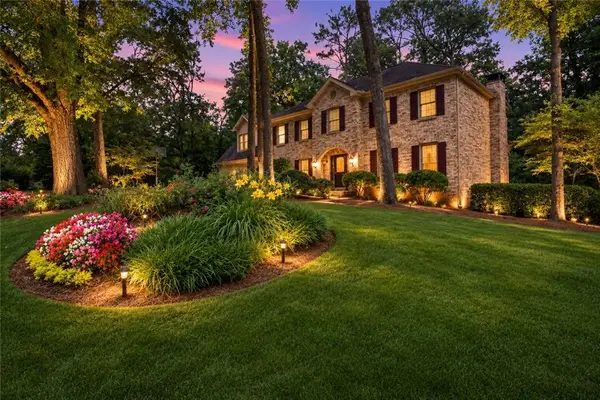 $529,000Coming Soon5 beds 3 baths3,073 sq. ft.
3003 Moore Avenue, Lawrenceville, GA 30044
MLS# 7864588Listed by: ATLANTA COMMUNITIES - Coming Soon
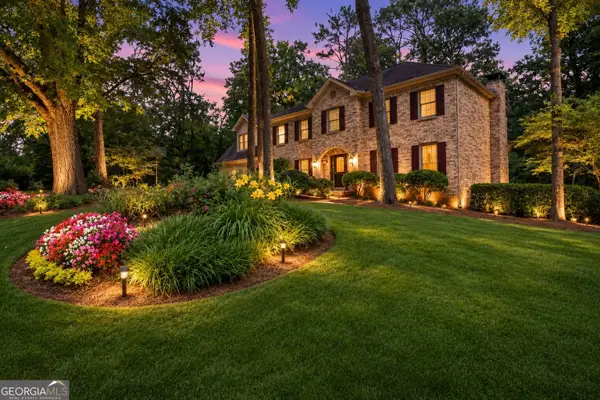 $529,000Coming Soon5 beds 3 baths3,073 sq. ft.
3003 Moore Avenue, Lawrenceville, GA 30044
MLS# 10891921Listed by: Atlanta Communities - Coming Soon
 $440,000Coming Soon4 beds 3 baths2,547 sq. ft.
127 Glenview Way, Lawrenceville, GA 30043
MLS# 7868475Listed by: KELLER WILLIAMS REALTY ATLANTA PARTNERS - Coming Soon
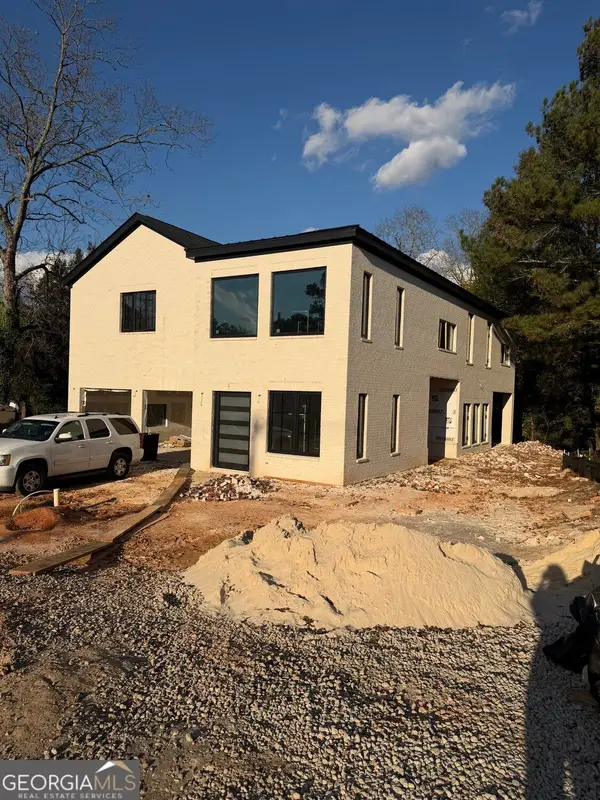 $950,000Coming Soon4 beds 3 baths4,090 sq. ft.
342 New Hope Road, Lawrenceville, GA 30046
MLS# 10889850Listed by: Virtual Properties Realty.com - Coming Soon
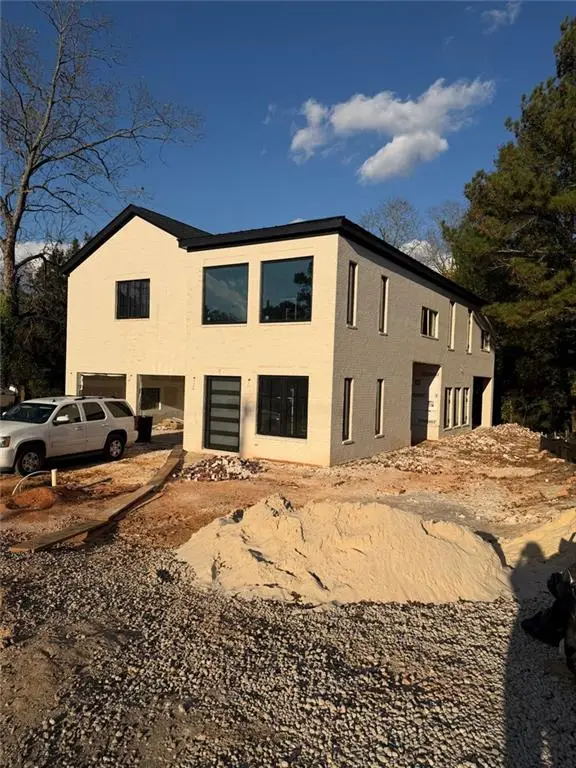 $950,000Coming Soon4 beds 3 baths4,090 sq. ft.
342 New Hope Road, Lawrenceville, GA 30046
MLS# 7867882Listed by: VIRTUAL PROPERTIES REALTY.COM - Coming Soon
 $425,000Coming Soon4 beds 4 baths3,621 sq. ft.
160 Thornbush Trace, Lawrenceville, GA 30046
MLS# 7320502Listed by: MARK SPAIN REAL ESTATE - Coming Soon
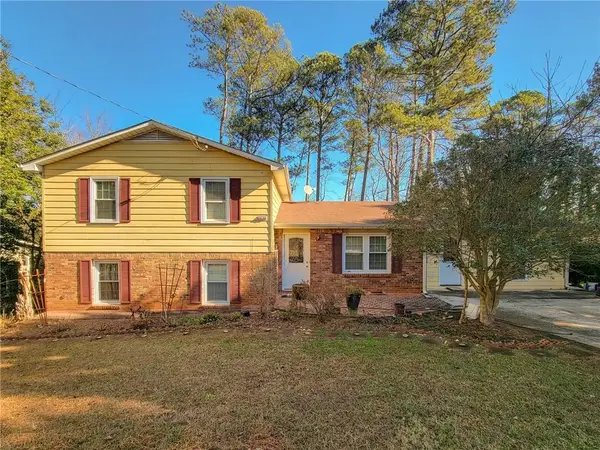 $300,000Coming Soon5 beds 2 baths2,128 sq. ft.
174 Wilbur Lane, Lawrenceville, GA 30044
MLS# 7316030Listed by: ATLANTA COMMUNITIES - New
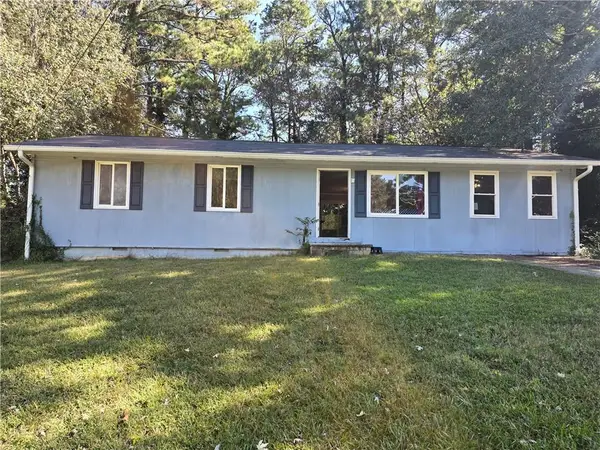 $249,900Active3 beds 2 baths1,352 sq. ft.
357 Karen Court, Lawrenceville, GA 30046
MLS# 7866182Listed by: CENTURY 21 CONNECT REALTY - New
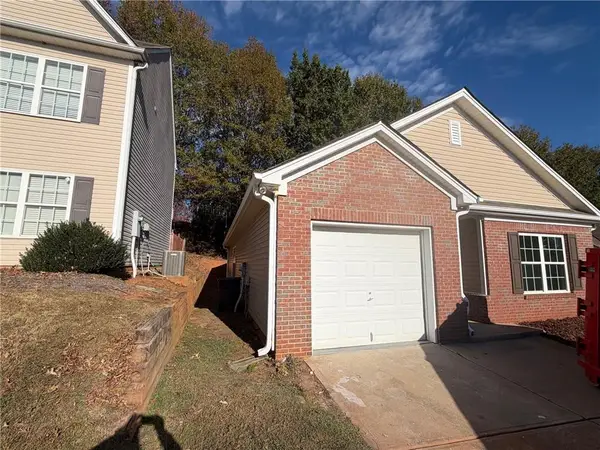 $299,900Active3 beds 2 baths1,277 sq. ft.
1442 Alcovy Falls Drive, Lawrenceville, GA 30045
MLS# 7870036Listed by: VIRTUAL PROPERTIES REALTY.COM


Protect your home and budget from life's surprises with an Assurant Home Warranty, backed by a partner that supports you through every step of homeownership. Explore Plans.
© 2023 - 2026 ERA Franchise Systems LLC. All rights reserved. ERA Franchise Systems LLC fully supports the principles of the Fair Housing Act and the Equal Opportunity Act. ERA, ERA Real Estate powered, and their respective logos are registered service marks of ERA Franchise Systems LLC. Each office is independently owned and operated.