
398 Dunleven Manor Walk, Lawrenceville, GA 30043
Local realty services provided by:ERA Sunrise Realty
398 Dunleven Manor Walk,Lawrenceville, GA 30043
$794,900
- 6 Beds
- 4 Baths
- 5,626 sq. ft.
- Single family
- Active
Upcoming open houses
- Sun, Jul 1202:00 pm - 04:00 pm
Listed by: april hunter, deszerae thomas
Office: hunter international realty
MLS#:10771961
Source:METROMLS
Price summary
- Price:$794,900
- Price per sq. ft.:$141.29
About this home
Welcome to 398 Dunleven Manor Walk, an exceptional 6-bedroom, 4-bath residence perfectly positioned in the sought-after South Hampton at Spring Brook golf course community in Lawrenceville. Overlooking the golf course and situated directly across from the community lake, this home offers the perfect blend of elegance, comfort, and lifestyle living. Designed with both functionality and entertaining in mind, the main level features a spacious guest bedroom and full bath, ideal for multigenerational living or overnight guests. The chef-inspired kitchen offers a large center island, abundant cabinetry, and an open view to the inviting family room complete with a cozy fireplace. Just off the main living area, you'll also find a formal dining room spacious enough to seat 12 guests, creating the perfect setting for holidays, celebrations, and elevated entertaining. A versatile den on the main level provides endless flexibility and can easily function as a private office, fitness room, Pilates studio, media lounge, or additional guest retreat. Upstairs, retreat to the expansive owner's suite featuring dual vanities, an oversized spa-style shower, and a massive walk-in closet designed for luxury living. Four additional bedrooms upstairs provide ample space for family, guests, or work-from-home needs. The finished basement level adds even more versatility with an additional bedroom and endless opportunities for recreation, entertainment, wellness, or extended living space. A separate lower-level golf cart garage perfectly complements the golf course lifestyle and offers additional storage or hobby space. Located just moments from shopping, dining, and everyday conveniences, this home is ideal for buyers seeking refined suburban living with the beauty of golf course and lakefront surroundings. Enjoy some of the virtually staged photos to see all the many options this home has. Experience the lifestyle, space, and sophistication that make this remarkable home truly stand apart....
Contact an agent
Home facts
- Year built:2000
- Listing ID #:10771961
- Updated:July 12, 2026 at 11:05 AM
Rooms and interior
- Bedrooms:6
- Total bathrooms:4
- Full bathrooms:4
- Flooring:Carpet, Hardwood
- Dining Description:Seats 12+, Separate Room
- Kitchen Description:Double Oven, Microwave, Oven (Wall), Refrigerator, Stainless Steel Appliance(s)
- Bedroom Description:Walk-In Closet(s)
- Basement Description:Finished, Full
- Living area:5,626 sq. ft.
Heating and cooling
- Cooling:Ceiling Fan(s), Central Air
- Heating:Central, Forced Air
- Central air:Yes
Structure and exterior
- Roof:Composition
- Year built:2000
- Building area:5,626 sq. ft.
- Lot area:0.48 Acres
- Lot Features:Level
- Architectural Style:Brick 4 Side
- Construction Materials:Brick
- Levels:3+ Story
Schools
- High school:Collins Hill
- Middle school:Creekland
- Elementary school:Walnut Grove
Utilities
- Water:Public
- Sewer:Public Sewer
Finances and disclosures
- Price:$794,900
- Price per sq. ft.:$141.29
- Tax amount:$9,286 (25)
Features and amenities
- Appliances:Double Oven, Microwave, Oven (Wall), Refrigerator, Stainless Steel Appliance(s)
- Laundry features:In Hall, Laundry
- Amenities:Vaulted Ceiling(s)
Parking
- Parking description:Garage, Garage Door Opener
- Garage:Yes
 2026 Georgia MLS. All rights reserved. Information Deem Reliable But Not Guaranteed July 12, 2026
New listings near 398 Dunleven Manor Walk
- New
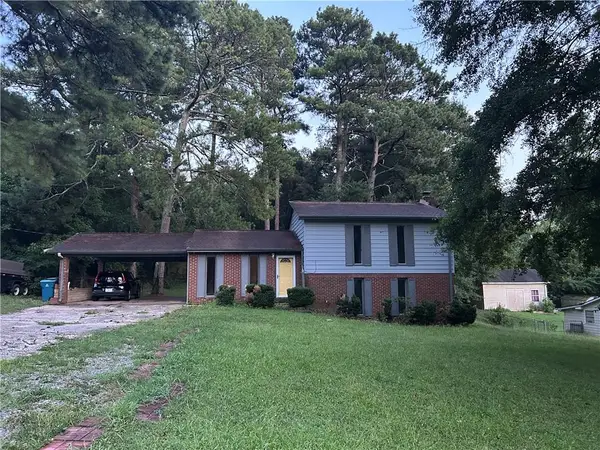 $345,000Active4 beds 3 baths1,620 sq. ft.
3124 Stanford Circle, Lawrenceville, GA 30044
MLS# 7803608Listed by: HOMESMART - New
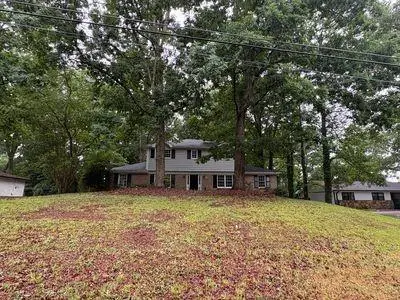 $419,000Active3 beds 3 baths1,884 sq. ft.
1337 Cotton Creek Drive, Lawrenceville, GA 30045
MLS# 7803566Listed by: HOMELAND REALTY GROUP, LLC. - New
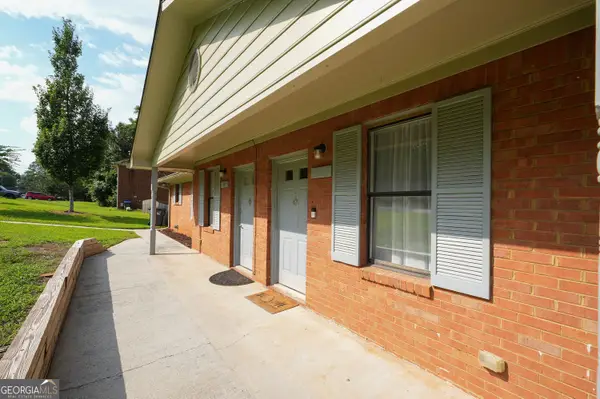 $409,900Active-- beds -- baths
351 Freeport Drive #351 & 349, Lawrenceville, GA 30046
MLS# 10803877Listed by: Keller Williams Atlanta Perimeter - New
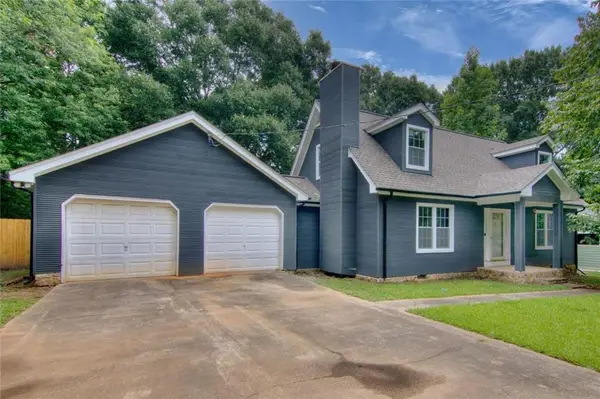 $339,999Active3 beds 3 baths1,570 sq. ft.
18 Regal Way Nw, Lawrenceville, GA 30044
MLS# 7803469Listed by: VIRTUAL PROPERTIES REALTY.COM - New
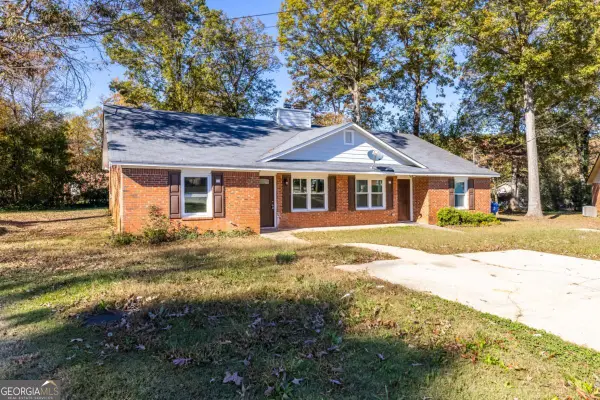 $500,000Active-- beds -- baths
501 Timber Ridge Court, Lawrenceville, GA 30046
MLS# 10803781Listed by: Real Broker, LLC - New
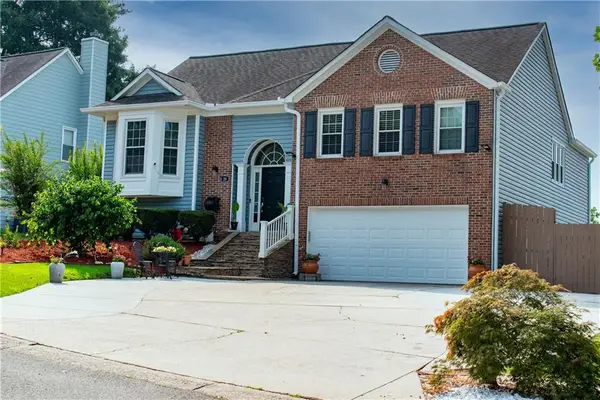 $450,000Active5 beds 3 baths2,292 sq. ft.
1120 San Marcos Cove, Lawrenceville, GA 30043
MLS# 7801644Listed by: EXP REALTY, LLC. - Coming Soon
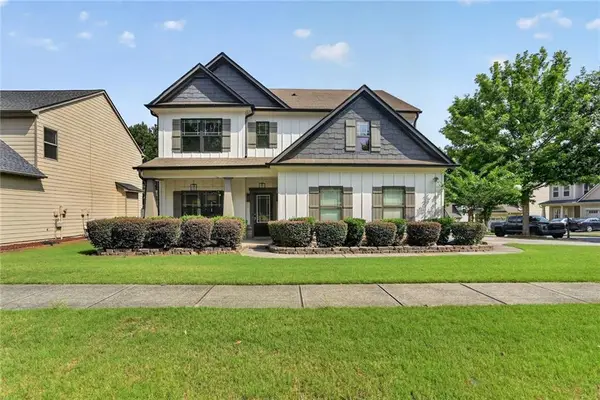 $440,000Coming Soon4 beds 3 baths
1666 Stoney Chase Drive, Lawrenceville, GA 30044
MLS# 7803321Listed by: ANSLEY REAL ESTATE | CHRISTIE'S INTERNATIONAL REAL ESTATE - New
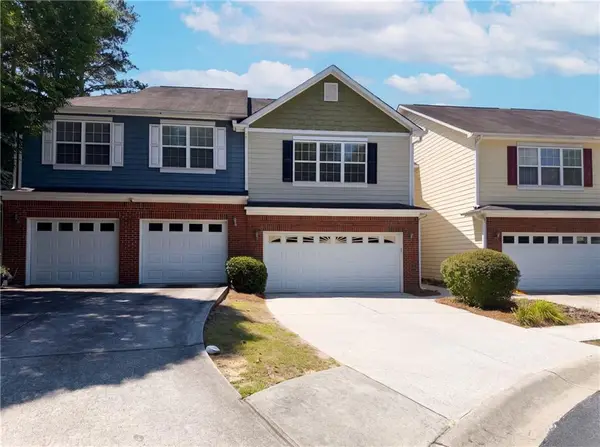 $250,000Active2 beds 3 baths1,724 sq. ft.
1019 Ivydale Circle, Lawrenceville, GA 30045
MLS# 7803381Listed by: OPENDOOR BROKERAGE, LLC - New
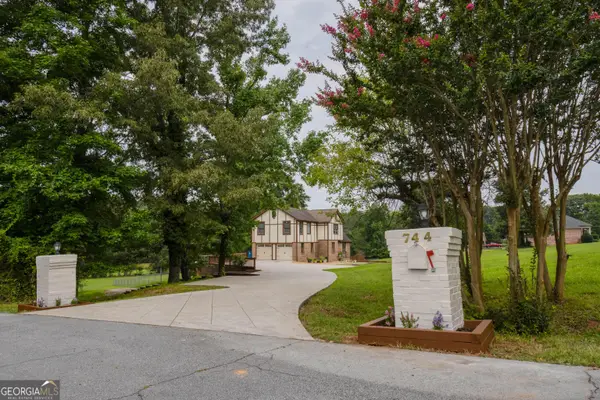 $785,000Active4 beds 5 baths4,016 sq. ft.
744 Alcovy Way, Lawrenceville, GA 30043
MLS# 10803669Listed by: Beycome Brokerage Realty LLC - New
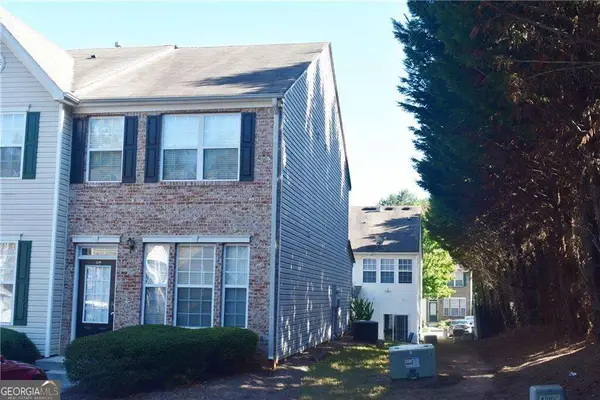 $254,000Active2 beds 3 baths
1214 Penhurst Way, Lawrenceville, GA 30043
MLS# 10803644Listed by: Virtual Properties Realty.com


Protect your home and budget from life's surprises with an Assurant Home Warranty, backed by a partner that supports you through every step of homeownership. Explore Plans.
© 2023 - 2026 ERA Franchise Systems LLC. All rights reserved. ERA Franchise Systems LLC fully supports the principles of the Fair Housing Act and the Equal Opportunity Act. ERA, ERA Real Estate powered, and their respective logos are registered service marks of ERA Franchise Systems LLC. Each office is independently owned and operated.