
472 Braemore Mill Drive, Lawrenceville, GA 30044
Local realty services provided by:ERA Sunrise Realty
Listed by: qiana dow
Office: signature real estate of athens
MLS#:10801822
Source:METROMLS
Price summary
- Price:$325,000
- Price per sq. ft.:$178.57
- Monthly HOA dues:$133.33
About this home
LUXURIOUS END-UNIT TOWNHOME with a FENCED YARD in a highly desirable community! Experience 1,820 sq ft of perfectly designed living space just minutes from Gwinnett's best shopping, dining, and commuting corridors. Offering pristine, low-maintenance living with premium upgrades, this spacious 3-bedroom, 2.5-bath townhome delivers the perfect blend of comfort and convenience. Key Features: Rare End Unit: Enjoy enhanced privacy, extra green space, and abundant natural light. Outdoor Oasis: Private fenced yard and paved patio-perfect for relaxing or entertaining. A detached, removable tool shed provides excellent extra storage. Spacious Interior: 3 bedrooms, 2.5 baths, including a spacious primary suite featuring a soaking tub perfect for unwinding, a tile-surround shower for fast-paced mornings, and a jaw-dropping custom closet with hardwood shelving throughout. Unbeatable Location: Shopping & Dining: Endless options are right at your fingertips! You are just an 8-minute drive to Sugarloaf Mills, 18 minutes to the Mall of Georgia, and less than 5 minutes to Walmart Plaza, making this a true haven for foodies and shoppers alike. Health & Wellness: Stay active with top-tier fitness options practically in your backyard, including LA Fitness, Orangetheory, the YMCA, and Planet Fitness-all just minutes away. Commuter's Dream: Effortless travel with public transportation and Express bus service to Emory/Grady/Downtown Atlanta via the Sugarloaf Mills Park & Ride. Enjoy lightning-fast access to Hwy 29, Sugarloaf Pkwy, I-85, and 316. BONUS INCENTIVE: Seller is offering $3,000 in closing cost credits when using the preferred lender!...
Contact an agent
Home facts
- Year built:2019
- Subdivision & Development:Amberly Mill Ph 2
- Listing ID #:10801822
- Updated:August 26, 2026 at 11:04 AM
Rooms and interior
- Bedrooms:3
- Total bathrooms:3
- Full bathrooms:2
- Half bathrooms:1
- Flooring:Carpet, Hardwood
- Bathrooms Description:Double Vanity, Separate Shower, Soaking Tub, Tile Bath
- Kitchen Description:Dishwasher, Kitchen Island, Microwave, Oven/Range (Combo), Stainless Steel Appliance(s)
- Bedroom Description:Walk-In Closet(s)
- Living area:1,820 sq. ft.
Heating and cooling
- Cooling:Central Air, Electric
- Heating:Central, Natural Gas
- Central air:Yes
Structure and exterior
- Roof:Composition
- Year built:2019
- Building area:1,820 sq. ft.
- Lot area:0.05 Acres
- Architectural Style:Traditional
- Construction Materials:Brick
- Exterior Features:Deck/Patio
- Levels:2 Story
Schools
- High school:Discovery
- Middle school:Richards
- Elementary school:Cedar Hill
Utilities
- Water:Public
- Sewer:Public Sewer
Finances and disclosures
- Price:$325,000
- Price per sq. ft.:$178.57
- Tax amount:$4,801 (2025)
Features and amenities
- Appliances:Dishwasher, Microwave, Oven/Range (Combo), Stainless Steel Appliance(s)
- Laundry features:Laundry
- Amenities:Tray Ceiling(s)
Parking
- Parking description:Attached, Garage
- Garage:Yes
 2026 Georgia MLS. All rights reserved. Information Deem Reliable But Not Guaranteed August 26, 2026
New listings near 472 Braemore Mill Drive
- Coming Soon
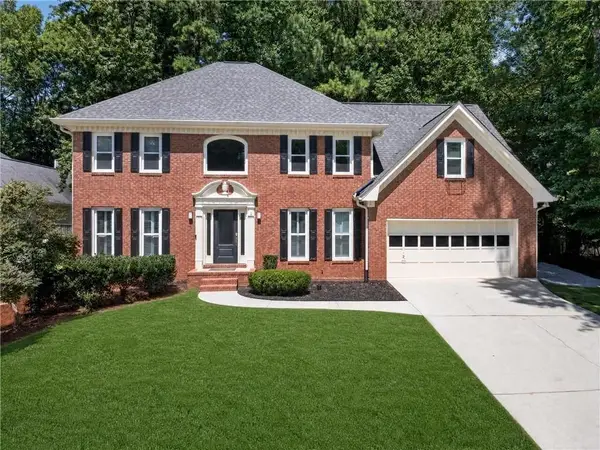 $425,000Coming Soon6 beds 4 baths4,541 sq. ft.
969 Mill Bend Drive Sw, Lawrenceville, GA 30044
MLS# 7827353Listed by: ATRIUM REALTY, LLC - Coming Soon
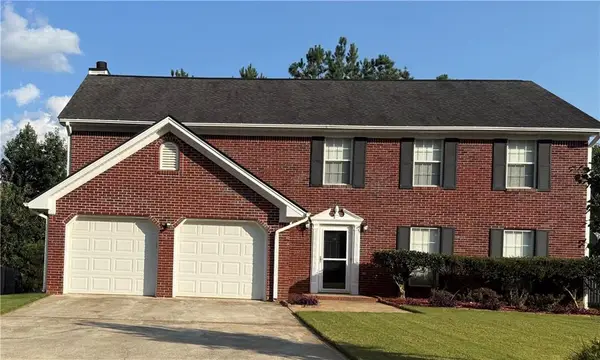 $399,990Coming Soon4 beds 3 baths2,308 sq. ft.
720 Madison Chase Drive, Lawrenceville, GA 30045
MLS# 7824983Listed by: GALYAN GROUP REALTY, LLC - Coming Soon
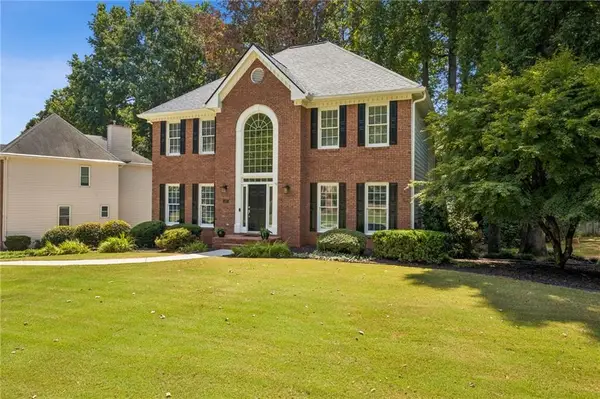 $575,000Coming Soon5 beds 4 baths3,259 sq. ft.
1401 Providence Drive, Lawrenceville, GA 30044
MLS# 7820785Listed by: ATLANTA COMMUNITIES - Coming Soon
 $339,900Coming Soon3 beds 2 baths1,704 sq. ft.
183 Brook Lea Cove Cove, Lawrenceville, GA 30044
MLS# 7824607Listed by: MARK SPAIN REAL ESTATE - Coming Soon
 $339,900Coming Soon3 beds 2 baths1,704 sq. ft.
183 Brook Lea Cove Cove, Lawrenceville, GA 30044
MLS# 10829538Listed by: Mark Spain Real Estate - Coming Soon
 $685,000Coming Soon4 beds 3 baths3,083 sq. ft.
2061 Lullwater Place, Lawrenceville, GA 30043
MLS# 7820650Listed by: MARK SPAIN REAL ESTATE - Coming Soon
 $685,000Coming Soon4 beds 3 baths3,083 sq. ft.
2061 Lullwater Place, Lawrenceville, GA 30043
MLS# 10824885Listed by: Mark Spain Real Estate - Coming Soon
 $460,000Coming Soon6 beds 5 baths
1142 Town Square Court, Lawrenceville, GA 30046
MLS# 10820314Listed by: Keller Williams Realty Atl. Partners - Coming Soon
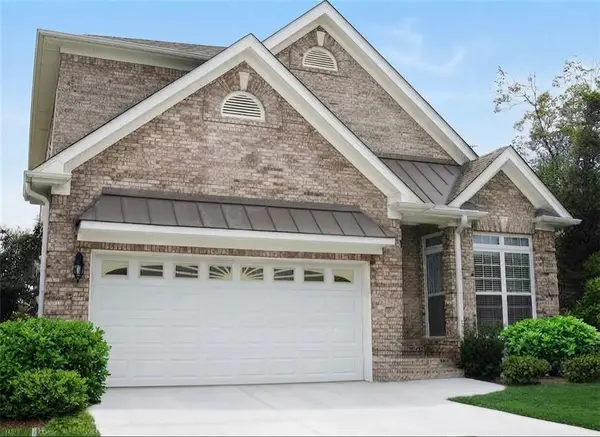 $460,000Coming Soon6 beds 5 baths4,212 sq. ft.
1142 Town Square Court, Lawrenceville, GA 30046
MLS# 7816908Listed by: KELLER WILLIAMS REALTY ATL PARTNERS - Coming Soon
 $425,000Coming Soon4 beds 4 baths3,621 sq. ft.
160 Thornbush Trace, Lawrenceville, GA 30046
MLS# 7320502Listed by: MARK SPAIN REAL ESTATE


Protect your home and budget from life's surprises with an Assurant Home Warranty, backed by a partner that supports you through every step of homeownership. Explore Plans.
© 2023 - 2026 ERA Franchise Systems LLC. All rights reserved. ERA Franchise Systems LLC fully supports the principles of the Fair Housing Act and the Equal Opportunity Act. ERA, ERA Real Estate powered, and their respective logos are registered service marks of ERA Franchise Systems LLC. Each office is independently owned and operated.