
500 Senior Drive, Lawrenceville, GA 30044
Local realty services provided by:ERA Kings Bay Realty
Listed by: atlanta property professionals, john soranno
Office: keller williams realty consultants
MLS#:10851326
Source:METROMLS
Price summary
- Price:$359,000
About this home
Charming farmhouse style meets modern comfort in this beautifully updated 3-bedroom, 2.5-bathroom home. Situated on a flat, private, wooded lot on a quiet non-through street in Lawrenceville, this residence offers a bright, functional layout and excellent outdoor living spaces. The welcoming exterior features durable concrete siding, beautiful established landscaping, a classic wrap-around front porch, covered gutters, and a side-entry 2-car garage. Out back, an expansive, newly stained deck extends across the rear of the home, perfect for entertaining while overlooking the serene, fully fenced tree-lined backyard. Inside, the home has been refreshed with a freshly painted interior and warm wood flooring throughout, including a cozy fireplace in the family room. The light-filled kitchen boasts freshly painted white cabinetry, sleek granite countertops, stainless-steel appliances, and a sunny eat-in breakfast area. The beautifully updated primary bathroom includes a relaxing soaking tub. Downstairs, an unfinished walk-out basement provides ideal space for a workshop, additional storage, or future expansion to fit your needs. Conveniently located in Gwinnett County with NO HOA, this home on Senior Drive offers freedom and flexibility just minutes from local schools, shopping, and dining. Welcome Home to Senior Drive!...
Contact an agent
Home facts
- Year built:1986
- Subdivision & Development:Inglenook
- Listing ID #:10851326
- Updated:September 27, 2026 at 10:50 AM
Rooms and interior
- Bedrooms:3
- Total bathrooms:3
- Full bathrooms:2
- Half bathrooms:1
- Flooring:Hardwood
- Dining Description:Separate Room
- Kitchen Description:Breakfast Area, Dishwasher, Microwave, Oven/Range (Combo), Stainless Steel Appliance(s)
- Bedroom Description:Walk-In Closet(s)
- Basement Description:Exterior Entry
Heating and cooling
- Cooling:Ceiling Fan(s), Central Air
- Heating:Central
- Central air:Yes
Structure and exterior
- Roof:Composition
- Year built:1986
- Lot area:0.49 Acres
- Lot Features:Private
- Architectural Style:Traditional
- Construction Materials:Concrete
- Exterior Features:Deck
- Levels:2 Story
Schools
- High school:Discovery
- Middle school:Richards
- Elementary school:Cedar Hill
Utilities
- Water:Public, Water Available
- Sewer:Septic Tank
Finances and disclosures
- Price:$359,000
- Tax amount:$4,270 (2025)
Features and amenities
- Appliances:Dishwasher, Microwave, Oven/Range (Combo), Stainless Steel Appliance(s)
- Laundry features:Laundry
- Amenities:Smoke Detector(s), Window Treatments
Parking
- Total parking spaces:2
- Parking description:Garage, Side/Rear Entrance
- Garage:Yes
 2026 Georgia MLS. All rights reserved. Information Deem Reliable But Not Guaranteed September 27, 2026
New listings near 500 Senior Drive
- Coming Soon
 $375,000Coming Soon3 beds 2 baths2,850 sq. ft.
2602 W Regal Court, Lawrenceville, GA 30044
MLS# 7840457Listed by: CENTURY 21 CONNECT REALTY - Coming Soon
 $295,000Coming Soon3 beds 3 baths1,900 sq. ft.
2118 Burns View Lane, Lawrenceville, GA 30044
MLS# 7839699Listed by: MARK SPAIN REAL ESTATE - Coming Soon
 $295,000Coming Soon3 beds 3 baths1,900 sq. ft.
2118 Burns View Lane, Lawrenceville, GA 30044
MLS# 10848214Listed by: Mark Spain Real Estate - Coming Soon
 $505,000Coming Soon4 beds 3 baths2,130 sq. ft.
2904 Volland Grove Trail, Lawrenceville, GA 30043
MLS# 7834058Listed by: MARK SPAIN REAL ESTATE - Coming Soon
 $505,000Coming Soon4 beds 3 baths2,130 sq. ft.
2904 Volland Grove Trail, Lawrenceville, GA 30043
MLS# 10841589Listed by: Mark Spain Real Estate - Coming Soon
 $425,000Coming Soon4 beds 4 baths3,621 sq. ft.
160 Thornbush Trace, Lawrenceville, GA 30046
MLS# 7320502Listed by: MARK SPAIN REAL ESTATE - Coming Soon
 $300,000Coming Soon5 beds 2 baths2,128 sq. ft.
174 Wilbur Lane, Lawrenceville, GA 30044
MLS# 7316030Listed by: ATLANTA COMMUNITIES - New
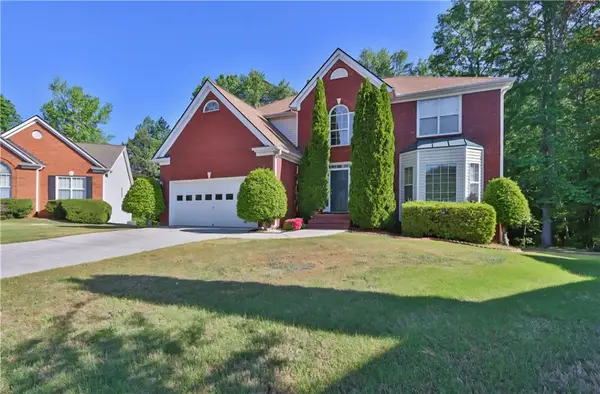 $530,000Active5 beds 4 baths4,019 sq. ft.
1403 Elderberry Run Cove, Lawrenceville, GA 30043
MLS# 7844381Listed by: VIRTUAL PROPERTIES REALTY. BIZ - New
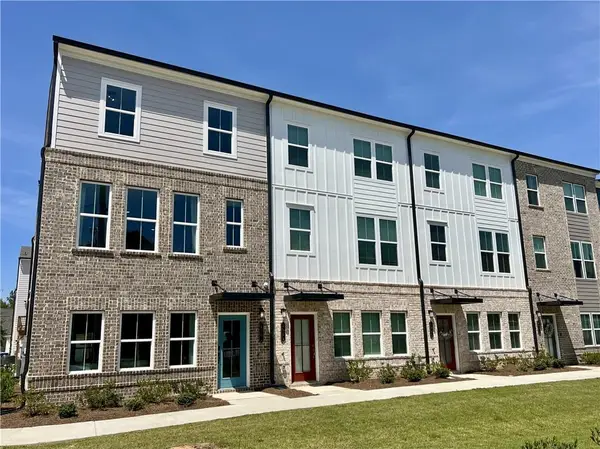 $375,990Active3 beds 4 baths2,000 sq. ft.
1025 Bullpen Bluffs Court, Lawrenceville, GA 30043
MLS# 7845098Listed by: SM GEORGIA BROKERAGE, LLC - New
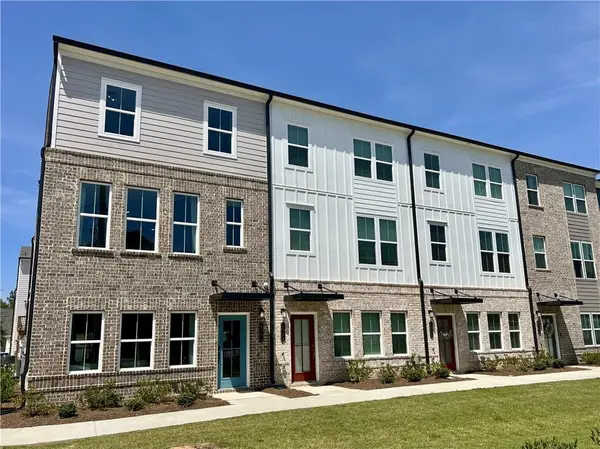 $375,990Active3 beds 4 baths2,000 sq. ft.
1023 Bullpen Bluffs Court, Lawrenceville, GA 30043
MLS# 7845102Listed by: SM GEORGIA BROKERAGE, LLC


Protect your home and budget from life's surprises with an Assurant Home Warranty, backed by a partner that supports you through every step of homeownership. Explore Plans.
© 2023 - 2026 ERA Franchise Systems LLC. All rights reserved. ERA Franchise Systems LLC fully supports the principles of the Fair Housing Act and the Equal Opportunity Act. ERA, ERA Real Estate powered, and their respective logos are registered service marks of ERA Franchise Systems LLC. Each office is independently owned and operated.