
52 Omega Drive, Lawrenceville, GA 30044
Local realty services provided by:ERA Kings Bay Realty
52 Omega Drive,Lawrenceville, GA 30044
$385,000
- 4 Beds
- 3 Baths
- 2,294 sq. ft.
- Single family
- Active
Listed by: mark spain, rebecca milardo
Office: mark spain real estate
MLS#:10815755
Source:METROMLS
Price summary
- Price:$385,000
- Price per sq. ft.:$167.83
About this home
Welcome home to this beautifully updated 4-bedroom, 3-bath residence nestled on a private, fully fenced half-acre lot. Thoughtful upgrades include brand-new kitchen appliances, a new water heater, mostly new windows, 2-year-old gutters, and a roof that's only 4 years old. The lower level features a private entrance and separate walkway, offering the perfect setup for a mother-in-law suite, guest quarters, or potential rental income. With a spacious, cleared backyard and a versatile floor plan, this home combines comfort, privacy, and flexibility-all in one exceptional property.
Contact an agent
Home facts
- Year built:1984
- Subdivision & Development:TIMBER TOP
- Listing ID #:10815755
- Updated:July 31, 2026 at 04:28 AM
Rooms and interior
- Bedrooms:4
- Total bathrooms:3
- Full bathrooms:3
- Kitchen Description:Dishwasher, Refrigerator
- Basement Description:Bath Finished, Finished
- Living area:2,294 sq. ft.
Heating and cooling
- Cooling:Central Air
- Heating:Central
- Central air:Yes
Structure and exterior
- Roof:Composition
- Year built:1984
- Building area:2,294 sq. ft.
- Lot area:0.55 Acres
- Lot Features:Private
- Architectural Style:Traditional
- Construction Materials:Wood Siding
- Exterior Features:Deck
- Foundation Description:Slab
- Levels:2 Story
Schools
- High school:Discovery
- Middle school:Richards
- Elementary school:J A Alford
Utilities
- Water:Public
- Sewer:Septic Tank
Finances and disclosures
- Price:$385,000
- Price per sq. ft.:$167.83
- Tax amount:$5,835 (2025)
Features and amenities
- Appliances:Dishwasher, Refrigerator
- Laundry features:Common Area
- Amenities:High Ceilings
Parking
- Total parking spaces:2
- Parking description:Garage
- Garage:Yes
 2026 Georgia MLS. All rights reserved. Information Deem Reliable But Not Guaranteed July 31, 2026
New listings near 52 Omega Drive
- New
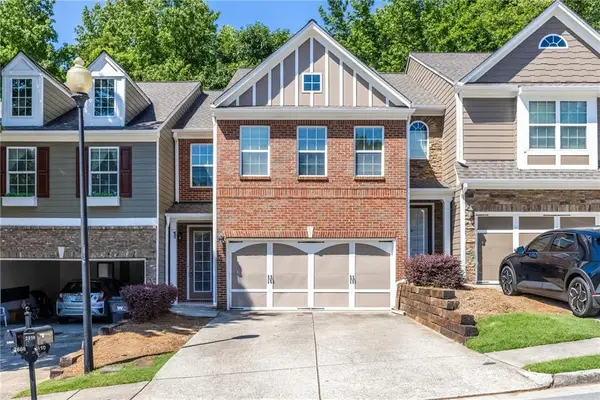 $310,000Active3 beds 3 baths1,832 sq. ft.
2610 Pierce Brennen Court, Lawrenceville, GA 30043
MLS# 7813118Listed by: POINT HONORS AND ASSOCIATES, REALTORS - New
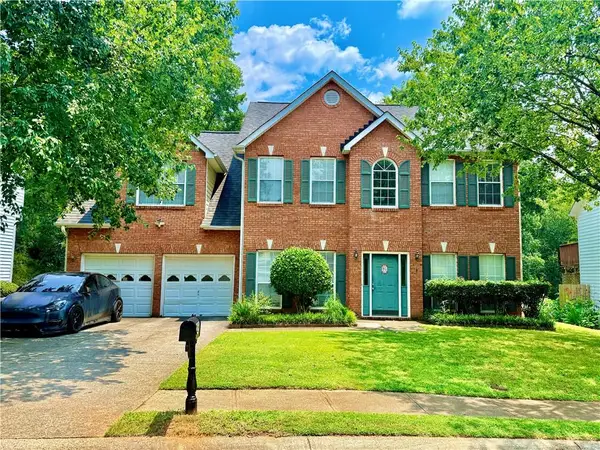 $425,000Active4 beds 3 baths2,340 sq. ft.
1060 Charter Club Drive, Lawrenceville, GA 30043
MLS# 7813563Listed by: GOOD INVESTMENTS REALTY, INC. - New
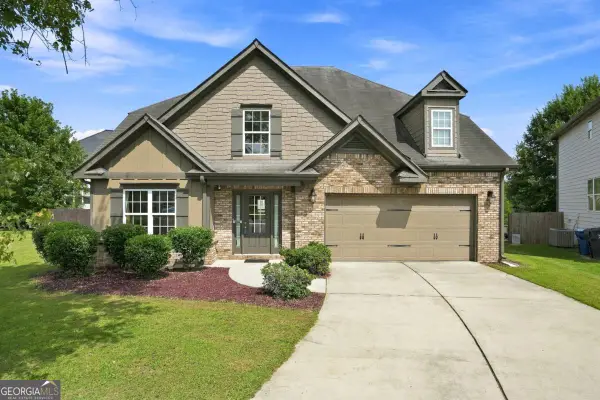 $399,000Active4 beds 3 baths2,826 sq. ft.
1214 Little Hampton Drive, Lawrenceville, GA 30045
MLS# 10816168Listed by: Dogwood Atlanta Realty LLC - New
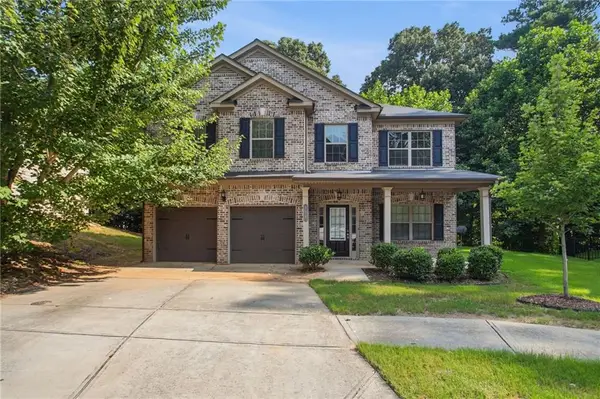 $379,900Active4 beds 3 baths2,353 sq. ft.
318 Corine Court, Lawrenceville, GA 30045
MLS# 7807524Listed by: MAINSTAY BROKERAGE LLC - Open Sun, 2 to 4pmNew
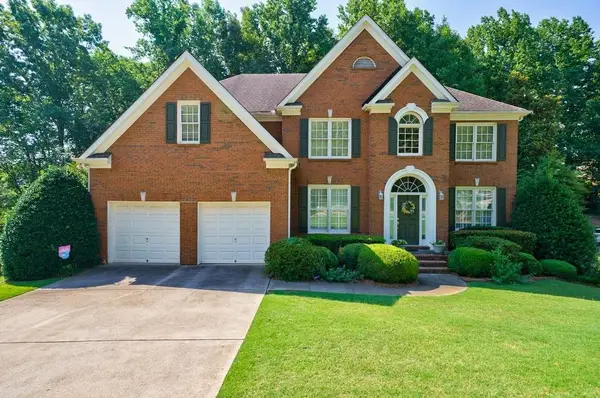 $580,000Active5 beds 4 baths3,417 sq. ft.
1192 Lake Washington Drive, Lawrenceville, GA 30043
MLS# 7808794Listed by: SUGARLOAF REALTY PARTNERS, LLC. - New
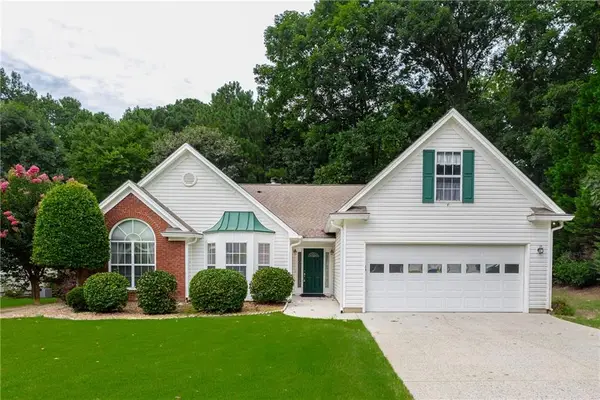 $375,000Active3 beds 2 baths2,486 sq. ft.
1265 Cedar Oak Lane, Lawrenceville, GA 30043
MLS# 7812062Listed by: GEORGIA DREAMS REALTY - New
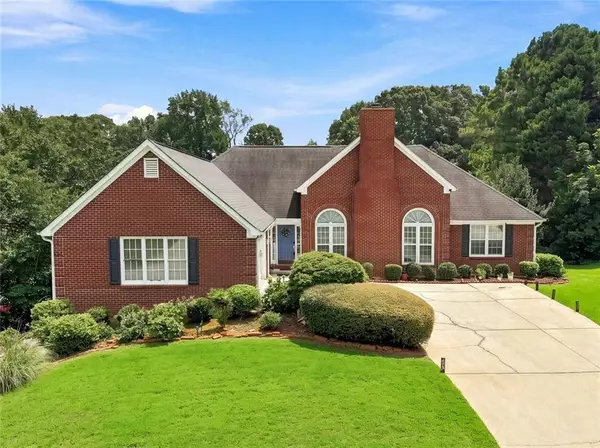 $450,000Active4 beds 3 baths2,350 sq. ft.
2650 Wyndham Place Drive, Lawrenceville, GA 30044
MLS# 7812073Listed by: FIRST UNITED REALTY, INC. - New
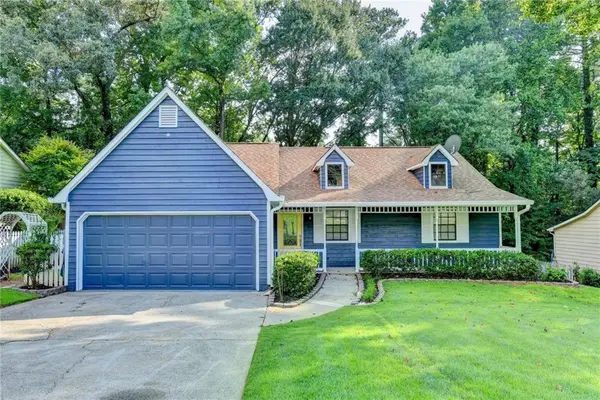 $360,000Active3 beds 2 baths1,328 sq. ft.
1122 Realm Lane, Lawrenceville, GA 30044
MLS# 7812941Listed by: REAL BROKER, LLC - New
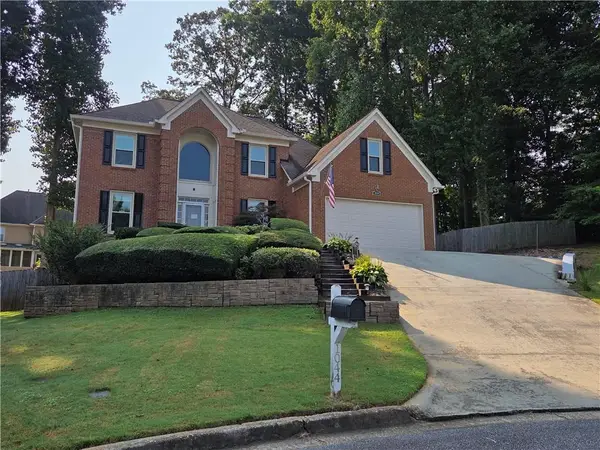 $469,000Active5 beds 4 baths2,543 sq. ft.
1044 Bellaire Court, Lawrenceville, GA 30043
MLS# 7813459Listed by: VIRTUAL PROPERTIES REALTY. BIZ - New
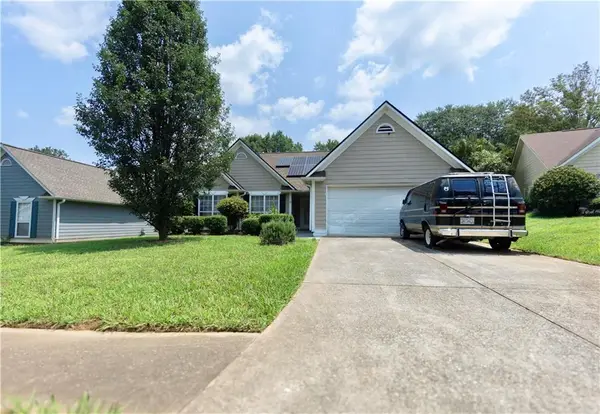 $300,000Active3 beds 2 baths1,527 sq. ft.
2805 Avalon Meadows Lane, Lawrenceville, GA 30044
MLS# 7813476Listed by: LA ROCA REALTY , LLC.


Protect your home and budget from life's surprises with an Assurant Home Warranty, backed by a partner that supports you through every step of homeownership. Explore Plans.
© 2023 - 2026 ERA Franchise Systems LLC. All rights reserved. ERA Franchise Systems LLC fully supports the principles of the Fair Housing Act and the Equal Opportunity Act. ERA, ERA Real Estate powered, and their respective logos are registered service marks of ERA Franchise Systems LLC. Each office is independently owned and operated.