
530 Oxford Crest Court, Lawrenceville, GA 30043
Local realty services provided by:ERA Kings Bay Realty
530 Oxford Crest Court,Lawrenceville, GA 30043
$439,900
- 6 Beds
- 4 Baths
- 3,272 sq. ft.
- Single family
- Active
Listed by: simone reid
Office: virtual properties realty.com
MLS#:10823316
Source:METROMLS
Price summary
- Price:$439,900
- Price per sq. ft.:$134.44
- Monthly HOA dues:$29.17
About this home
SELLER OFFERING UP TO $8000 toward buyer closing costs with an acceptable offer! This spacious 6-bedroom, 3.5-bath Lawrenceville home offers something increasingly hard to find-a fully finished daylight, walk-out basement designed as a true second living space, complete with its own kitchen, two bedrooms, full bath and living area. Whether you're looking for multigenerational living, private guest space, or the potential for an income-producing setup, this home gives you options that can grow and change right along with you. On the main level, hardwood floors connect inviting spaces made for both everyday living and entertaining. Gather around the fireplace in the family room, host dinner in the separate dining room, or simply enjoy having multiple spaces where everyone doesn't have to be in the same room. Upstairs, the oversized primary suite feels like its own retreat with a tray ceiling, generous closet space, double vanity, separate tub and shower. Step outside to the spacious deck and wooded backdrop, where the creek creates a peaceful setting for morning coffee, quiet evenings or weekends spent unwinding at home. Solar panels add energy-conscious convenience, while the swim and tennis community with sidewalks offers even more to enjoy close to home. Shopping, dining, entertainment, and everyday conveniences are right around the corner. Seller is offering a one-year America's Preferred Home Warranty, not to exceed $500. This isn't simply a home with more room-it's a home with more possibilities. Buyers of this home may qualify for FHA financing with DOWN PAYMENT ASSISTANCE and credit scores starting at 580. Ask your agent about financing options for this property....
Contact an agent
Home facts
- Year built:1995
- Subdivision & Development:Riverside Gables
- Listing ID #:10823316
- Updated:September 27, 2026 at 10:50 AM
Rooms and interior
- Bedrooms:6
- Total bathrooms:4
- Full bathrooms:3
- Half bathrooms:1
- Flooring:Carpet, Hardwood, Vinyl
- Dining Description:Separate Room
- Bathrooms Description:Double Vanity, Separate Shower, Tile Bath
- Kitchen Description:Breakfast Area, Dishwasher, Disposal, Microwave, Oven/Range (Combo), Refrigerator, Second Kitchen, Stainless Steel Appliance(s)
- Bedroom Description:Walk-In Closet(s)
- Basement Description:Bath Finished, Daylight, Exterior Entry, Finished, Full
- Living area:3,272 sq. ft.
Heating and cooling
- Cooling:Central Air, Electric
- Heating:Forced Air, Natural Gas
- Central air:Yes
Structure and exterior
- Roof:Composition
- Year built:1995
- Building area:3,272 sq. ft.
- Lot area:0.15 Acres
- Lot Features:Level, Sloped
- Architectural Style:Brick Front, Traditional
- Construction Materials:Wood Siding
- Exterior Features:Deck
- Levels:2 Story
Schools
- High school:Collins Hill
- Middle school:Creekland
- Elementary school:McKendree
Utilities
- Water:Public, Water Available
- Sewer:Public Sewer, Sewer Available, Sewer Connected
Finances and disclosures
- Price:$439,900
- Price per sq. ft.:$134.44
- Tax amount:$4,922 (2025)
Features and amenities
- Appliances:Dishwasher, Disposal, Microwave, Oven/Range (Combo), Refrigerator, Stainless Steel Appliance(s)
- Laundry features:In Basement, In Hall
- Amenities:Double Pane Windows, In-Law Floorplan, Smoke Detector(s), Tray Ceiling(s)
Parking
- Total parking spaces:2
- Parking description:Attached, Garage
- Garage:Yes
 2026 Georgia MLS. All rights reserved. Information Deem Reliable But Not Guaranteed September 27, 2026
New listings near 530 Oxford Crest Court
- Coming Soon
 $375,000Coming Soon3 beds 2 baths2,850 sq. ft.
2602 W Regal Court, Lawrenceville, GA 30044
MLS# 7840457Listed by: CENTURY 21 CONNECT REALTY - Coming Soon
 $295,000Coming Soon3 beds 3 baths1,900 sq. ft.
2118 Burns View Lane, Lawrenceville, GA 30044
MLS# 7839699Listed by: MARK SPAIN REAL ESTATE - Coming Soon
 $295,000Coming Soon3 beds 3 baths1,900 sq. ft.
2118 Burns View Lane, Lawrenceville, GA 30044
MLS# 10848214Listed by: Mark Spain Real Estate - Coming Soon
 $505,000Coming Soon4 beds 3 baths2,130 sq. ft.
2904 Volland Grove Trail, Lawrenceville, GA 30043
MLS# 7834058Listed by: MARK SPAIN REAL ESTATE - Coming Soon
 $505,000Coming Soon4 beds 3 baths2,130 sq. ft.
2904 Volland Grove Trail, Lawrenceville, GA 30043
MLS# 10841589Listed by: Mark Spain Real Estate - Coming Soon
 $425,000Coming Soon4 beds 4 baths3,621 sq. ft.
160 Thornbush Trace, Lawrenceville, GA 30046
MLS# 7320502Listed by: MARK SPAIN REAL ESTATE - Coming Soon
 $300,000Coming Soon5 beds 2 baths2,128 sq. ft.
174 Wilbur Lane, Lawrenceville, GA 30044
MLS# 7316030Listed by: ATLANTA COMMUNITIES - New
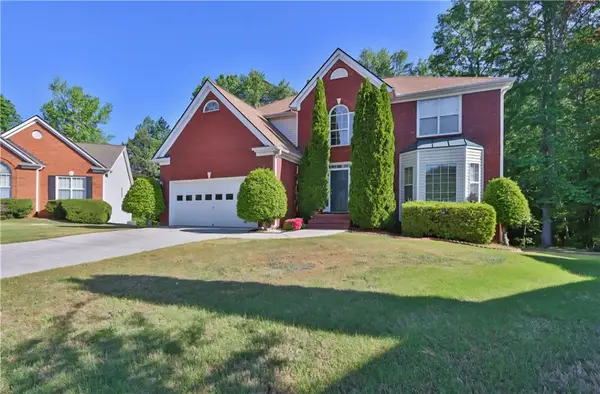 $530,000Active5 beds 4 baths4,019 sq. ft.
1403 Elderberry Run Cove, Lawrenceville, GA 30043
MLS# 7844381Listed by: VIRTUAL PROPERTIES REALTY. BIZ - New
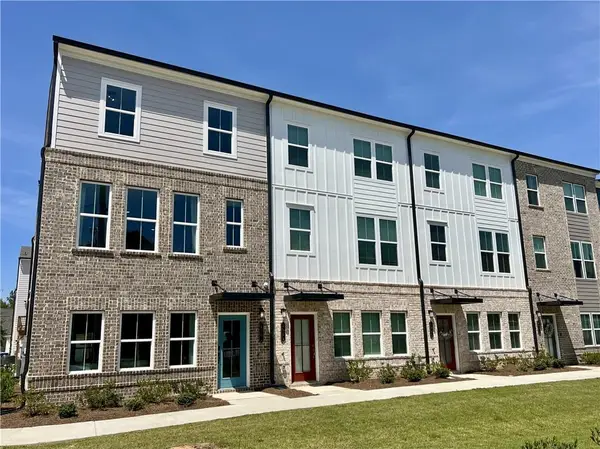 $375,990Active3 beds 4 baths2,000 sq. ft.
1025 Bullpen Bluffs Court, Lawrenceville, GA 30043
MLS# 7845098Listed by: SM GEORGIA BROKERAGE, LLC - New
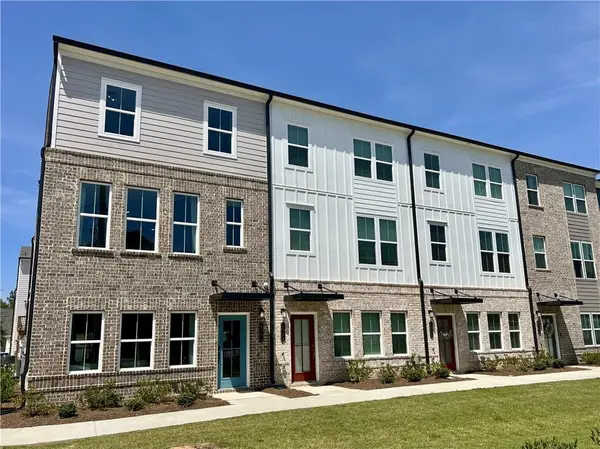 $375,990Active3 beds 4 baths2,000 sq. ft.
1023 Bullpen Bluffs Court, Lawrenceville, GA 30043
MLS# 7845102Listed by: SM GEORGIA BROKERAGE, LLC


Protect your home and budget from life's surprises with an Assurant Home Warranty, backed by a partner that supports you through every step of homeownership. Explore Plans.
© 2023 - 2026 ERA Franchise Systems LLC. All rights reserved. ERA Franchise Systems LLC fully supports the principles of the Fair Housing Act and the Equal Opportunity Act. ERA, ERA Real Estate powered, and their respective logos are registered service marks of ERA Franchise Systems LLC. Each office is independently owned and operated.