
61 Oxford Brook Way, Lawrenceville, GA 30046
Local realty services provided by:ERA Hirsch Real Estate Team
61 Oxford Brook Way,Lawrenceville, GA 30046
$400,000
- 6 Beds
- 4 Baths
- 3,114 sq. ft.
- Single family
- Active
Listed by: wanda moreno
Office: coldwell banker realty
MLS#:10857533
Source:METROMLS
Price summary
- Price:$400,000
- Price per sq. ft.:$128.45
About this home
Priced Below DS Murphy pre-listing appraisal. Welcome to 61 Oxford Brook Way, a spacious Lawrenceville retreat where space, flexibility, and freedom take center stage. If you've been searching for a home that offers room to breathe along with the independence of a no-HOA lifestyle, this is the one you've been waiting for.Freshly Ready for its next chapter, this residence features freshly painted throughout that enhances the interior and natural light and creates a bright, inviting atmosphere. The curb appeal has also been refreshed with professional landscaping that welcomes you the moment you arrive. Boasting six bedrooms and four full bathrooms, this home offers exceptional versatility for families, guests, or those needing dedicated office and living spaces. A standout feature is the attached 476-square-foot ADU, which provides additional living space and endless possibilities for a private guest suite, extended family, home office, or additional living quarters. The ADU is seamlessly attached to the home and adds valuable flexibility to the property.The main living spaces are bright and spacious, with a comfortable flow that makes everyday living easy while providing plenty of room for entertaining. The kitchen serves as the heart of the home, overlooking the living areas and creating a welcoming gathering space. With generous proportions throughout, everyone can enjoy their own private sanctuary.Situated in a convenient Lawrenceville location, you're close to local dining, shopping, parks, and everyday amenities while still enjoying the privacy and freedom of a no-HOA community. Opportunities to own a six-bedroom home with four full bathrooms, an attached 476-square-foot ADU, and no HOA are rare. Come see the possibilities for yourself!...
Contact an agent
Home facts
- Year built:1993
- Subdivision & Development:Ensorbrook Farms
- Listing ID #:10857533
- Updated:October 06, 2026 at 11:19 AM
Rooms and interior
- Bedrooms:6
- Total bathrooms:4
- Full bathrooms:4
- Flooring:Hardwood, Tile
- Kitchen Description:Breakfast Area, Dishwasher, Disposal, Kitchen Island, Pantry, Refrigerator
- Bedroom Description:Master On Main Level, Split Bedroom Plan, Walk-In Closet(s)
- Basement Description:Bath Finished, Daylight, Exterior Entry, Finished, Full
- Living area:3,114 sq. ft.
Heating and cooling
- Cooling:Central Air
- Heating:Central, Natural Gas
- Central air:Yes
Structure and exterior
- Year built:1993
- Building area:3,114 sq. ft.
- Lot area:0.41 Acres
- Lot Features:Level, Private
- Architectural Style:Traditional
- Construction Materials:Concrete, Stucco
- Exterior Features:Balcony
- Foundation Description:Slab
- Levels:Multi/Split
Schools
- High school:Central
- Middle school:Jordan
- Elementary school:Simonton
Utilities
- Water:Public, Water Available
- Sewer:Public Sewer, Sewer Available
Finances and disclosures
- Price:$400,000
- Price per sq. ft.:$128.45
- Tax amount:$5,857 (2025)
Features and amenities
- Appliances:Dishwasher, Disposal, Refrigerator
- Laundry features:In Basement, Laundry
- Amenities:Double Pane Windows, Smoke Detector(s)
Parking
- Total parking spaces:3
 2026 Georgia MLS. All rights reserved. Information Deem Reliable But Not Guaranteed October 6, 2026
New listings near 61 Oxford Brook Way
- Coming Soon
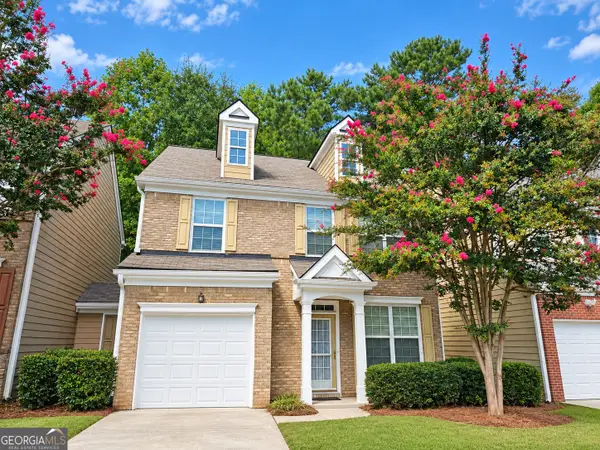 $275,000Coming Soon3 beds 3 baths1,788 sq. ft.
1542 Park Grove Drive, Lawrenceville, GA 30046
MLS# 10867068Listed by: Mark Spain Real Estate - Coming Soon
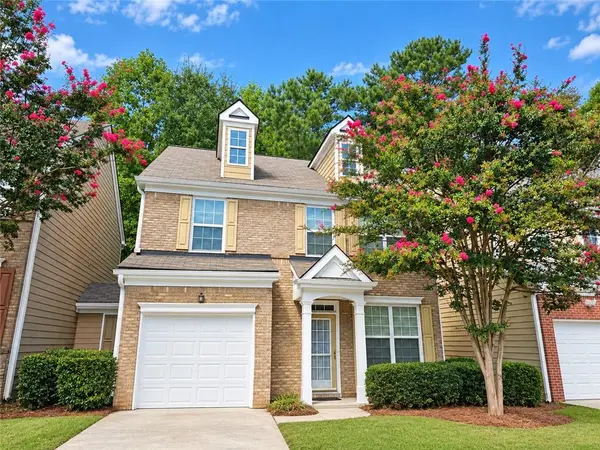 $275,000Coming Soon3 beds 3 baths1,788 sq. ft.
1542 Park Grove Drive, Lawrenceville, GA 30046
MLS# 7849318Listed by: MARK SPAIN REAL ESTATE - Coming Soon
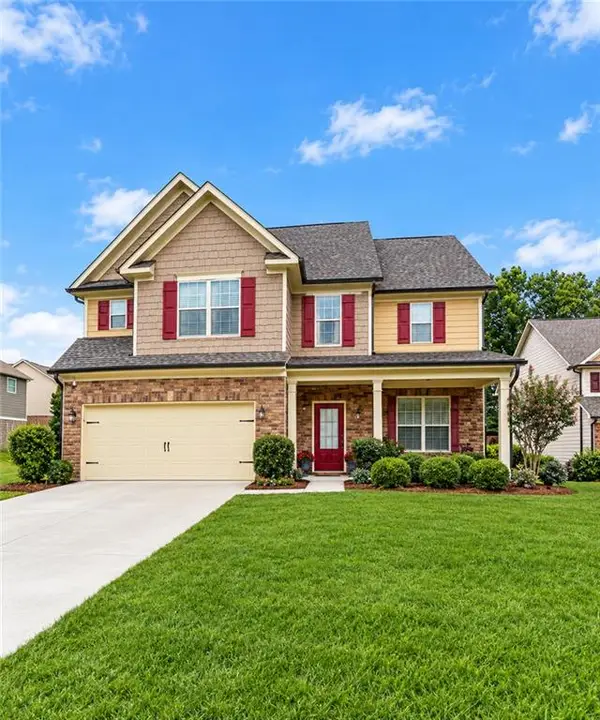 $439,900Coming Soon4 beds 3 baths2,358 sq. ft.
2111 Line Drive, Lawrenceville, GA 30043
MLS# 7849066Listed by: MARK SPAIN REAL ESTATE - Coming Soon
 $254,900Coming Soon2 beds 3 baths1,263 sq. ft.
3275 Tennington Place, Lawrenceville, GA 30044
MLS# 7848955Listed by: ROCK Y&Z REALTY - Coming Soon
 $405,000Coming Soon4 beds 3 baths2,140 sq. ft.
1685 Cheshire Court Northwest, Lawrenceville, GA 30043
MLS# 10857148Listed by: Mark Spain Real Estate - Coming Soon
 $679,900Coming Soon6 beds 5 baths4,702 sq. ft.
1071 Lake Washington Drive, Lawrenceville, GA 30043
MLS# 10857196Listed by: Keller Williams Realty Atl. Partners - Coming Soon
 $405,000Coming Soon4 beds 3 baths2,140 sq. ft.
1685 Cheshire Court Northwest, Lawrenceville, GA 30043
MLS# 7847830Listed by: MARK SPAIN REAL ESTATE - Coming Soon
 $389,500Coming Soon3 beds 3 baths2,295 sq. ft.
1961 Amber Dawn Way, Lawrenceville, GA 30043
MLS# 10856748Listed by: RE/MAX Center - Coming Soon
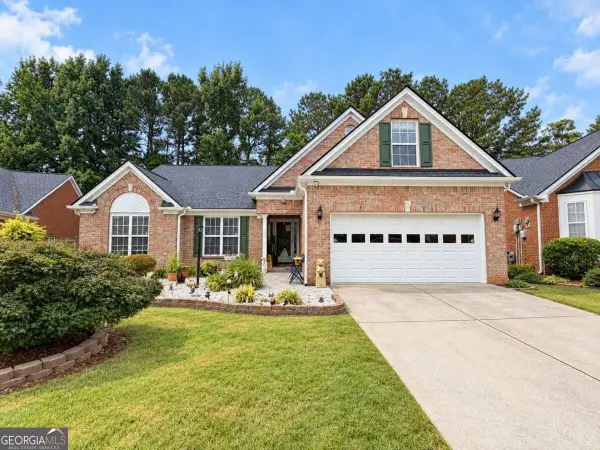 $440,000Coming Soon3 beds 2 baths
1202 Pecan Grove Place, Lawrenceville, GA 30046
MLS# 10855714Listed by: Keller Williams Realty Atlanta North - Coming Soon
 $375,000Coming Soon3 beds 2 baths2,850 sq. ft.
2602 W Regal Court, Lawrenceville, GA 30044
MLS# 7840457Listed by: CENTURY 21 CONNECT REALTY


Protect your home and budget from life's surprises with an Assurant Home Warranty, backed by a partner that supports you through every step of homeownership. Explore Plans.
© 2023 - 2026 ERA Franchise Systems LLC. All rights reserved. ERA Franchise Systems LLC fully supports the principles of the Fair Housing Act and the Equal Opportunity Act. ERA, ERA Real Estate powered, and their respective logos are registered service marks of ERA Franchise Systems LLC. Each office is independently owned and operated.