
615 Alderney Branch, Lawrenceville, GA 30044
Local realty services provided by:ERA Hirsch Real Estate Team
615 Alderney Branch,Lawrenceville, GA 30044
$650,000
- 4 Beds
- 4 Baths
- 4,703 sq. ft.
- Single family
- Active
Listed by: kathy coots, lisa howell
Office: keller williams realty atl. partners
MLS#:10893594
Source:METROMLS
Price summary
- Price:$650,000
- Price per sq. ft.:$138.21
- Monthly HOA dues:$60.83
About this home
LOCATION, SPACE & POSSIBILITIES! Welcome to 615 Alderney Branch located in the highly sought-after Brookwood school district! From the moment you enter, the two-story foyer makes a welcoming first impression, flanked by a versatile room, perfect for a home office or study, and an elegant formal dining room featuring decorative wainscoting. The floor plan flows effortlessly into the kitchen, featuring classic white cabinetry, granite countertops, stainless steel appliances, a gas cooktop, and ample cabinetry. Overlooking the fireside living room and expansive family room, the kitchen offers a wonderful connection between the home's gathering spaces. The main-level living room features beautiful coffered ceilings and a cozy fireplace, while the spacious family room is filled with natural light from walls of windows overlooking the wooded backyard, creating a beautiful setting for everyday living and entertaining. Upstairs, you'll find four generously sized bedrooms and two full bathrooms, including an oversized primary suite offering a spacious retreat. The primary bathroom features separate his-and-her vanities and a walk-in shower. The finished basement provides even more room to spread out, featuring versatile flex space and a full bathroom. Whether you envision a guest retreat, game room, media room, home office, or additional living area, the possibilities are endless! A dedicated enclosed hot tub room surrounded by expansive windows overlooks the peaceful wooded setting, creating a unique space to relax and unwind. Step outside to enjoy the expansive deck and additional poured concrete patio featuring a stone fire pit, providing even more room for outdoor entertaining and relaxing. Mature trees and wooded surroundings create a peaceful backdrop and a sense of privacy you'll appreciate. With its timeless brick exterior, sought-after Brookwood school district location, four upstairs bedrooms, finished basement with endless possibilities, dedicated hot tub room, and multiple indoor and outdoor gathering spaces, this home offers the space, versatility, and setting you've been looking for. Come discover all the possibilities at 615 Alderney Branch!...
Contact an agent
Home facts
- Year built:2000
- Subdivision & Development:Flowers Crossing At The Mill
- Listing ID #:10893594
- Updated:November 20, 2026 at 08:30 PM
Rooms and interior
- Bedrooms:4
- Total bathrooms:4
- Full bathrooms:3
- Half bathrooms:1
- Flooring:Carpet, Hardwood, Tile, Vinyl
- Dining Description:Seats 12+
- Bathrooms Description:Double Vanity
- Kitchen Description:Breakfast Area, Breakfast Bar, Dishwasher, Pantry
- Bedroom Description:Walk-In Closet(s)
- Basement Description:Bath Finished, Daylight, Exterior Entry, Finished, Full
- Living area:4,703 sq. ft.
Heating and cooling
- Cooling:Ceiling Fan(s), Central Air
- Heating:Forced Air, Natural Gas
- Central air:Yes
Structure and exterior
- Roof:Composition
- Year built:2000
- Building area:4,703 sq. ft.
- Lot area:0.5 Acres
- Lot Features:Cul-De-Sac, Private
- Architectural Style:Brick Front, Traditional
- Construction Materials:Concrete
- Levels:2 Story
Schools
- High school:Brookwood
- Middle school:Alton C Crews
- Elementary school:Craig
Utilities
- Water:Public, Water Available
- Sewer:Public Sewer
Finances and disclosures
- Price:$650,000
- Price per sq. ft.:$138.21
- Tax amount:$9,020 (2025)
Features and amenities
- Appliances:Dishwasher
- Amenities:Double Pane Windows, Smoke Detector(s), Tray Ceiling(s)
Parking
- Total parking spaces:2
- Parking description:Garage, Kitchen Level
- Garage:Yes
 2026 Georgia MLS. All rights reserved. Information Deem Reliable But Not Guaranteed November 20, 2026
New listings near 615 Alderney Branch
- Coming Soon
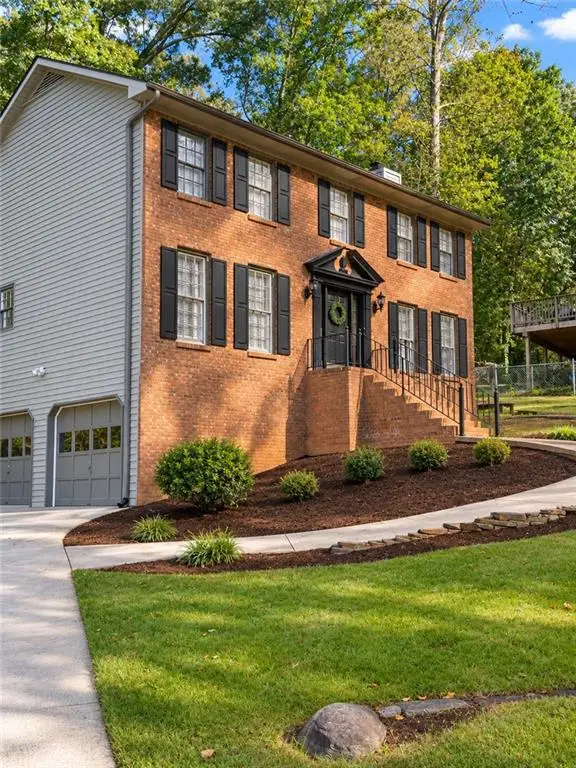 $369,900Coming Soon3 beds 3 baths2,144 sq. ft.
674 Horse Ferry Road, Lawrenceville, GA 30044
MLS# 7870962Listed by: VIRTUAL PROPERTIES REALTY.NET, LLC. - Coming Soon
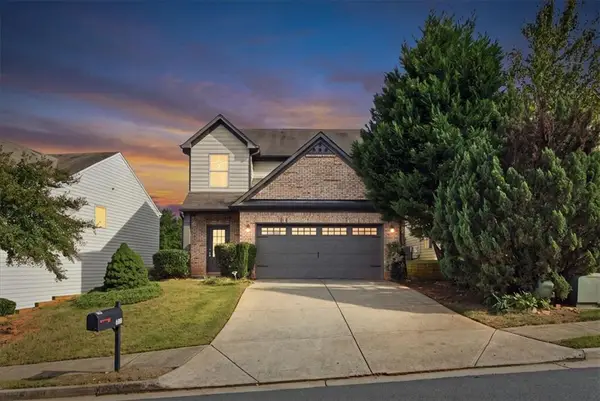 $350,000Coming Soon3 beds 3 baths2,084 sq. ft.
578 Hardy Water Drive, Lawrenceville, GA 30045
MLS# 7870708Listed by: KELLER WILLIAMS REALTY ATL NORTH - Coming Soon
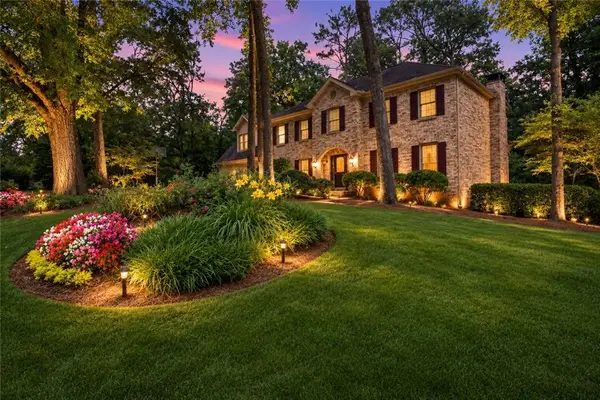 $529,000Coming Soon5 beds 3 baths3,073 sq. ft.
3003 Moore Avenue, Lawrenceville, GA 30044
MLS# 7864588Listed by: ATLANTA COMMUNITIES - Coming Soon
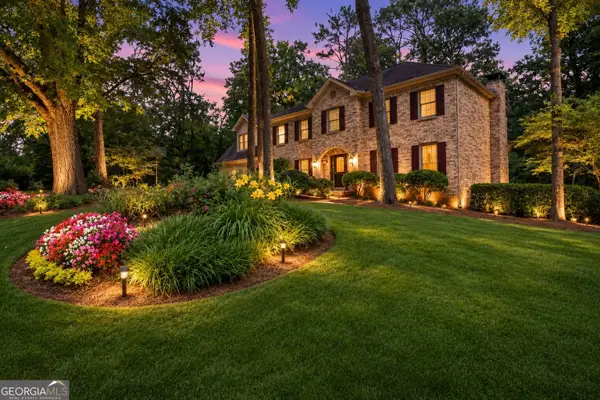 $529,000Coming Soon5 beds 3 baths3,073 sq. ft.
3003 Moore Avenue, Lawrenceville, GA 30044
MLS# 10891921Listed by: Atlanta Communities - Coming Soon
 $440,000Coming Soon4 beds 3 baths2,547 sq. ft.
127 Glenview Way, Lawrenceville, GA 30043
MLS# 7868475Listed by: KELLER WILLIAMS REALTY ATLANTA PARTNERS - Coming Soon
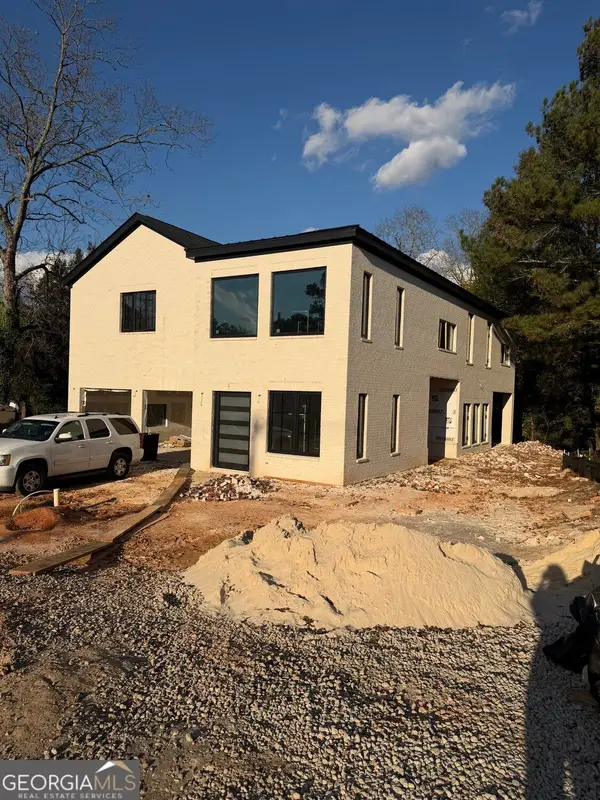 $950,000Coming Soon4 beds 3 baths4,090 sq. ft.
342 New Hope Road, Lawrenceville, GA 30046
MLS# 10889850Listed by: Virtual Properties Realty.com - Coming Soon
 $950,000Coming Soon4 beds 3 baths4,090 sq. ft.
342 New Hope Road, Lawrenceville, GA 30046
MLS# 7867882Listed by: VIRTUAL PROPERTIES REALTY.COM - Coming Soon
 $425,000Coming Soon4 beds 4 baths3,621 sq. ft.
160 Thornbush Trace, Lawrenceville, GA 30046
MLS# 7320502Listed by: MARK SPAIN REAL ESTATE - Coming Soon
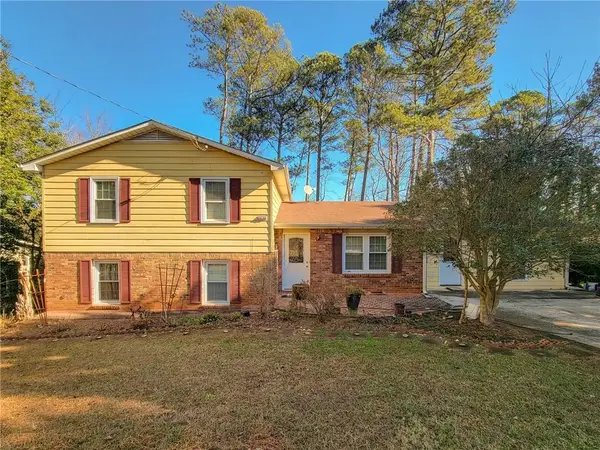 $300,000Coming Soon5 beds 2 baths2,128 sq. ft.
174 Wilbur Lane, Lawrenceville, GA 30044
MLS# 7316030Listed by: ATLANTA COMMUNITIES - New
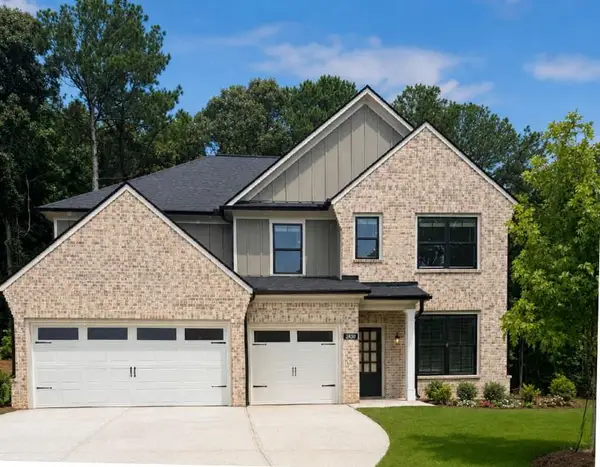 $699,900Active5 beds 3 baths3,047 sq. ft.
2430 Reserve Manor Court, Lawrenceville, GA 30043
MLS# 7869452Listed by: PEGGY SLAPPEY PROPERTIES INC.


Protect your home and budget from life's surprises with an Assurant Home Warranty, backed by a partner that supports you through every step of homeownership. Explore Plans.
© 2023 - 2026 ERA Franchise Systems LLC. All rights reserved. ERA Franchise Systems LLC fully supports the principles of the Fair Housing Act and the Equal Opportunity Act. ERA, ERA Real Estate powered, and their respective logos are registered service marks of ERA Franchise Systems LLC. Each office is independently owned and operated.