
630 Cayenne Way, Lawrenceville, GA 30045
Local realty services provided by:ERA Towne Square Realty, Inc.
630 Cayenne Way,Lawrenceville, GA 30045
$445,000
- 4 Beds
- 3 Baths
- 2,410 sq. ft.
- Single family
- Active
Listed by: thuyen ly
Office: virtual properties realty. biz
MLS#:7777134
Source:FIRSTMLS
Price summary
- Price:$445,000
- Price per sq. ft.:$184.65
- Monthly HOA dues:$37.5
About this home
Lowest-priced home in Alcovy Trace – Motivated Seller!
Welcome to 630 Cayenne Way, Lawrenceville! Built in 2024, this like-new 4-bedroom, 2.5-bath home offers over 2,100 sq. ft. of modern living with an open floor plan, granite countertops, stainless steel appliances, white cabinetry, and a spacious kitchen island. Fresh walls paint, a private backyard, and a move-in-ready design make this home a must-see. Conveniently located near shopping, dining, parks, schools, Kroger, and major highways—offering the perfect blend of comfort and convenience.
Some photos have been virtually enhanced for marketing purposes and may not reflect the home's current condition or furnishings.
Contact an agent
Home facts
- Year built:2024
- Subdivision & Development:ALCOVY TRACE
- Listing ID #:7777134
- Updated:September 26, 2026 at 01:22 PM
Rooms and interior
- Bedrooms:4
- Total bathrooms:3
- Full bathrooms:2
- Half bathrooms:1
- Flooring:Carpet, Laminate, Vinyl
- Dining Description:Open Concept
- Bathrooms Description:Double Vanity
- Kitchen Description:Dishwasher, Eat-in Kitchen, Electric Oven, Electric Range, Range Hood, Refrigerator
- Living area:2,410 sq. ft.
Heating and cooling
- Cooling:Ceiling Fan(s), Central Air
- Heating:Electric
- Central air:Yes
Structure and exterior
- Roof:Composition
- Year built:2024
- Building area:2,410 sq. ft.
- Lot area:0.24 Acres
- Architectural Style:Traditional
- Construction Materials:Wood Siding
- Exterior Features:Rear Porch
- Levels:3+ Story
Schools
- High school:Dacula
- Middle school:Dacula
- Elementary school:Alcova
Utilities
- Water:Public, Water Available
- Sewer:Public Sewer
Finances and disclosures
- Price:$445,000
- Price per sq. ft.:$184.65
- Tax amount:$5,929 (2025)
Features and amenities
- Laundry features:Laundry Room, Upper Level
Parking
- Total parking spaces:2
- Parking description:Garage, Garage Door Opener
- Garage spaces:2
 Listings identified with the FMLS IDX logo come from FMLS and are held by brokerage firms other than the owner of this website. The listing brokerage is identified in any listing details. Information is deemed reliable but is not guaranteed. If you believe any FMLS listing contains material that infringes your copyrighted work please click here (https://www.fmls.com/dmca) to review our DMCA policy and learn how to submit a takedown request. ©2026 First Multiple Listing Service, Inc.
New listings near 630 Cayenne Way
- Coming Soon
 $375,000Coming Soon3 beds 2 baths2,850 sq. ft.
2602 W Regal Court, Lawrenceville, GA 30044
MLS# 7840457Listed by: CENTURY 21 CONNECT REALTY - Coming Soon
 $295,000Coming Soon3 beds 3 baths1,900 sq. ft.
2118 Burns View Lane, Lawrenceville, GA 30044
MLS# 7839699Listed by: MARK SPAIN REAL ESTATE - Coming Soon
 $295,000Coming Soon3 beds 3 baths1,900 sq. ft.
2118 Burns View Lane, Lawrenceville, GA 30044
MLS# 10848214Listed by: Mark Spain Real Estate - Coming Soon
 $505,000Coming Soon4 beds 3 baths2,130 sq. ft.
2904 Volland Grove Trail, Lawrenceville, GA 30043
MLS# 7834058Listed by: MARK SPAIN REAL ESTATE - Coming Soon
 $505,000Coming Soon4 beds 3 baths2,130 sq. ft.
2904 Volland Grove Trail, Lawrenceville, GA 30043
MLS# 10841589Listed by: Mark Spain Real Estate - Coming Soon
 $425,000Coming Soon4 beds 4 baths3,621 sq. ft.
160 Thornbush Trace, Lawrenceville, GA 30046
MLS# 7320502Listed by: MARK SPAIN REAL ESTATE - Coming Soon
 $300,000Coming Soon5 beds 2 baths2,128 sq. ft.
174 Wilbur Lane, Lawrenceville, GA 30044
MLS# 7316030Listed by: ATLANTA COMMUNITIES - New
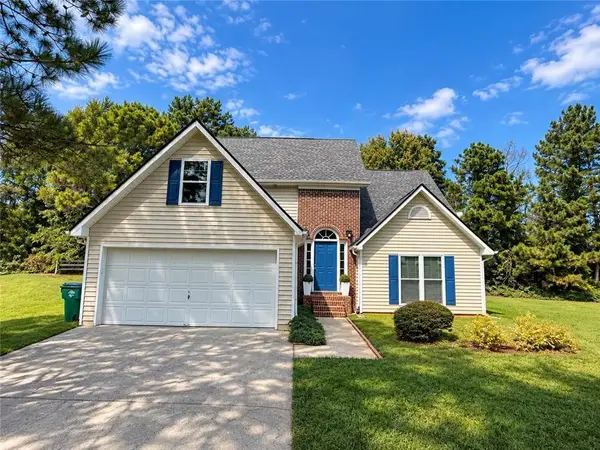 $595,000Active4 beds 4 baths2,700 sq. ft.
1831 Green Oak Circle, Lawrenceville, GA 30043
MLS# 7844903Listed by: VIRTUAL PROPERTIES REALTY.NET, LLC. - New
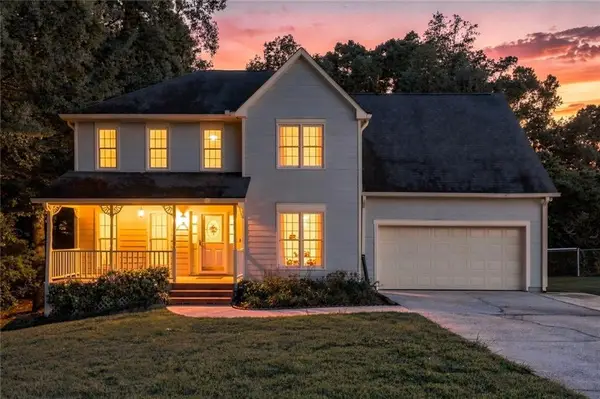 $425,000Active4 beds 3 baths2,091 sq. ft.
2150 Appleton Circle, Lawrenceville, GA 30043
MLS# 7844725Listed by: RB REALTY - New
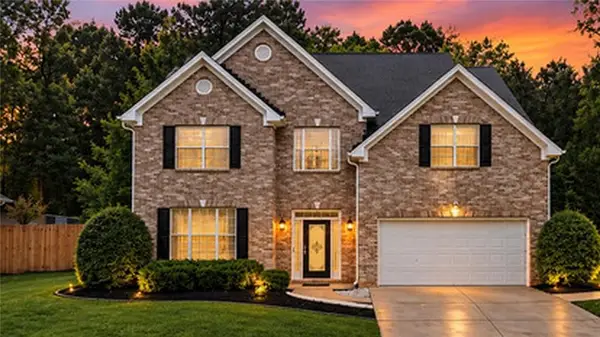 $459,900Active4 beds 3 baths2,826 sq. ft.
683 Savannah Rose Way, Lawrenceville, GA 30045
MLS# 7844797Listed by: DWELLI INC.


Protect your home and budget from life's surprises with an Assurant Home Warranty, backed by a partner that supports you through every step of homeownership. Explore Plans.
© 2023 - 2026 ERA Franchise Systems LLC. All rights reserved. ERA Franchise Systems LLC fully supports the principles of the Fair Housing Act and the Equal Opportunity Act. ERA, ERA Real Estate powered, and their respective logos are registered service marks of ERA Franchise Systems LLC. Each office is independently owned and operated.