
1831 Green Oak Circle, Lawrenceville, GA 30043
Local realty services provided by:ERA Sunrise Realty
1831 Green Oak Circle,Lawrenceville, GA 30043
$595,000
- 4 Beds
- 4 Baths
- 2,700 sq. ft.
- Single family
- Active
Listed by: lidia klasa
Office: virtual properties realty.net, llc.
MLS#:7844903
Source:FIRSTMLS
Price summary
- Price:$595,000
- Price per sq. ft.:$220.37
- Monthly HOA dues:$31.25
About this home
Luxury Reinvented: Fully Remodeled Masterpiece on Half-Acre Lot!
Prepare to be captivated by this jaw-dropping, fully renovated estate situated on a rare, private 0.5-acre lotin the heart of town! Offering the ultimate turn-key lifestyle, this home is 100% brand new from the floors to the roof, boasting high-end architectural finishes, a newly installed roof, brand-new energy-efficient windows, and a massive custom outdoor deck.
With an expansive, sun-drenched layout featuring 4 spacious bedrooms, 3.5 beautifully outfitted bathrooms, a dedicated office/library room, and a massive game/media room, this property delivers unmatched space and modern versatility.
Exquisite Property Highlights:
Elite Main-Floor Owner's Retreat: A true sanctuary featuring modern designer lighting and a spa-caliber bathroom adorned with premium marble floors, a rainfall shower, a separate soaking tub, and custom double vanities.
Chef's Gourmet Kitchen: Fully loaded with custom cabinetry, sleek quartz countertops, brand-new stainless steel appliances, and an oversized walk-in pantry. The large dining area flows seamlessly into the cozy, open-concept Family Room.
Work & Play Spaces: Perfect for modern living with a private main-level office/library plus a secondary media/playroom upstairs.
Half-Acre Backyard Oasis: Enjoy your own slice of tranquility! The sprawling, private backyard features an oversized entertainment deck ready for social gatherings, family games, or quiet mornings with a cup of coffee.
Unbeatable Location: Situated in an award-winning school district with immediate, convenient access to local restaurants, premium shopping, entertainment, parks, sports centers, libraries, and top-tier medical facilities.
Every detail has been meticulously crafted to offer the perfect blend of comfort, upscale luxury, and accessibility.
Pool/tennis/pickleball/playground in S/D.
Schedule your private tour today to see this beauty in person!...
Contact an agent
Home facts
- Year built:1999
- Subdivision & Development:Greenfield Estates Springmont
- Listing ID #:7844903
- Updated:September 27, 2026 at 03:50 PM
Rooms and interior
- Bedrooms:4
- Total bathrooms:4
- Full bathrooms:3
- Half bathrooms:1
- Flooring:Marble, Stone
- Dining Description:Open Concept
- Bathrooms Description:Double Vanity, Separate His/Hers, Separate Tub/Shower, Soaking Tub
- Kitchen Description:Breakfast Room, Cabinets White, Dishwasher, Gas Cooktop, Gas Oven, Keeping Room, Microwave, Range Hood, Solid Surface Counters, Stone Counters, View to Family Room
- Bedroom Description:In-Law Floorplan, Master on Main, Sitting Room
- Living area:2,700 sq. ft.
Heating and cooling
- Cooling:Ceiling Fan(s), Central Air
- Heating:Central, Forced Air, Hot Water
- Central air:Yes
Structure and exterior
- Roof:Composition, Shingle
- Year built:1999
- Building area:2,700 sq. ft.
- Lot area:0.46 Acres
- Lot Features:Back Yard, Front Yard, Level, Private
- Architectural Style:Traditional
- Construction Materials:Brick Front, Vinyl Siding
- Exterior Features:Deck, Private Yard
- Levels:2 Story
Schools
- High school:Collins Hill
- Middle school:Creekland - Gwinnett
- Elementary school:McKendree
Utilities
- Water:Public
- Sewer:Public Sewer, Sewer Available
Finances and disclosures
- Price:$595,000
- Price per sq. ft.:$220.37
- Tax amount:$6,116 (2025)
Features and amenities
- Laundry features:In Hall, Laundry Room, Main Level
- Amenities:Cathedral Ceiling(s), ENERGY STAR Qualified Appliances, Entrance Foyer, Walk-In Closet(s)
Parking
- Parking description:Driveway, Garage, Garage Door Opener, Garage Faces Front, Kitchen Level, Level Driveway
- Garage spaces:2
 Listings identified with the FMLS IDX logo come from FMLS and are held by brokerage firms other than the owner of this website. The listing brokerage is identified in any listing details. Information is deemed reliable but is not guaranteed. If you believe any FMLS listing contains material that infringes your copyrighted work please click here (https://www.fmls.com/dmca) to review our DMCA policy and learn how to submit a takedown request. ©2026 First Multiple Listing Service, Inc.
New listings near 1831 Green Oak Circle
- Coming Soon
 $375,000Coming Soon3 beds 2 baths2,850 sq. ft.
2602 W Regal Court, Lawrenceville, GA 30044
MLS# 7840457Listed by: CENTURY 21 CONNECT REALTY - Coming Soon
 $295,000Coming Soon3 beds 3 baths1,900 sq. ft.
2118 Burns View Lane, Lawrenceville, GA 30044
MLS# 7839699Listed by: MARK SPAIN REAL ESTATE - Coming Soon
 $295,000Coming Soon3 beds 3 baths1,900 sq. ft.
2118 Burns View Lane, Lawrenceville, GA 30044
MLS# 10848214Listed by: Mark Spain Real Estate - Coming Soon
 $505,000Coming Soon4 beds 3 baths2,130 sq. ft.
2904 Volland Grove Trail, Lawrenceville, GA 30043
MLS# 7834058Listed by: MARK SPAIN REAL ESTATE - Coming Soon
 $505,000Coming Soon4 beds 3 baths2,130 sq. ft.
2904 Volland Grove Trail, Lawrenceville, GA 30043
MLS# 10841589Listed by: Mark Spain Real Estate - Coming Soon
 $425,000Coming Soon4 beds 4 baths3,621 sq. ft.
160 Thornbush Trace, Lawrenceville, GA 30046
MLS# 7320502Listed by: MARK SPAIN REAL ESTATE - Coming Soon
 $300,000Coming Soon5 beds 2 baths2,128 sq. ft.
174 Wilbur Lane, Lawrenceville, GA 30044
MLS# 7316030Listed by: ATLANTA COMMUNITIES - New
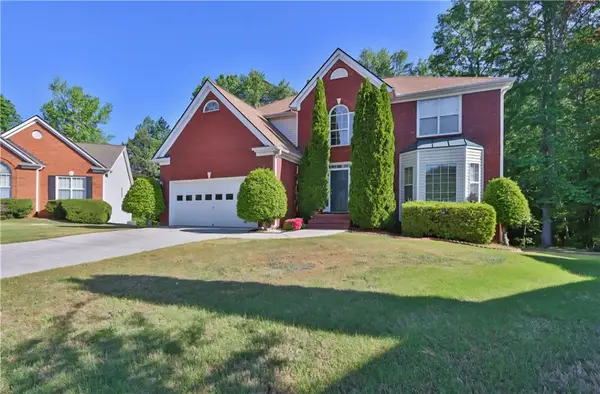 $530,000Active5 beds 4 baths4,019 sq. ft.
1403 Elderberry Run Cove, Lawrenceville, GA 30043
MLS# 7844381Listed by: VIRTUAL PROPERTIES REALTY. BIZ - New
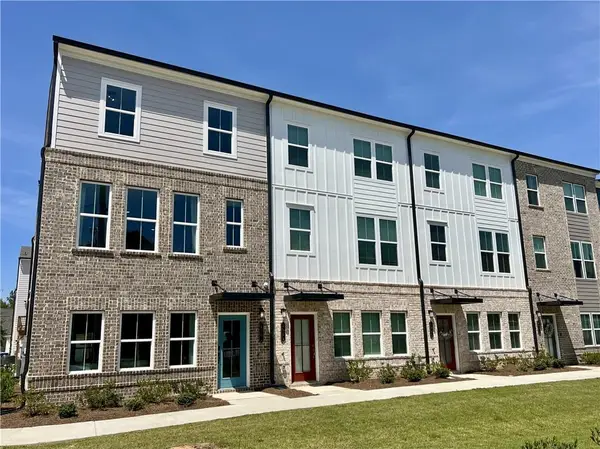 $375,990Active3 beds 4 baths2,000 sq. ft.
1025 Bullpen Bluffs Court, Lawrenceville, GA 30043
MLS# 7845098Listed by: SM GEORGIA BROKERAGE, LLC - New
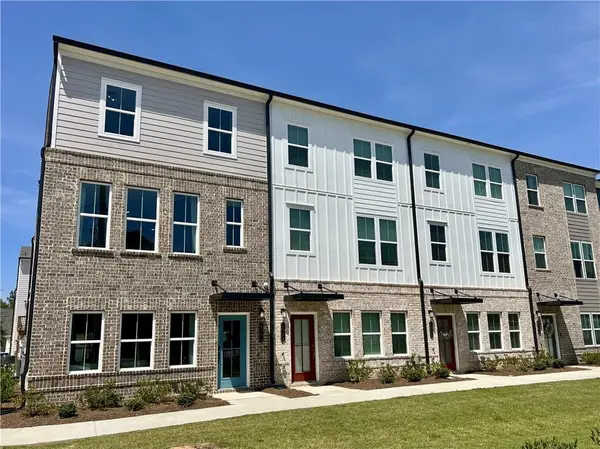 $375,990Active3 beds 4 baths2,000 sq. ft.
1023 Bullpen Bluffs Court, Lawrenceville, GA 30043
MLS# 7845102Listed by: SM GEORGIA BROKERAGE, LLC


Protect your home and budget from life's surprises with an Assurant Home Warranty, backed by a partner that supports you through every step of homeownership. Explore Plans.
© 2023 - 2026 ERA Franchise Systems LLC. All rights reserved. ERA Franchise Systems LLC fully supports the principles of the Fair Housing Act and the Equal Opportunity Act. ERA, ERA Real Estate powered, and their respective logos are registered service marks of ERA Franchise Systems LLC. Each office is independently owned and operated.