
681 Old Peachtree Road, Lawrenceville, GA 30043
Local realty services provided by:ERA Kings Bay Realty
681 Old Peachtree Road,Lawrenceville, GA 30043
$2,099,000
- 5 Beds
- 7 Baths
- 7,500 sq. ft.
- Single family
- Active
Listed by: cyrena harrington, charles harrington
Office: sun realty group llc
MLS#:10794749
Source:METROMLS
Price summary
- Price:$2,099,000
- Price per sq. ft.:$279.87
About this home
MOVE-IN READY! Luxury Living Meets Resort-Style Outdoor Living! This extraordinary custom-built estate offers 5 bedrooms, 7 bathrooms, a heated saltwater pool & jacuzzi, full outdoor kitchen, gazebo, private outdoor bathroom, and sits on nearly one acre of fully fenced and gated property with public sewer and no HOA. Every inch of this home was thoughtfully designed with exceptional craftsmanship and designer finishes. The luxurious main-level owner's retreat features a private laundry room, spa-inspired bathroom with a freestanding soaking tub, oversized frameless glass shower, and an impressive custom walk-in closet with a center island. Designed for effortless entertaining, the chef's kitchen features a built-in refrigerator, 48-inch gas range, pot filler, premium stainless steel appliances, oversized island, and walk-in pantry, all overlooking the dramatic two-story family room. A stunning custom glass-enclosed wine display serves as a striking focal point, adding sophistication and elegance to the home's design. A full second kitchen provides the perfect space for entertaining, catering, holiday gatherings, or multi-generational living. The main level also includes a formal dining room, private office, keeping room with fireplace, exposed wood beams, coffered ceilings, custom built-ins, and beautiful white oak hardwood floors throughout. Step outside and experience your own private resort. Relax in the heated saltwater pool and jacuzzi surrounded by upgraded porcelain pool decking, or entertain beneath the stunning gazebo featuring a full outdoor kitchen and full bathroom. Architectural exterior lighting, professional landscape lighting, and a full irrigation system complete this incredible outdoor retreat, creating the perfect setting for entertaining and year-round enjoyment. Upstairs, you'll find four oversized secondary bedrooms, each with its own private en-suite bathroom, along with a spacious secondary living room perfect for a media room, game room, or additional family gathering space. Additional luxury features include a 4-car garage, custom cabinetry throughout, designer tile selections, public sewer, premium finishes, and meticulous attention to detail in every room. Luxury, privacy, exceptional craftsmanship, and resort-style amenities come together in this truly one-of-a-kind estate. Perfectly located just minutes from I-85, the Mall of Georgia, Gwinnett Exchange, premier shopping, dining, and entertainment, this exceptional home offers the ideal combination of luxury, privacy, and everyday convenience. Schedule your private tour today and experience a home that sets a new standard for luxury living....
Contact an agent
Home facts
- Year built:2026
- Subdivision & Development:None
- Listing ID #:10794749
- Updated:October 05, 2026 at 10:59 AM
Rooms and interior
- Bedrooms:5
- Total bathrooms:7
- Full bathrooms:6
- Half bathrooms:1
- Flooring:Hardwood, Tile
- Dining Description:Seats 12+
- Bathrooms Description:Double Vanity, Separate Shower, Soaking Tub, Tile Bath
- Kitchen Description:Breakfast Area, Breakfast Bar, Breakfast Room, Dishwasher, Disposal, Double Oven, Ice Maker, Kitchen Island, Microwave, Oven/Range (Combo), Refrigerator, Second Kitchen, Stainless Steel Appliance(s), Walk-in Pantry
- Bedroom Description:Master On Main Level, Walk-In Closet(s)
- Living area:7,500 sq. ft.
Heating and cooling
- Cooling:Ceiling Fan(s), Central Air, Zoned
- Heating:Central, Electric, Zoned
- Central air:Yes
Structure and exterior
- Roof:Composition
- Year built:2026
- Building area:7,500 sq. ft.
- Lot area:0.75 Acres
- Lot Features:Level, Private
- Architectural Style:Brick 4 Side, Contemporary, Craftsman
- Construction Materials:Brick
- Exterior Features:Deck, Gas Grill
- Foundation Description:Slab
- Levels:2 Story
Schools
- High school:Collins Hill
- Middle school:Creekland
- Elementary school:Rock Springs
Utilities
- Water:Public, Water Available
- Sewer:Public Sewer
Finances and disclosures
- Price:$2,099,000
- Price per sq. ft.:$279.87
- Tax amount:$1,847 (2025)
Features and amenities
- Appliances:Dishwasher, Disposal, Double Oven, Electric Water Heater, Microwave, Oven/Range (Combo), Refrigerator, Stainless Steel Appliance(s), Tankless Water Heater
- Laundry features:In Mud Room, Laundry, Upper Level
- Amenities:Beamed Ceilings, Bookcases, Carbon Monoxide Detector(s), Double Pane Windows, Electric Water Heater, High Ceilings, In-Law Floorplan, Pulldown Attic Stairs, Smoke Detector(s), Tankless Water Heater, Tray Ceiling(s), Vaulted Ceiling(s), Wet Bar, Wine Cellar
- Pool features:Heated, In Ground, Salt Water
Parking
- Total parking spaces:2
- Parking description:Attached, Garage, Garage Door Opener, Parking Pad
- Garage:Yes
 2026 Georgia MLS. All rights reserved. Information Deem Reliable But Not Guaranteed October 5, 2026
New listings near 681 Old Peachtree Road
- Coming Soon
 $439,900Coming Soon4 beds 3 baths2,358 sq. ft.
2111 Line Drive, Lawrenceville, GA 30043
MLS# 10866791Listed by: Mark Spain Real Estate - Coming Soon
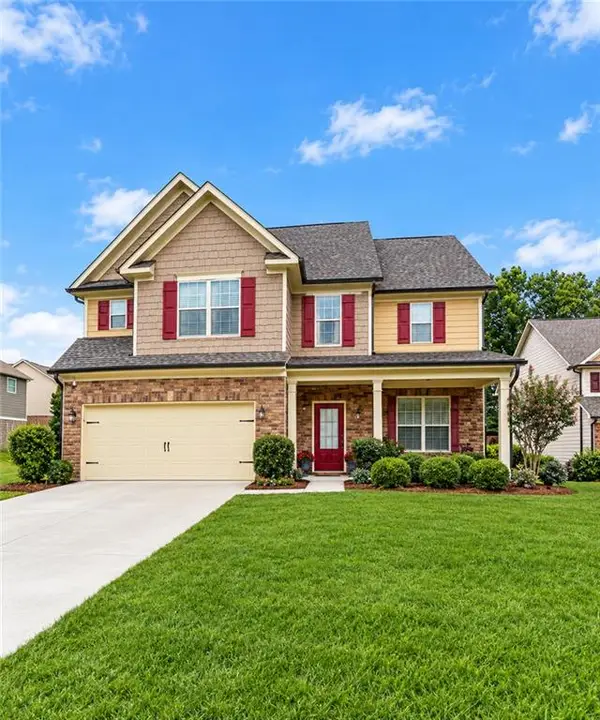 $439,900Coming Soon4 beds 3 baths2,358 sq. ft.
2111 Line Drive, Lawrenceville, GA 30043
MLS# 7849066Listed by: MARK SPAIN REAL ESTATE - Coming Soon
 $254,900Coming Soon2 beds 3 baths1,263 sq. ft.
3275 Tennington Place, Lawrenceville, GA 30044
MLS# 7848955Listed by: ROCK Y&Z REALTY - Coming Soon
 $405,000Coming Soon4 beds 3 baths2,140 sq. ft.
1685 Cheshire Court Northwest, Lawrenceville, GA 30043
MLS# 10857148Listed by: Mark Spain Real Estate - Coming Soon
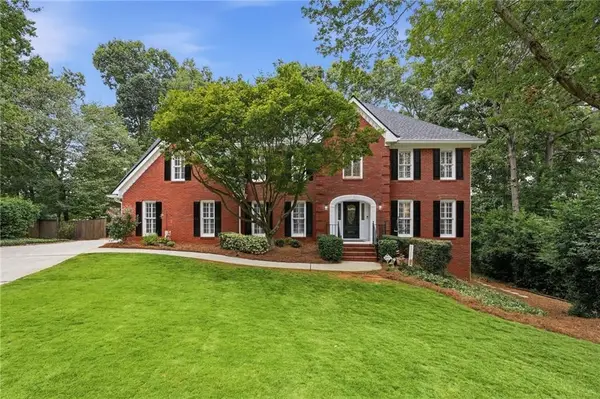 $679,900Coming Soon6 beds 5 baths4,702 sq. ft.
1071 Lake Washington Drive, Lawrenceville, GA 30043
MLS# 7841581Listed by: KELLER WILLIAMS REALTY ATLANTA PARTNERS - Coming Soon
 $405,000Coming Soon4 beds 3 baths2,140 sq. ft.
1685 Cheshire Court Northwest, Lawrenceville, GA 30043
MLS# 7847830Listed by: MARK SPAIN REAL ESTATE - Coming Soon
 $389,500Coming Soon3 beds 3 baths2,295 sq. ft.
1961 Amber Dawn Way, Lawrenceville, GA 30043
MLS# 7847495Listed by: REMAX CENTER - Coming Soon
 $440,000Coming Soon3 beds 2 baths2,302 sq. ft.
1202 Pecan Grove Place, Lawrenceville, GA 30046
MLS# 7846449Listed by: KELLER WILLIAMS REALTY ATL NORTH - Coming Soon
 $375,000Coming Soon3 beds 2 baths2,850 sq. ft.
2602 W Regal Court, Lawrenceville, GA 30044
MLS# 7840457Listed by: CENTURY 21 CONNECT REALTY - Coming Soon
 $295,000Coming Soon3 beds 3 baths1,900 sq. ft.
2118 Burns View Lane, Lawrenceville, GA 30044
MLS# 7839699Listed by: MARK SPAIN REAL ESTATE


Protect your home and budget from life's surprises with an Assurant Home Warranty, backed by a partner that supports you through every step of homeownership. Explore Plans.
© 2023 - 2026 ERA Franchise Systems LLC. All rights reserved. ERA Franchise Systems LLC fully supports the principles of the Fair Housing Act and the Equal Opportunity Act. ERA, ERA Real Estate powered, and their respective logos are registered service marks of ERA Franchise Systems LLC. Each office is independently owned and operated.