
768 Honey Bee Lane, Lawrenceville, GA 30046
Local realty services provided by:ERA Towne Square Realty, Inc.
768 Honey Bee Lane,Lawrenceville, GA 30046
$429,900
- 4 Beds
- 4 Baths
- 2,720 sq. ft.
- Townhouse
- Active
Listed by: stefanie brown
Office: virtual properties realty. biz
MLS#:7799152
Source:FIRSTMLS
Price summary
- Price:$429,900
- Price per sq. ft.:$158.05
- Monthly HOA dues:$62.5
About this home
Price just reduced, $20k seller provided flex cash available to lower the sales price to current listed price or can be used to buy down rate up to 1% if sales price is the previously listed price 449,900. Additional $2,500 available if you use preferred lender, Mindy McLean @ Cross Country mortgage. Townhome is 3 years new, 2700+ sq ft, and an end unit that shows like a model. Lowest townhome HOA you will find in the area, at only $750/yr. Homeowners insurance is also extremely low on this property, as the community master insurance policy covers the entire dwelling/exterior and interior. You only have to insure your personal belongings! Located just a few minutes from downtown Lawrenceville (DTL), Shoppes at Webb Gin, Sprouts, and several other shopping destinations, parks, and fitness centers. Walk or ride your bike to Alexander Park with ease. The home has one of the largest floor plans available in a townhome. The front door is on the same level as the main floor which is a unique feature in 3 level townhomes, only 4 townhomes in the community have this layout. So no walking up additional stairs to get to the main floor. Other features of the home include: Quartz countertops, soft close cabinets/drawers, double wastebasket cabinet in kitchen, oversized island, spacious walk-in pantry, extra wide staircases, smart thermostats on all 3 levels, oversized shower with overhead rain and standard showerheads, modern freestanding tub in primary bathroom, custom closet in primary bedroom, double slide-in oven, modern light fixtures, decorative wallpaper, oversized downstairs room, 240v outlet in garage for electric vehicle charging, additional garage storage closet, high ceilings (10 ft on main floor), carpet only in bedrooms, and the list goes on. This is the first townhome in the community to go on the market as a resale, so the community is stable and well loved!...
Contact an agent
Home facts
- Year built:2023
- Subdivision & Development:Madison Trace
- Listing ID #:7799152
- Updated:August 07, 2026 at 01:30 PM
Rooms and interior
- Bedrooms:4
- Total bathrooms:4
- Full bathrooms:3
- Half bathrooms:1
- Flooring:Carpet
- Dining Description:Open Concept, Seats 12+
- Bathrooms Description:Double Vanity, Separate Tub/Shower, Soaking Tub
- Kitchen Description:Breakfast Bar, Cabinets White, Dishwasher, Disposal, Double Oven, Electric Cooktop, Kitchen Island, Microwave, Pantry Walk-In, Solid Surface Counters, View to Family Room
- Bedroom Description:Roommate Floor Plan
- Basement Description:Finished, Finished Bath
- Living area:2,720 sq. ft.
Heating and cooling
- Cooling:Ceiling Fan(s), Central Air
- Heating:Central
- Central air:Yes
Structure and exterior
- Roof:Composition
- Year built:2023
- Building area:2,720 sq. ft.
- Lot area:0.05 Acres
- Lot Features:Corner Lot
- Architectural Style:Townhouse
- Construction Materials:Brick 3 Sides
- Exterior Features:Covered, Deck, Front Porch
- Levels:3+ Story
Schools
- High school:Central Gwinnett
- Middle school:Moore
- Elementary school:Winn Holt
Utilities
- Water:Public, Water Available
- Sewer:Public Sewer
Finances and disclosures
- Price:$429,900
- Price per sq. ft.:$158.05
- Tax amount:$5,329 (2025)
Features and amenities
- Laundry features:Upper Level
- Amenities:Disappearing Attic Stairs, High Ceilings 10 ft Main, Walk-In Closet(s)
Parking
- Parking description:Garage, Garage Door Opener, Garage Faces Rear
- Garage spaces:2
 Listings identified with the FMLS IDX logo come from FMLS and are held by brokerage firms other than the owner of this website. The listing brokerage is identified in any listing details. Information is deemed reliable but is not guaranteed. If you believe any FMLS listing contains material that infringes your copyrighted work please click here (https://www.fmls.com/dmca) to review our DMCA policy and learn how to submit a takedown request. ©2026 First Multiple Listing Service, Inc.
New listings near 768 Honey Bee Lane
- New
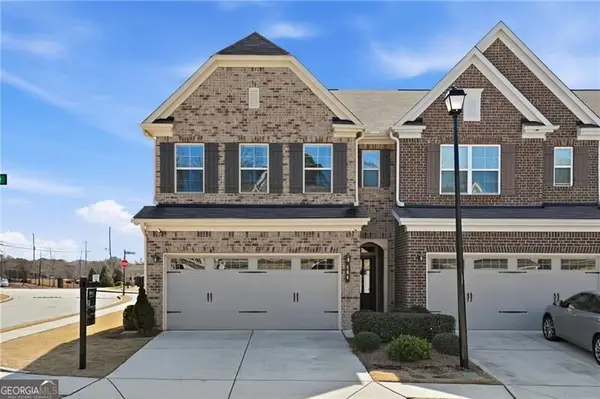 $374,900Active3 beds 3 baths2,065 sq. ft.
504 Elm Bluff Way, Lawrenceville, GA 30043
MLS# 10821161Listed by: Keller Williams Realty North Atlanta - New
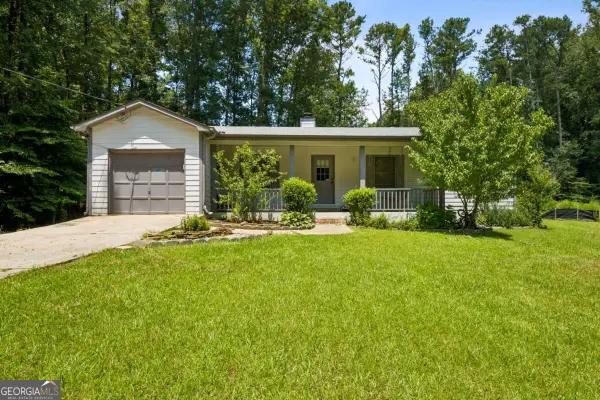 $350,000Active3 beds 2 baths
771 Suwanee Parkway, Lawrenceville, GA 30043
MLS# 10821173Listed by: Virtual Properties Realty.com - Open Sun, 2 to 4pmNew
 $309,500Active3 beds 3 baths1,668 sq. ft.
2749 Pierce Brennen Court, Lawrenceville, GA 30043
MLS# 7817554Listed by: GG SELLS ATLANTA - New
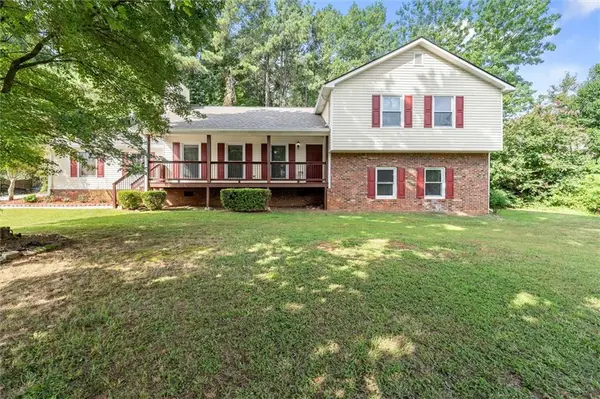 $395,000Active5 beds 3 baths2,312 sq. ft.
310 Timber Laurel Lane, Lawrenceville, GA 30043
MLS# 7817002Listed by: LA ROCA REALTY , LLC. - Coming Soon
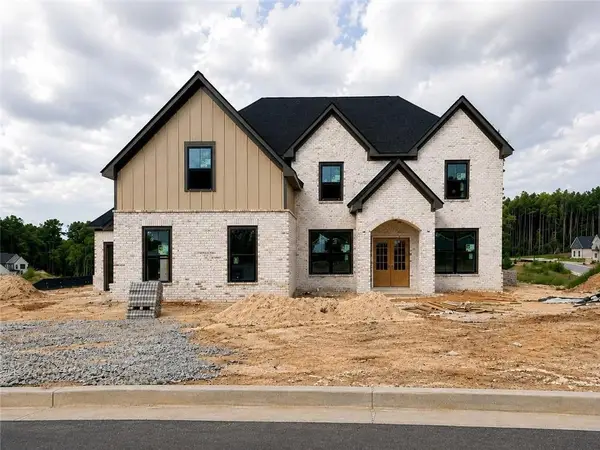 $815,400Coming Soon5 beds 4 baths
1503 Reserve Glen Drive, Lawrenceville, GA 30043
MLS# 7817488Listed by: PEGGY SLAPPEY PROPERTIES INC. - New
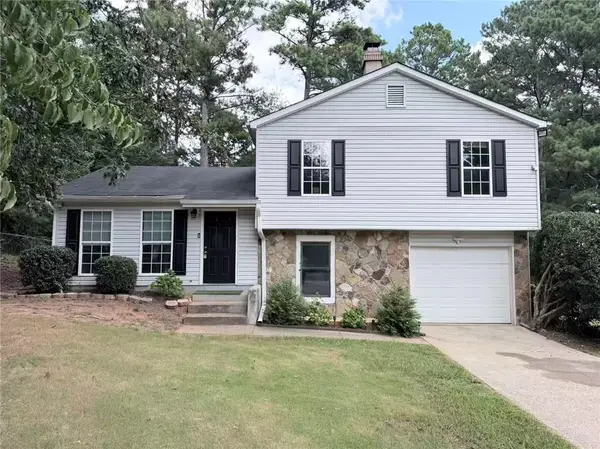 $315,000Active3 beds 2 baths1,512 sq. ft.
944 Sweetwater Circle, Lawrenceville, GA 30044
MLS# 7817506Listed by: REALTY RESOURCES ATL, INC. - New
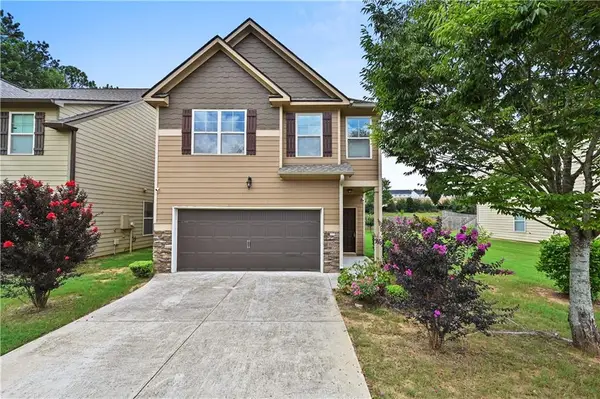 $339,900Active3 beds 3 baths1,318 sq. ft.
2064 Abby Grace Drive, Lawrenceville, GA 30044
MLS# 7817509Listed by: RIGHT PATH REALTY - Coming Soon
 $439,000Coming Soon6 beds 5 baths
855 John Court, Lawrenceville, GA 30046
MLS# 7798180Listed by: FIRST UNITED REALTY OF ATLANTA, LLC. - New
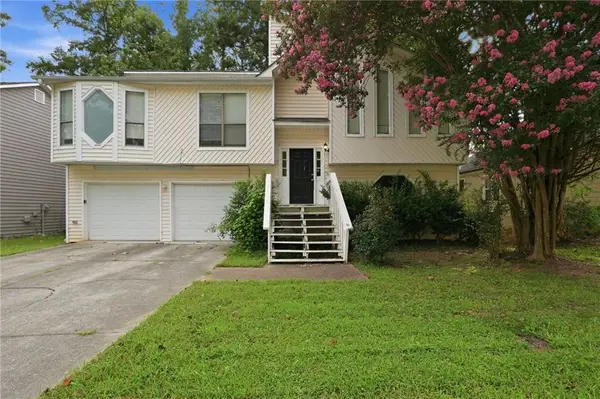 $336,000Active3 beds 3 baths1,947 sq. ft.
1424 Brookcrest Street, Lawrenceville, GA 30044
MLS# 7815935Listed by: MAINSTAY BROKERAGE LLC - New
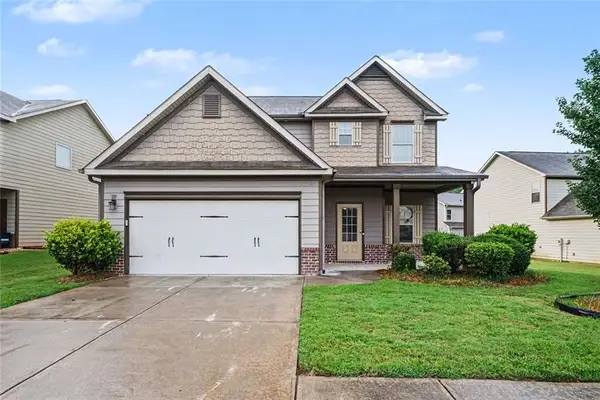 $369,900Active4 beds 3 baths2,316 sq. ft.
1124 Easley Court Se, Lawrenceville, GA 30045
MLS# 7817421Listed by: ENTERA REALTY, LLC


Protect your home and budget from life's surprises with an Assurant Home Warranty, backed by a partner that supports you through every step of homeownership. Explore Plans.
© 2023 - 2026 ERA Franchise Systems LLC. All rights reserved. ERA Franchise Systems LLC fully supports the principles of the Fair Housing Act and the Equal Opportunity Act. ERA, ERA Real Estate powered, and their respective logos are registered service marks of ERA Franchise Systems LLC. Each office is independently owned and operated.