
855 John Court, Lawrenceville, GA 30046
Local realty services provided by:ERA Kings Bay Realty
855 John Court,Lawrenceville, GA 30046
$439,000
- 6 Beds
- 5 Baths
- - sq. ft.
- Single family
- Sold
Listed by: meeta modi
Office: first united realty
MLS#:10822746
Source:METROMLS
Sorry, we are unable to map this address
Price summary
- Price:$439,000
About this home
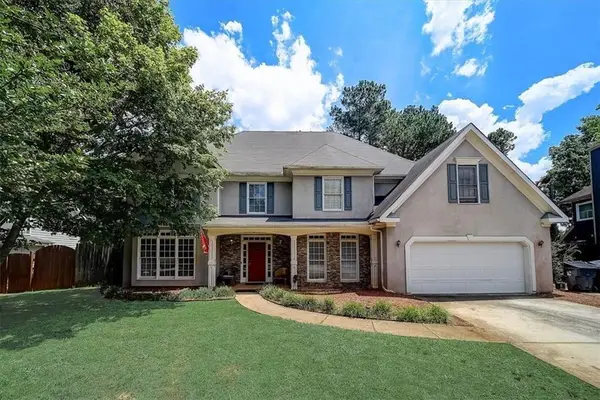
Welcome to 855 John Ct, Lawrenceville, GA- Stunning, beautifully renovated four side brick 5-bed/ 3 full bath/ 2 half bath cape code plan home in an award-winning school district in Lawrenceville. The main level features a gorgeous master suite and an additional bedroom, perfect for multi-generational living and hosting guests. Four side exterior bricks are painted in designer white paint- so you have modern elegance with a traditional home. The home shows like a model, with interior fresh upgraded paint throughout, luxury vinyl flooring, and plush new carpet. The fully renovated kitchen is a chef's dream-complete with new kitchen cabinets, brand new quartz countertops, stainless steel appliances (including gas slide-in range, dishwasher), stylish new backsplash, and two pot fillers-one for you and one for your furry family member! A new water heater adds even more peace of mind. The primary bathroom has a brand new tiled shower, double vanity, and spa-like finishes. The secondary bathroom has a luxurious rain shower. Bright and cheerful sunroom overlooks the backyard. The partially finished basement includes a bedroom, half bathroom, storage space, and a private entrance-perfect for extended family, guests. Optional HOA with amenities. Home is very close to vibrant downtown Lawrenceville. Home is on a fenced corner lot. Fantastic location close to I-85, I-985, Hwy-316, Mall of Georgia, very close to Buford, the Exchange at Gwinnett (Top Golf, Andretti, restaurants), Coolray Gwinnett Stripers Field, shopping, dining, fitness centers, movie theaters, hospitals, and charming Downtown Lawrenceville. No rental restriction. Investors & Homeowners welcome. Please ask about special incentives with preferred lender to listing agent Meeta Modi. Come experience the lifestyle you've been dreaming of. Schedule your tour today!...
Contact an agent
Home facts
- Year built:1985
- Subdivision & Development:Hanarry Estates North
- Listing ID #:10822746
- Updated:September 28, 2026 at 06:26 AM
Rooms and interior
- Bedrooms:6
- Total bathrooms:5
- Full bathrooms:3
- Half bathrooms:2
- Flooring:Carpet, Hardwood
- Dining Description:Separate Room
- Bathrooms Description:Double Vanity, Soaking Tub, Tile Bath
- Kitchen Description:Breakfast Area, Breakfast Bar, Dishwasher, Disposal, Kitchen Island, Microwave, Oven/Range (Combo), Pantry, Stainless Steel Appliance(s)
- Bedroom Description:Master On Main Level, Roommate Plan, Walk-In Closet(s)
- Basement Description:Daylight, Exterior Entry, Finished, Interior Entry, Partial
Heating and cooling
- Cooling:Ceiling Fan(s), Central Air, Electric
- Heating:Central, Natural Gas
- Central air:Yes
Structure and exterior
- Roof:Composition
- Year built:1985
- Lot Features:Corner Lot, Private
- Architectural Style:Brick 4 Side, Cape Cod, Ranch, Traditional
- Construction Materials:Brick
- Exterior Features:Deck/Patio, Screened
- Levels:3+ Story
Schools
- High school:Central
- Middle school:Moore
- Elementary school:Holt
Utilities
- Water:Public, Water Available
- Sewer:Public Sewer, Sewer Available
Finances and disclosures
- Price:$439,000
- Tax amount:$4,373 (2024)
Features and amenities
- Appliances:Dishwasher, Disposal, Gas Water Heater, Microwave, Oven/Range (Combo), Stainless Steel Appliance(s)
- Laundry features:Common Area, Laundry
- Amenities:Bay Window(s), Double Pane Windows, Gas Water Heater, High Ceilings, In-Law Floorplan, Open Access, Smoke Detector(s), Tray Ceiling(s), Vaulted Ceiling(s), Window Treatments
Parking
- Total parking spaces:8
- Parking description:Attached, Garage, Garage Door Opener, Kitchen Level, Side/Rear Entrance
- Garage:Yes
 2026 Georgia MLS. All rights reserved. Information Deem Reliable But Not Guaranteed September 28, 2026
New listings near 855 John Court
- Coming Soon
 $375,000Coming Soon3 beds 2 baths2,850 sq. ft.
2602 W Regal Court, Lawrenceville, GA 30044
MLS# 7840457Listed by: CENTURY 21 CONNECT REALTY - Coming Soon
 $295,000Coming Soon3 beds 3 baths1,900 sq. ft.
2118 Burns View Lane, Lawrenceville, GA 30044
MLS# 7839699Listed by: MARK SPAIN REAL ESTATE - Coming Soon
 $295,000Coming Soon3 beds 3 baths1,900 sq. ft.
2118 Burns View Lane, Lawrenceville, GA 30044
MLS# 10848214Listed by: Mark Spain Real Estate - Coming Soon
 $505,000Coming Soon4 beds 3 baths2,130 sq. ft.
2904 Volland Grove Trail, Lawrenceville, GA 30043
MLS# 7834058Listed by: MARK SPAIN REAL ESTATE - Coming Soon
 $505,000Coming Soon4 beds 3 baths2,130 sq. ft.
2904 Volland Grove Trail, Lawrenceville, GA 30043
MLS# 10841589Listed by: Mark Spain Real Estate - Coming Soon
 $425,000Coming Soon4 beds 4 baths3,621 sq. ft.
160 Thornbush Trace, Lawrenceville, GA 30046
MLS# 7320502Listed by: MARK SPAIN REAL ESTATE - Coming Soon
 $300,000Coming Soon5 beds 2 baths2,128 sq. ft.
174 Wilbur Lane, Lawrenceville, GA 30044
MLS# 7316030Listed by: ATLANTA COMMUNITIES - New
 $650,000Active3.33 Acres
0 Hwy 20, Lawrenceville, GA 30043
MLS# 7845217Listed by: REAL BROKER, LLC - New
 $405,500Active4 beds 1 baths1,325 sq. ft.
511 Allen Drive, Lawrenceville, GA 30043
MLS# 7844715Listed by: SANDERS RE, LLC - New
 $445,000Active4 beds 3 baths3,075 sq. ft.
2795 Wyndham Place Drive, Lawrenceville, GA 30044
MLS# 7845214Listed by: JASON MITCHELL REAL ESTATE OF GEORGIA, LLC


Protect your home and budget from life's surprises with an Assurant Home Warranty, backed by a partner that supports you through every step of homeownership. Explore Plans.
© 2023 - 2026 ERA Franchise Systems LLC. All rights reserved. ERA Franchise Systems LLC fully supports the principles of the Fair Housing Act and the Equal Opportunity Act. ERA, ERA Real Estate powered, and their respective logos are registered service marks of ERA Franchise Systems LLC. Each office is independently owned and operated.