
864 Whitehall Drive, Lawrenceville, GA 30043
Local realty services provided by:ERA Towne Square Realty, Inc.
864 Whitehall Drive,Lawrenceville, GA 30043
$285,000
- 3 Beds
- 2 Baths
- 1,170 sq. ft.
- Single family
- Active
Listed by: sam elliott, arianna jackson
Office: nationalrei, llc.
MLS#:7788418
Source:FIRSTMLS
Price summary
- Price:$285,000
- Price per sq. ft.:$243.59
About this home
NEW ROOF, FRESH INTERIOR PAINT AND A BRAND NEW DECK! Welcome home to this charming 3-bedroom, 2-full-bath ranch in the heart of Lawrenceville! This inviting home features a spacious eat-in kitchen, beautiful kitchen cabinets, a refrigerator, dishwasher, and a gas oven/range. A convenient laundry closet is located just off the kitchen for added functionality. Hardwood floors add warmth and character throughout much of the home. While it could benefit from some additional cosmetic updates, it offers a wonderful opportunity to add your own personal style and create the home you've been dreaming of! Relax on the covered front porch or enjoy the new back deck overlooking the backyard. Conveniently located near shopping, dining, schools, and major highways, this home combines comfort, potential, and an excellent location. -HOME WARANTY UP TO $1000. -LEAVE SELLER INFO BLANK ON OFFERS (WE WILL COMPLETE THIS INFO OURSELVES) -LISTING AGENT IS ALSO OWNER -HOUSE DOES NOT MEET THE FHA 91 DAY FLIP RULE UNITL SEPTEMBER 7TH, 2026 -NO SELLER FINANCING OR SUBJECT TO OFFERS. NO DOUBLE CLOSINGS, NO ASSIGNMENTS AND NO WHOLESALERS. PROOF OF FUNDS REQUIRED WITH ALL OFFERS. -$250 DISCOUNT ON ATTORNEY FEES IF BUYER USES OUR PREFERRED CLOSING ATTORNEY SHERMAN AND PHALEN (ASK ABOUT DISCOUNTED TITLE FEES)....
Contact an agent
Home facts
- Year built:1985
- Subdivision & Development:Ridgewood
- Listing ID #:7788418
- Updated:August 26, 2026 at 01:33 PM
Rooms and interior
- Bedrooms:3
- Total bathrooms:2
- Full bathrooms:2
- Flooring:Carpet, Hardwood
- Bathrooms Description:Tub/Shower Combo
- Kitchen Description:Cabinets Other, Dishwasher, Eat-in Kitchen, Gas Oven, Gas Range, Refrigerator
- Living area:1,170 sq. ft.
Heating and cooling
- Cooling:Ceiling Fan(s), Central Air
- Heating:Central
- Central air:Yes
Structure and exterior
- Roof:Shingle
- Year built:1985
- Building area:1,170 sq. ft.
- Lot area:0.44 Acres
- Lot Features:Back Yard
- Architectural Style:Ranch
- Construction Materials:HardiPlank Type
- Exterior Features:Covered, Deck, Front Porch, Rain Gutters
- Levels:1 Story
Schools
- High school:Mountain View
- Middle school:Twin Rivers
- Elementary school:Woodward Mill
Utilities
- Water:Public, Water Available
- Sewer:Septic Tank, Sewer Available
Finances and disclosures
- Price:$285,000
- Price per sq. ft.:$243.59
- Tax amount:$2,586 (2025)
Features and amenities
- Laundry features:In Kitchen
- Amenities:Disappearing Attic Stairs
Parking
- Total parking spaces:1
- Parking description:Driveway
 Listings identified with the FMLS IDX logo come from FMLS and are held by brokerage firms other than the owner of this website. The listing brokerage is identified in any listing details. Information is deemed reliable but is not guaranteed. If you believe any FMLS listing contains material that infringes your copyrighted work please click here (https://www.fmls.com/dmca) to review our DMCA policy and learn how to submit a takedown request. ©2026 First Multiple Listing Service, Inc.
New listings near 864 Whitehall Drive
- Coming Soon
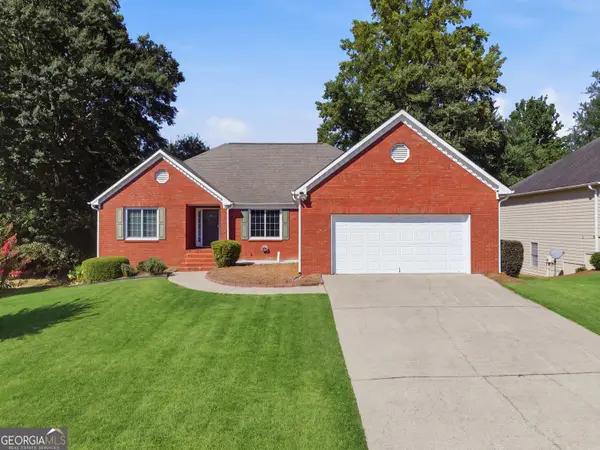 $399,900Coming Soon3 beds 2 baths1,924 sq. ft.
1424 Oak Bend Way, Lawrenceville, GA 30045
MLS# 10833550Listed by: BHGRE Metro Brokers - Coming Soon
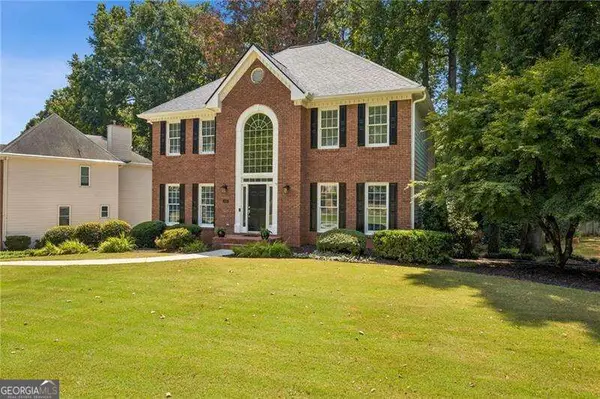 $575,000Coming Soon5 beds 4 baths3,259 sq. ft.
1401 Providence Drive, Lawrenceville, GA 30044
MLS# 10833182Listed by: Atlanta Communities - Coming Soon
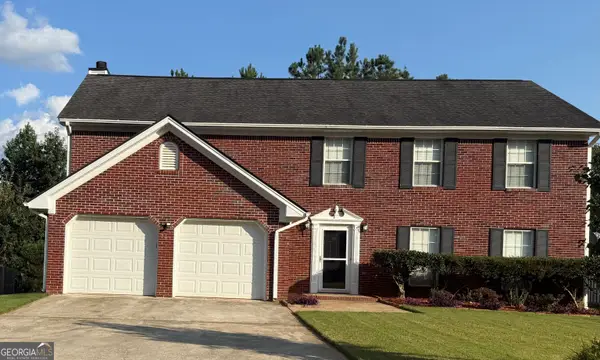 $399,990Coming Soon4 beds 3 baths
720 Madison Chase Drive, Lawrenceville, GA 30045
MLS# 10832279Listed by: Galyan Group Realty, LLC - Coming Soon
 $339,900Coming Soon3 beds 2 baths1,704 sq. ft.
183 Brook Lea Cove Cove, Lawrenceville, GA 30044
MLS# 7824607Listed by: MARK SPAIN REAL ESTATE - Coming Soon
 $339,900Coming Soon3 beds 2 baths1,704 sq. ft.
183 Brook Lea Cove Cove, Lawrenceville, GA 30044
MLS# 10829538Listed by: Mark Spain Real Estate - Coming Soon
 $685,000Coming Soon4 beds 3 baths3,083 sq. ft.
2061 Lullwater Place, Lawrenceville, GA 30043
MLS# 7820650Listed by: MARK SPAIN REAL ESTATE - Coming Soon
 $685,000Coming Soon4 beds 3 baths3,083 sq. ft.
2061 Lullwater Place, Lawrenceville, GA 30043
MLS# 10824885Listed by: Mark Spain Real Estate - Coming Soon
 $425,000Coming Soon4 beds 4 baths3,621 sq. ft.
160 Thornbush Trace, Lawrenceville, GA 30046
MLS# 7320502Listed by: MARK SPAIN REAL ESTATE - Coming Soon
 $300,000Coming Soon5 beds 2 baths2,128 sq. ft.
174 Wilbur Lane, Lawrenceville, GA 30044
MLS# 7316030Listed by: ATLANTA COMMUNITIES - New
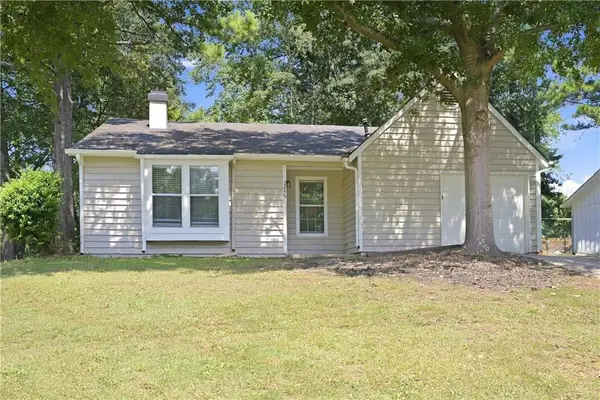 $279,900Active3 beds 2 baths1,131 sq. ft.
3246 Fescue Circle, Lawrenceville, GA 30044
MLS# 7825667Listed by: EXP REALTY, LLC.


Protect your home and budget from life's surprises with an Assurant Home Warranty, backed by a partner that supports you through every step of homeownership. Explore Plans.
© 2023 - 2026 ERA Franchise Systems LLC. All rights reserved. ERA Franchise Systems LLC fully supports the principles of the Fair Housing Act and the Equal Opportunity Act. ERA, ERA Real Estate powered, and their respective logos are registered service marks of ERA Franchise Systems LLC. Each office is independently owned and operated.