
885 Rose Brook Drive, Lawrenceville, GA 30045
Local realty services provided by:ERA Sunrise Realty
885 Rose Brook Drive,Lawrenceville, GA 30045
$600,000
- 5 Beds
- 5 Baths
- 5,076 sq. ft.
- Single family
- Active
Listed by: amanda livermont
Office: southern classic realtors
MLS#:10830252
Source:METROMLS
Price summary
- Price:$600,000
- Price per sq. ft.:$118.2
- Monthly HOA dues:$62.5
About this home
Space for everyone, room to live your best life- welcome to 885 Rose Brook Dr! Nestled on a quiet cul-de-sac in the sought-after Spring Arbor neighborhood, this 3-sided brick ranch delivers the rare combination of space, privacy, and flexibility- with 5 bedrooms and 4.5 bathrooms across three functional levels. Main Level: Three bedrooms and two full baths, anchored by beautiful hardwood floors, plantation shutters, and a bright sunroom that fills the home with natural light. The kitchen features crisp white cabinets, under-cabinet lighting, and extra storage everywhere- alongside gorgeous built-ins that add character throughout. Upper Level: A large, private bedroom with its own bathroom- perfect for guests, an in-law suite, or a teen retreat. Terrace Level: A true flex space with an additional bedroom, a double living room, a bathroom, plus a dedicated storage room, a storm room for peace of mind, and a shop for hobbies, tools, or a workshop. Outdoor Living: Enjoy a private backyard complete with a deck for entertaining, a soothing fountain, and an adorable bridge- your own tranquil retreat away from it all. Location: Situated in the award-winning Grayson school district, just minutes from The Avenues at Webb Gin with its endless restaurants, shopping, and entertainment. The neighborhood itself offers beautiful swim and tennis amenities and sidewalks throughout- perfect for evening strolls. This is more than a house- it's the versatile, welcoming home your whole family has been waiting for. Schedule your tour today! Additional landscaping and new roof coming soon!...
Contact an agent
Home facts
- Year built:1998
- Subdivision & Development:Spring Arbor
- Listing ID #:10830252
- Updated:August 22, 2026 at 01:26 AM
Rooms and interior
- Bedrooms:5
- Total bathrooms:5
- Full bathrooms:4
- Half bathrooms:1
- Flooring:Carpet, Hardwood
- Dining Description:Seats 12+, Separate Room
- Bathrooms Description:Double Vanity, Separate Shower, Whirlpool Bath
- Kitchen Description:Breakfast Room, Convection Oven, Dishwasher, Disposal, Microwave, Oven/Range (Combo), Refrigerator, Solid Surface Counters, Stainless Steel Appliance(s)
- Bedroom Description:Master On Main Level, Roommate Plan, Split Bedroom Plan, Walk-In Closet(s)
- Basement Description:Bath Finished, Boat Door, Daylight, Finished, Full, Interior Entry
- Living area:5,076 sq. ft.
Heating and cooling
- Cooling:Ceiling Fan(s), Central Air, Gas
- Heating:Central, Natural Gas
- Central air:Yes
Structure and exterior
- Roof:Composition
- Year built:1998
- Building area:5,076 sq. ft.
- Lot area:0.37 Acres
- Lot Features:Cul-De-Sac
- Architectural Style:Brick 3 Side, Ranch, Traditional
- Construction Materials:Brick, Wood Siding
- Exterior Features:Deck, Water Feature
- Foundation Description:Slab
- Levels:3+ Story
Schools
- High school:Grayson
- Middle school:Couch
- Elementary school:Starling
Utilities
- Water:Public, Water Available
- Sewer:Public Sewer, Sewer Available, Sewer Connected
Finances and disclosures
- Price:$600,000
- Price per sq. ft.:$118.2
- Tax amount:$1,304 (2023)
Features and amenities
- Appliances:Convection Oven, Dishwasher, Disposal, Gas Water Heater, Microwave, Oven/Range (Combo), Refrigerator, Stainless Steel Appliance(s)
- Laundry features:In Hall, Laundry
- Amenities:Bookcases, Double Pane Windows, Gas Water Heater, High Ceilings, Security System, Smoke Detector(s), Vaulted Ceiling(s)
Parking
- Total parking spaces:2
- Parking description:Attached, Garage Door Opener, Kitchen Level
- Garage:Yes
 2026 Georgia MLS. All rights reserved. Information Deem Reliable But Not Guaranteed August 22, 2026
New listings near 885 Rose Brook Drive
- Coming Soon
 $339,900Coming Soon3 beds 2 baths1,704 sq. ft.
183 Brook Lea Cove Cove, Lawrenceville, GA 30044
MLS# 7824607Listed by: MARK SPAIN REAL ESTATE - Coming Soon
 $339,900Coming Soon3 beds 2 baths1,704 sq. ft.
183 Brook Lea Cove Cove, Lawrenceville, GA 30044
MLS# 10829538Listed by: Mark Spain Real Estate - Coming Soon
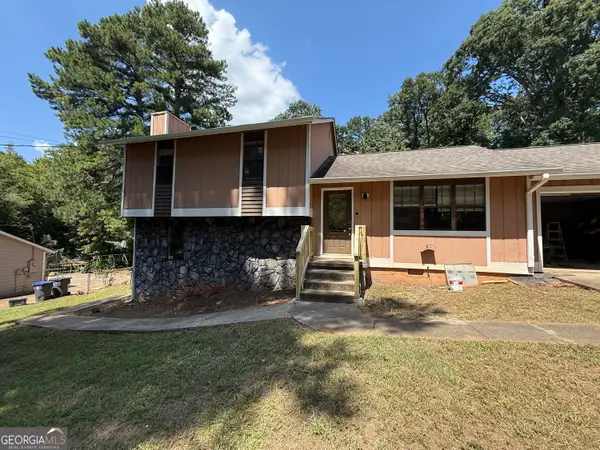 $387,000Coming Soon4 beds 3 baths
631 Brighton Drive Nw, Lawrenceville, GA 30043
MLS# 10829021Listed by: Compass - Coming Soon
 $685,000Coming Soon4 beds 3 baths3,083 sq. ft.
2061 Lullwater Place, Lawrenceville, GA 30043
MLS# 7820650Listed by: MARK SPAIN REAL ESTATE - Coming Soon
 $685,000Coming Soon4 beds 3 baths3,083 sq. ft.
2061 Lullwater Place, Lawrenceville, GA 30043
MLS# 10824885Listed by: Mark Spain Real Estate - Coming Soon
 $460,000Coming Soon4 beds 5 baths
1142 Town Square Court, Lawrenceville, GA 30046
MLS# 10820314Listed by: Keller Williams Realty Atl. Partners - Coming Soon
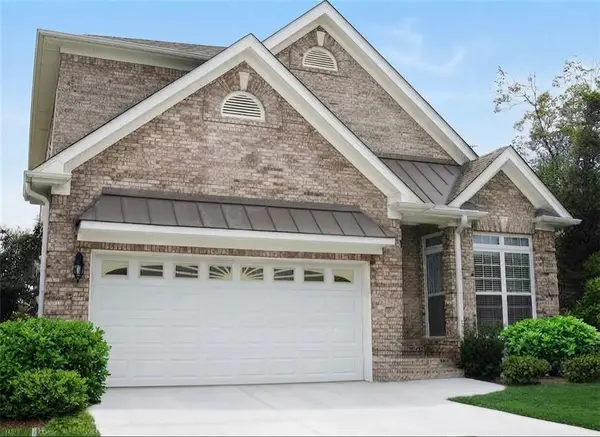 $460,000Coming Soon4 beds 5 baths4,212 sq. ft.
1142 Town Square Court, Lawrenceville, GA 30046
MLS# 7816908Listed by: KELLER WILLIAMS REALTY ATL PARTNERS - Coming Soon
 $425,000Coming Soon4 beds 4 baths3,621 sq. ft.
160 Thornbush Trace, Lawrenceville, GA 30046
MLS# 7320502Listed by: MARK SPAIN REAL ESTATE - Coming Soon
 $300,000Coming Soon5 beds 2 baths2,128 sq. ft.
174 Wilbur Lane, Lawrenceville, GA 30044
MLS# 7316030Listed by: ATLANTA COMMUNITIES - New
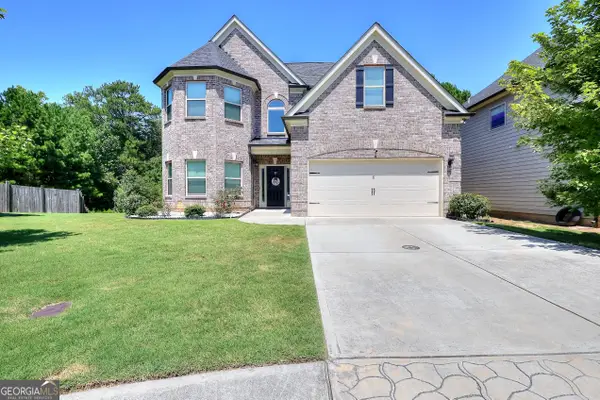 $450,000Active5 beds 4 baths3,088 sq. ft.
811 Overlook Path Way, Lawrenceville, GA 30045
MLS# 10831033Listed by: Virtual Properties Realty.Net


Protect your home and budget from life's surprises with an Assurant Home Warranty, backed by a partner that supports you through every step of homeownership. Explore Plans.
© 2023 - 2026 ERA Franchise Systems LLC. All rights reserved. ERA Franchise Systems LLC fully supports the principles of the Fair Housing Act and the Equal Opportunity Act. ERA, ERA Real Estate powered, and their respective logos are registered service marks of ERA Franchise Systems LLC. Each office is independently owned and operated.