
106 Creekridge Drive, Leesburg, GA 31763
Local realty services provided by:ERA All In One Realty
Listed by:
 Amanda Wiley & Kyla Standring TEAM Kyla Standring TEAM(229) 809 - 0494ERA All In One Realty
Office: era all in one realty
MLS#:169532
Source:GA_SWGBR
Price summary
- Price:$489,900
- Price per sq. ft.:$199.31
- Monthly HOA dues:$33.33
About this home
EXCLUSIVE GATED COMMUNITY IN WEST LEE COUNTY! Situated on a gorgeous 1.8-acre lot, this beautifully updated 4-bedroom, 3-bath home offers 2,458 sq ft of exceptional living space, an open floor plan, and an incredible backyard oasis! Conveniently located near Lee County schools, shopping, dining, and the bypass, this home truly has it all. Step inside and be impressed by the REAL hardwood floors, abundant natural light, and spacious layout. The stunning kitchen is the heart of the home, featuring custom cabinetry, granite countertops, stainless steel appliances, a custom vent hood, breakfast bar, pantry, and a window overlooking the backyard. The dining room offers tray ceilings and elegant columns, while the large great room features a gas log fireplace, hardwood floors, and a wall of windows with access to the covered patio. The luxurious primary suite is a true retreat with hardwood floors, dual walk-in closets, double granite vanities, extra cabinetry, a jetted tub, and a beautifully tiled walk-in shower. Two additional spacious bedrooms are located on the main level, both with hardwood floors and generous closets, and share a well-appointed bath with double vanities. Upstairs offers a huge fourth bedroom or bonus room with a private bath and walk-in closet, making it ideal for guests, a home office, playroom, or media room. The mudroom includes custom built-in bench, while the oversized laundry room features a utility sink and additional storage. Outside is where this home truly shines! The spectacular in-ground pool, added in 2022, features a tanning ledge and creates the perfect place to relax or entertain. The covered patio includes a built-in outdoor kitchen and grill, while the firepit, open patio, fenced backyard, and private setting provide plenty of room for family gatherings and outdoor enjoyment. Additional features include a double garage, beautiful curb appeal, and a quiet gated neighborhood perfect for walking or biking. This is a rare opportunity to own a move-in-ready home with luxury indoor and outdoor living in one of West Lee County's most desirable communities!...
Contact an agent
Home facts
- Year built:2017
- Subdivision & Development:Creekridge
- Listing ID #:169532
- Added:30 day(s) ago
- Updated:August 08, 2026 at 08:23 AM
Rooms and interior
- Bedrooms:4
- Total bathrooms:3
- Full bathrooms:3
- Flooring:Ceramic Tile, Hardwood
- Kitchen Description:Dishwasher, Stove/Oven Electric
- Living area:2,458 sq. ft.
Structure and exterior
- Year built:2017
- Building area:2,458 sq. ft.
- Lot area:1.8 Acres
- Lot Features:Covenants/Restrictions, Paved Road
- Architectural Style:Traditional
- Construction Materials:HardiPlank Type
- Exterior Features:Fenced Back Yard, Fenced Privacy, Patio Covered, Patio Open, Porch Covered
- Levels:1.5 Stories
Utilities
- Water:Well
- Sewer:Septic System
Finances and disclosures
- Price:$489,900
- Price per sq. ft.:$199.31
- Tax amount:$4,192 (2025)
Features and amenities
- Amenities:Crown Moulding, Open Floor Plan, Pantry, Specialty Ceilings, Split Floor Plan, Walk-in Closets
- Pool features:Pool In Ground-Vinyl
Parking
- Total parking spaces:2
- Parking description:Double, Garage
New listings near 106 Creekridge Drive
- New
 $299,900Active2 beds 2 baths1,932 sq. ft.
184 Creekside Drive, Leesburg, GA 31763
MLS# 169705Listed by: GOOD LIFE REALTY, LLC - New
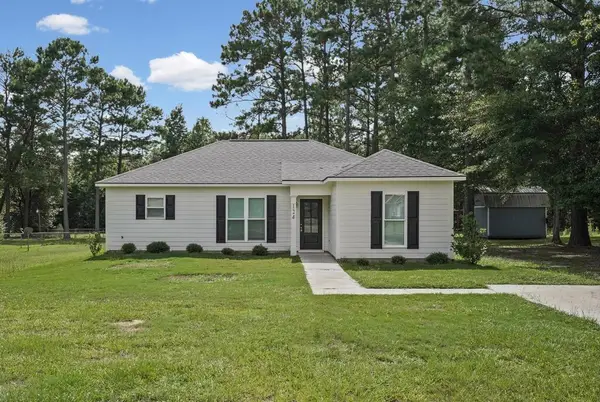 $254,900Active3 beds 2 baths1,350 sq. ft.
124 Aubry Court, Leesburg, GA 31763
MLS# 169708Listed by: EXP REALTY LLC - New
 $549,900Active5 beds 4 baths2,934 sq. ft.
112 Browning Court, Leesburg, GA 31763
MLS# 169710Listed by: EXP REALTY LLC - New
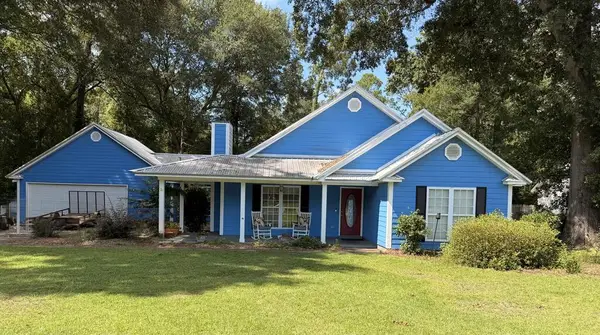 $230,000Active3 beds 2 baths1,872 sq. ft.
178 Edinborough Drive, Leesburg, GA 31763
MLS# 169690Listed by: SOUTHEASTERN LAND GROUP - New
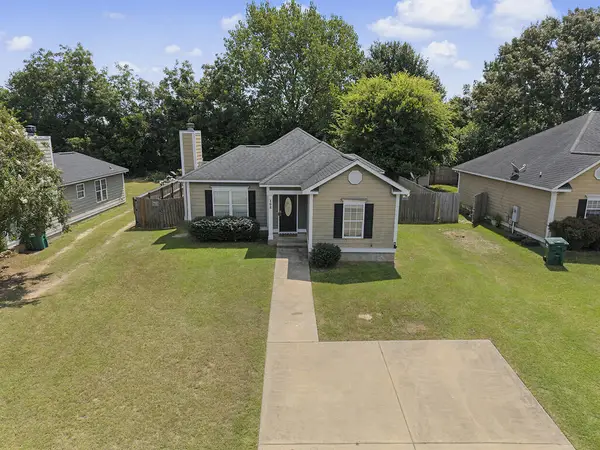 Listed by ERA$199,900Active3 beds 2 baths1,361 sq. ft.
108 Mayfield Drive, Leesburg, GA 31763
MLS# 169689Listed by: ERA ALL IN ONE REALTY - New
 Listed by ERA$109,900Active3 beds 2 baths1,284 sq. ft.
828 D Us Hwy 19s, Leesburg, GA 31763
MLS# 169680Listed by: ERA ALL IN ONE REALTY 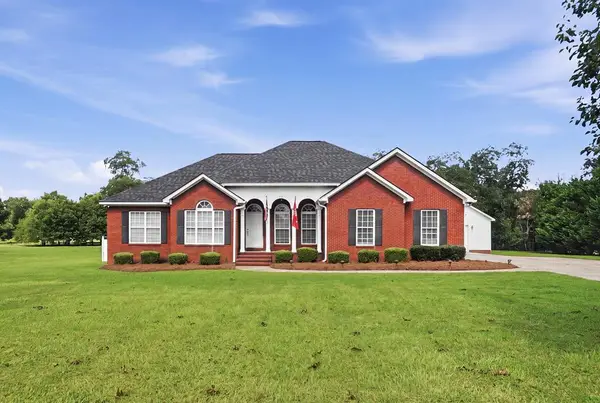 $364,900Pending3 beds 2 baths2,011 sq. ft.
628 Winifred Rd, Leesburg, GA 31763
MLS# 169670Listed by: EXP REALTY LLC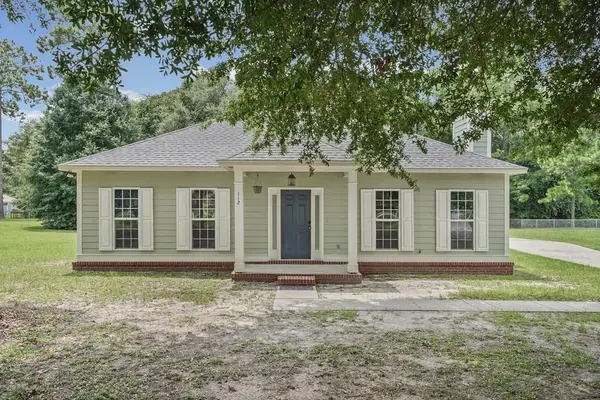 $249,900Active4 beds 2 baths2,028 sq. ft.
112 Pine Summitt Drive, Leesburg, GA 31763
MLS# 169650Listed by: RE/MAX OF ALBANY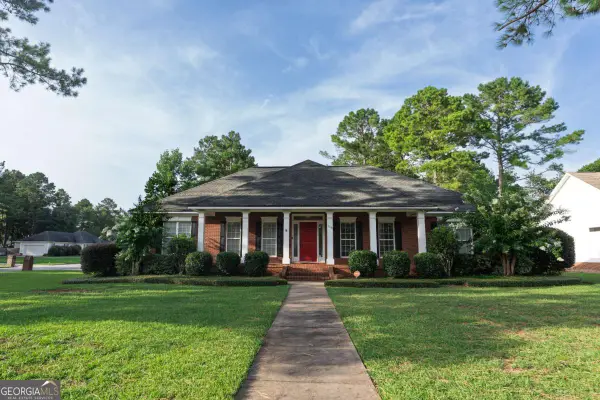 $450,000Active3 beds 3 baths2,766 sq. ft.
116 Hearthstone Drive, Leesburg, GA 31763
MLS# 10816096Listed by: Watch Realty Co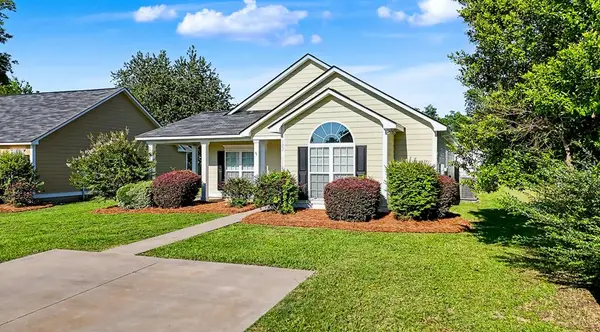 $199,000Pending4 beds 2 baths1,382 sq. ft.
132 Laurelwood Court, Leesburg, GA 31763
MLS# 169638Listed by: HUGHEY & NEUMAN, INC.


Protect your home and budget from life's surprises with an Assurant Home Warranty, backed by a partner that supports you through every step of homeownership. Explore Plans.
© 2023 - 2026 ERA Franchise Systems LLC. All rights reserved. ERA Franchise Systems LLC fully supports the principles of the Fair Housing Act and the Equal Opportunity Act. ERA, ERA Real Estate powered, and their respective logos are registered service marks of ERA Franchise Systems LLC. Each office is independently owned and operated.