
146 Cannon Drive, Leesburg, GA 31763
Local realty services provided by:ERA All In One Realty
Listed by: jarrett tennyson
Office: coldwell banker walden & kirkland
MLS#:169738
Source:GA_SWGBR
Price summary
- Price:$279,900
- Price per sq. ft.:$139.25
About this home
Come and see this beautifully updated 4BR/3BA ranch home in one of Leesburg's most established and desired neighborhoods. Offering more than 2010 square feet of well appointed living space, this open plan flows very well. There are two en suite bedrooms, two nice sized bedrooms that share a hall bathroom and an office off of the primary suite.
Contact an agent
Home facts
- Year built:1976
- Subdivision & Development:Northwood
- Listing ID #:169738
- Added:44 day(s) ago
- Updated:September 30, 2026 at 04:10 PM
Rooms and interior
- Bedrooms:4
- Total bathrooms:3
- Full bathrooms:3
- Flooring:Carpet, Ceramic Tile, Hardwood
- Kitchen Description:Dishwasher, Refrigerator, Refrigerator Icemaker, Stainless, Stove/Oven Electric
- Living area:2,010 sq. ft.
Structure and exterior
- Year built:1976
- Building area:2,010 sq. ft.
- Lot area:0.46 Acres
- Lot Features:Paved Road
- Architectural Style:Traditional
- Construction Materials:Brick, Vinyl Siding
- Exterior Features:Fenced Back Yard, Fenced Chain Link, Workshop
- Levels:1 Story
Utilities
- Sewer:Septic System
Finances and disclosures
- Price:$279,900
- Price per sq. ft.:$139.25
- Tax amount:$1,951 (2025)
Features and amenities
- Amenities:Crown Moulding
Parking
- Parking description:Carport
New listings near 146 Cannon Drive
- New
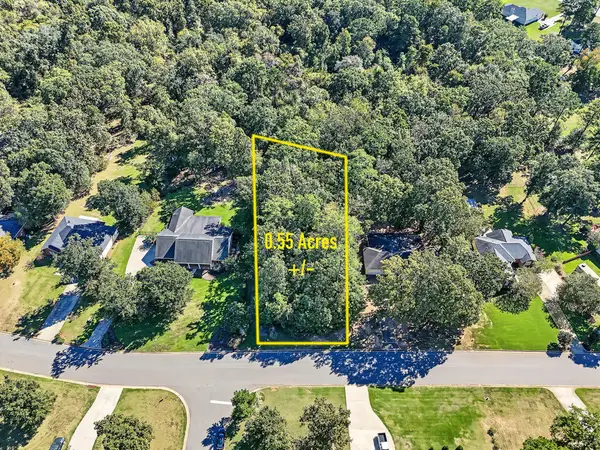 Listed by ERA$36,500Active0.58 Acres
207 Willow Lake Drive, Leesburg, GA 31763
MLS# 170046Listed by: ERA ALL IN ONE REALTY - New
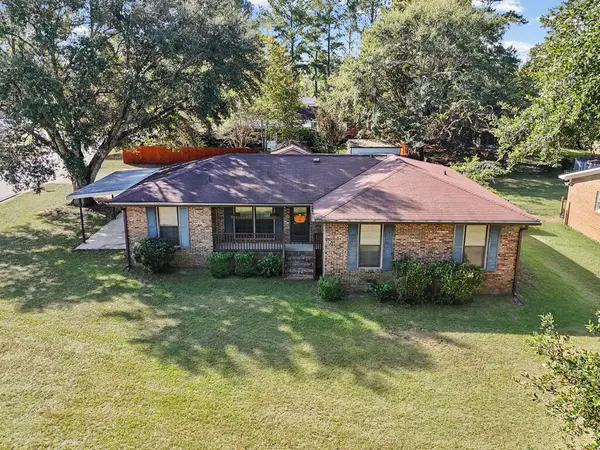 $209,000Active3 beds 2 baths1,284 sq. ft.
139 Kinchafoonee Creek Drive, Leesburg, GA 31763
MLS# 170044Listed by: RE/MAX OF ALBANY - New
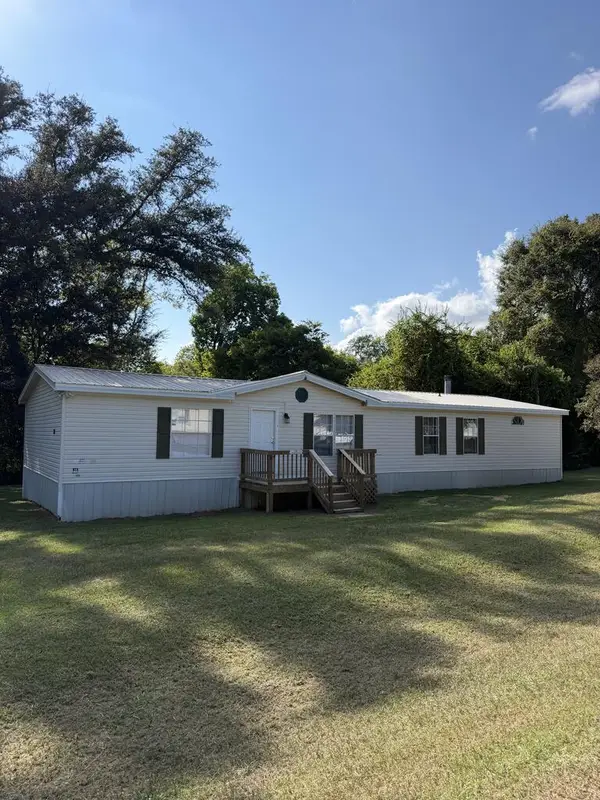 Listed by ERA$129,900Active3 beds 2 baths1,848 sq. ft.
162 Century Road W, Leesburg, GA 31763
MLS# 170041Listed by: ERA ALL IN ONE REALTY - New
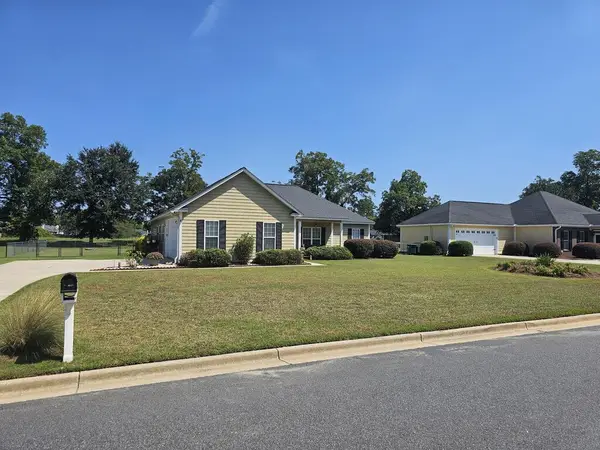 Listed by ERA$268,900Active3 beds 2 baths1,692 sq. ft.
157 Huntingdon Drive, Leesburg, GA 31763
MLS# 170035Listed by: ERA ALL IN ONE REALTY - New
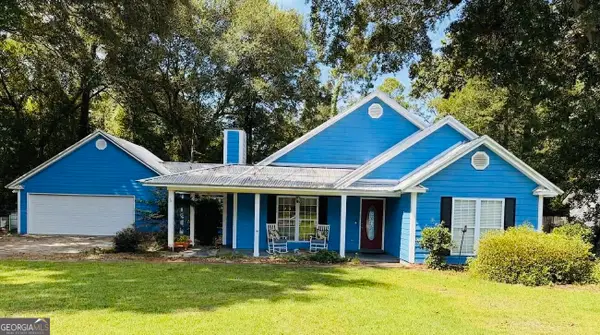 $230,000Active3 beds 2 baths1,872 sq. ft.
178 Edinborough Drive, Leesburg, GA 31763
MLS# 10853969Listed by: Southeastern Land Group
- New
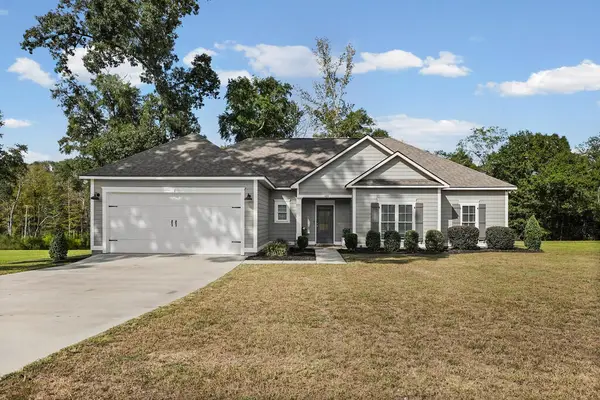 $359,900Active4 beds 2 baths1,981 sq. ft.
189 Buck Run Drive, Leesburg, GA 31763
MLS# 170032Listed by: CHAMPIONS REALTY - New
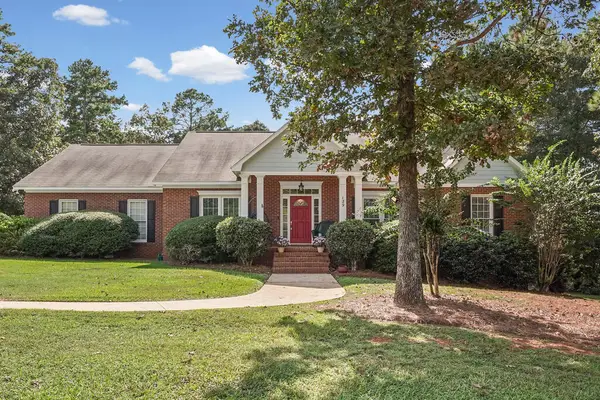 $525,000Active5 beds 4 baths3,500 sq. ft.
129 Larkspur Drive, Leesburg, GA 31763
MLS# 170031Listed by: EXP REALTY LLC - New
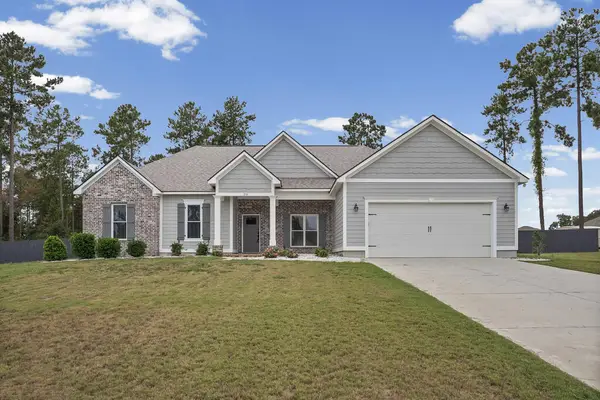 $354,500Active4 beds 2 baths1,898 sq. ft.
216 W Buck Run Drive, Leesburg, GA 31763
MLS# 170027Listed by: RE/MAX OF ALBANY - New
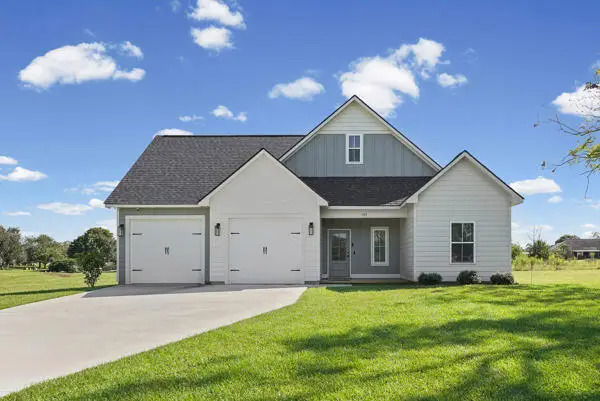 $299,900Active3 beds 2 baths1,609 sq. ft.
103 Chelmsford Court, Leesburg, GA 31763
MLS# 170028Listed by: CHAMPIONS REALTY - New
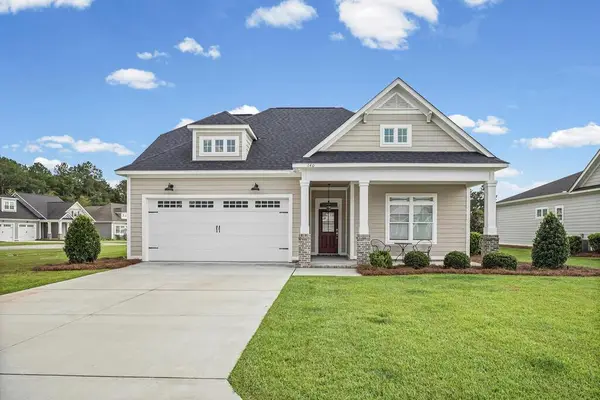 $469,900Active4 beds 3 baths2,407 sq. ft.
140 Oakside Circle, Leesburg, GA 31763
MLS# 170024Listed by: EXP REALTY LLC


Protect your home and budget from life's surprises with an Assurant Home Warranty, backed by a partner that supports you through every step of homeownership. Explore Plans.
© 2023 - 2026 ERA Franchise Systems LLC. All rights reserved. ERA Franchise Systems LLC fully supports the principles of the Fair Housing Act and the Equal Opportunity Act. ERA, ERA Real Estate powered, and their respective logos are registered service marks of ERA Franchise Systems LLC. Each office is independently owned and operated.