
38 Paradise Hogan Road, Lexington, GA 30648
Local realty services provided by:ERA Hirsch Real Estate Team
38 Paradise Hogan Road,Lexington, GA 30648
$249,000
- 3 Beds
- 2 Baths
- 1,560 sq. ft.
- Single family
- Active
Listed by: mark spain, sandra clonts
Office: mark spain real estate
MLS#:10829033
Source:METROMLS
Price summary
- Price:$249,000
- Price per sq. ft.:$159.62
About this home
Welcome home to this charming 3-bedroom, 2-bath ranch nestled on almost 3 acres in peaceful Lexington. A welcoming covered rocking chair front porch invites you inside to a comfortable floor plan designed for easy everyday living. The family room provides a warm and inviting gathering space and flows into the dining area, which is open to the kitchen. The kitchen features stained cabinetry, stainless steel appliances, a center island, and plenty of workspace for preparing meals and entertaining. The spacious primary bedroom offers a walk-in closet and private full bath, while two additional bedrooms share a second full bath, providing comfortable accommodations for family or guests. Step outside to the deck and enjoy the privacy and tranquility of nearly 3 acres. With three outbuildings, there is plenty of space for storage, hobbies, a workshop, gardening equipment, or other possibilities. Whether you're looking for room to spread out, space for outdoor activities, or simply a peaceful place to call home, this property has it all. This is a rare opportunity to enjoy privacy, acreage, and country-inspired living in Lexington....
Contact an agent
Home facts
- Year built:2004
- Subdivision & Development:None
- Listing ID #:10829033
- Updated:October 04, 2026 at 11:02 AM
Rooms and interior
- Bedrooms:3
- Total bathrooms:2
- Full bathrooms:2
- Flooring:Hardwood, Vinyl
- Kitchen Description:Dishwasher, Kitchen Island, Microwave, Pantry
- Bedroom Description:Master On Main Level, Walk-In Closet(s)
- Living area:1,560 sq. ft.
Heating and cooling
- Cooling:Ceiling Fan(s), Central Air
- Heating:Central
- Central air:Yes
Structure and exterior
- Year built:2004
- Building area:1,560 sq. ft.
- Lot area:2.93 Acres
- Lot Features:Level
- Architectural Style:Ranch, Traditional
- Exterior Features:Deck
- Foundation Description:Block
- Levels:1 Story
Schools
- High school:Oglethorpe
- Middle school:Oglethorpe
- Elementary school:Oglethorpe
Utilities
- Water:Water Available, Well
- Sewer:Septic Tank
Finances and disclosures
- Price:$249,000
- Price per sq. ft.:$159.62
- Tax amount:$2,177 (2025)
Features and amenities
- Appliances:Dishwasher, Microwave
- Laundry features:Laundry
- Amenities:Double Pane Windows, Pulldown Attic Stairs, Smoke Detector(s)
Parking
- Total parking spaces:2
- Parking description:Carport
 2026 Georgia MLS. All rights reserved. Information Deem Reliable But Not Guaranteed October 4, 2026
New listings near 38 Paradise Hogan Road
- New
 $207,360Active25.92 Acres
5 Crawfordville Road, Lexington, GA 30648
MLS# 10854860Listed by: FRC Land Co. - New
 Listed by ERA$325,000Active3 beds 2 baths1,476 sq. ft.
118 Terrace Circle, Lexington, GA 30648
MLS# 10854763Listed by: ERA Sunrise Realty 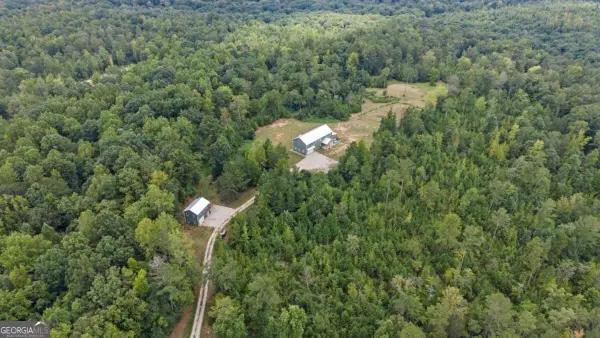 $1,389,000Active4 beds 4 baths3,288 sq. ft.
1032 Washington Road, Lexington, GA 30648
MLS# 10847366Listed by: Coldwell Banker Upchurch Realty $875,000Active4 beds 3 baths2,446 sq. ft.
222 Lexington Carlton Road, Lexington, GA 30648
MLS# 10840883Listed by: Living Down South Realty $184,900Active3 beds 2 baths1,200 sq. ft.
111 Johnson Road, Lexington, GA 30648
MLS# 10837491Listed by: Iris Inc Realty $429,000Active4 beds 3 baths3,098 sq. ft.
55 Stevens Grove Church Road, Lexington, GA 30648
MLS# 10835645Listed by: Iris Inc Realty $199,000Active3 beds 2 baths1,080 sq. ft.
3314 Centerville Road, Lexington, GA 30648
MLS# 10835258Listed by: Keller Williams Greater Athens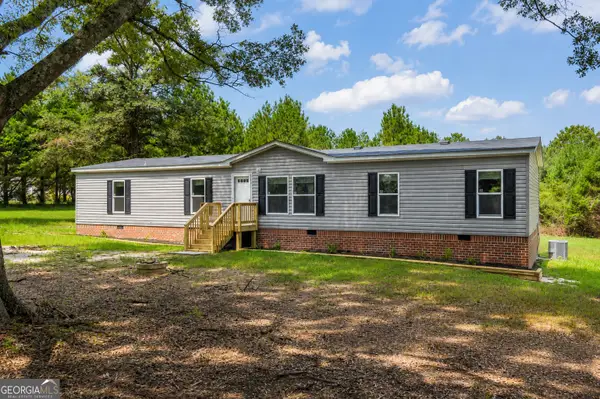 $289,997Active4 beds 2 baths1,768 sq. ft.
1625 Elberton Road, Lexington, GA 30648
MLS# 10825090Listed by: Virtual Properties Realty.com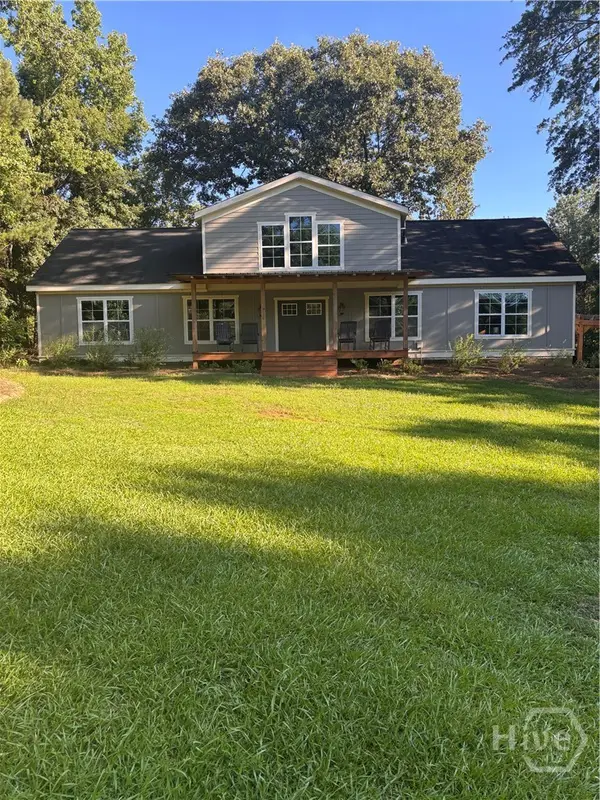 $525,000Active4 beds 2 baths2,772 sq. ft.
1208 Elberton Road, Lexington, GA 30648
MLS# CL361687Listed by: KELLER WILLIAMS GREATER ATHENS


Protect your home and budget from life's surprises with an Assurant Home Warranty, backed by a partner that supports you through every step of homeownership. Explore Plans.
© 2023 - 2026 ERA Franchise Systems LLC. All rights reserved. ERA Franchise Systems LLC fully supports the principles of the Fair Housing Act and the Equal Opportunity Act. ERA, ERA Real Estate powered, and their respective logos are registered service marks of ERA Franchise Systems LLC. Each office is independently owned and operated.