
1091 Cole Drive Sw, Lilburn, GA 30047
Local realty services provided by:ERA Towne Square Realty, Inc.
1091 Cole Drive Sw,Lilburn, GA 30047
$399,000
- 4 Beds
- 3 Baths
- 2,013 sq. ft.
- Single family
- Active
Listed by: kimberly thompson, elizabeth dilworth
Office: century 21 connect realty
MLS#:10822899
Source:METROMLS
Price summary
- Price:$399,000
- Price per sq. ft.:$198.21
About this home
RARE 1.21-ACRE OPPORTUNITY IN A HIGHLY DESIRABLE LOCATION NEAR PARKVIEW HIGH SCHOOL! This 4BR/3BA raised ranch offers a unique opportunity to renovate, expand, or create your own vision on a beautiful wooded 1.21-acre lot. The home features a full finished basement, vaulted-ceiling great room, spacious living areas, and distinctive vintage 1970s architectural character.
The property is being offered AS-IS and requires repairs, providing an excellent opportunity for an investor, experienced renovator, or buyer looking for a property with substantial potential. The generous acreage offers privacy and flexibility, while the existing layout provides a solid starting point for a thoughtful renovation or complete transformation. An existing pool foundation in the backyard, currently in disrepair, offers an additional opportunity for future outdoor improvements.
Enjoy a convenient location near Parkview High School, parks, shopping, dining, and the Gwinnett County Soccer Fields. Opportunities to acquire this much land in such a desirable area are increasingly rare.
Bring your vision and imagination to this property and explore the possibilities. Whether you're looking to renovate, expand, or create a personalized retreat, this property offers the space and location to make it happen. 1081 Cole Drive SW is an adjoining 1.1 acre vacant lot that is currently undergoing probate proceedings and will be available for purchase once title is cleared.
Sold As-Is with right to inspect. Please use caution when touring the home. Buyer to perform their own due diligence regarding property condition, zoning, utilities, potential renovations, and any future improvements....
Contact an agent
Home facts
- Year built:1977
- Subdivision & Development:None
- Listing ID #:10822899
- Updated:October 08, 2026 at 11:26 AM
Rooms and interior
- Bedrooms:4
- Total bathrooms:3
- Full bathrooms:3
- Flooring:Carpet, Laminate, Stone, Tile
- Kitchen Description:Dishwasher, Microwave
- Bedroom Description:Walk-In Closet(s)
- Basement Description:Bath Finished, Finished, Full, Interior Entry
- Living area:2,013 sq. ft.
Heating and cooling
- Cooling:Ceiling Fan(s), Central Air, Whole House Fan
- Heating:Central, Forced Air
- Central air:Yes
Structure and exterior
- Roof:Composition
- Year built:1977
- Building area:2,013 sq. ft.
- Lot area:1.21 Acres
- Lot Features:Private
- Architectural Style:Country/Rustic, Ranch
- Construction Materials:Stone, Wood Siding
- Exterior Features:Deck
- Levels:Multi/Split
Schools
- High school:Parkview
- Middle school:Trickum
- Elementary school:Camp Creek
Utilities
- Water:Public, Water Available
- Sewer:Septic Tank
Finances and disclosures
- Price:$399,000
- Price per sq. ft.:$198.21
- Tax amount:$790 (2023)
Features and amenities
- Appliances:Dishwasher, Gas Water Heater, Intercom, Microwave
- Laundry features:In Hall, Laundry Closet
- Amenities:Bookcases, Gas Water Heater, Intercom, Pulldown Attic Stairs, Security System, Smoke Detector(s), Vaulted Ceiling(s)
- Pool features:In Ground
Parking
- Total parking spaces:2
- Parking description:Basement, Garage, Side/Rear Entrance
- Garage:Yes
 2026 Georgia MLS. All rights reserved. Information Deem Reliable But Not Guaranteed October 8, 2026
New listings near 1091 Cole Drive Sw
- Coming Soon
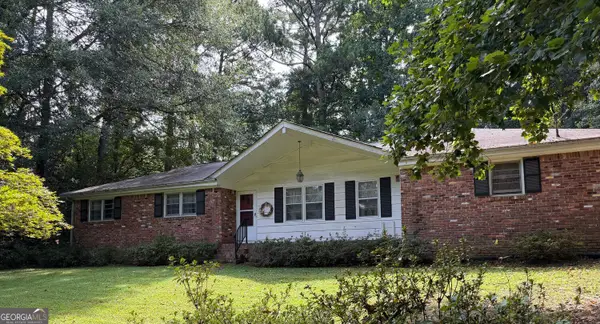 $300,000Coming Soon3 beds 2 baths1,457 sq. ft.
4464 Francis Court Sw, Lilburn, GA 30047
MLS# 10868551Listed by: Keller Williams Realty Atl. Partners - New
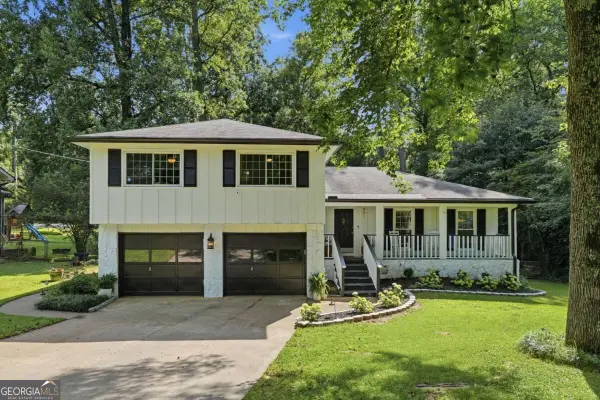 $439,999Active4 beds 3 baths2,116 sq. ft.
451 Little John Drive Nw, Lilburn, GA 30047
MLS# 10869013Listed by: Keller Williams Community Partners - New
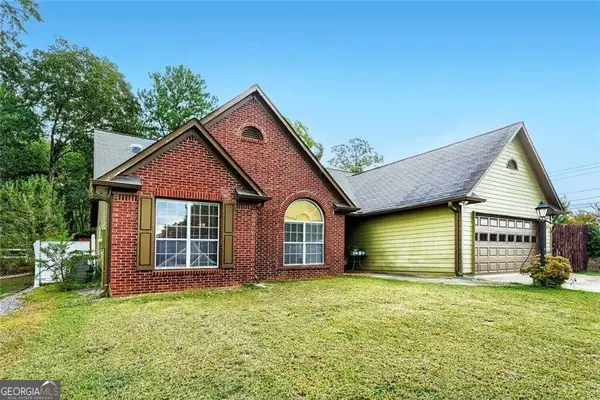 $422,000Active3 beds 2 baths1,752 sq. ft.
605 Sterling Oaks Drive, Lilburn, GA 30047
MLS# 10868852Listed by: Engel & Völkers Atlanta - New
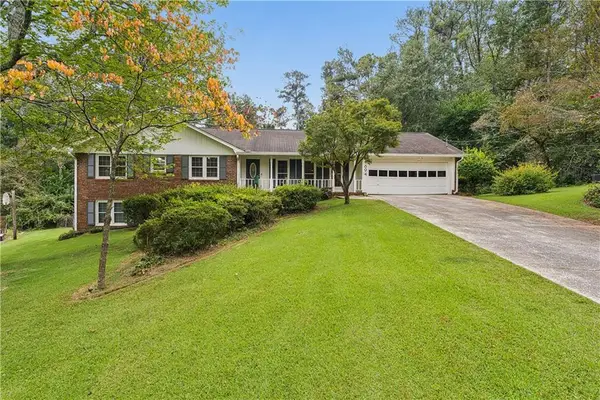 $389,000Active3 beds 2 baths2,488 sq. ft.
1694 Bent River Drive Sw, Lilburn, GA 30047
MLS# 7849113Listed by: BOBBY WESS REAL ESTATE, LLC - New
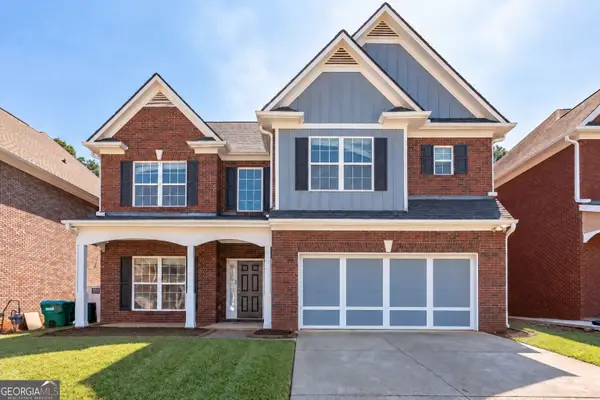 $485,000Active5 beds 4 baths2,748 sq. ft.
3104 Misty View Trail, Lilburn, GA 30047
MLS# 10868296Listed by: Coldwell Banker Realty - Open Sun, 2 to 4pmNew
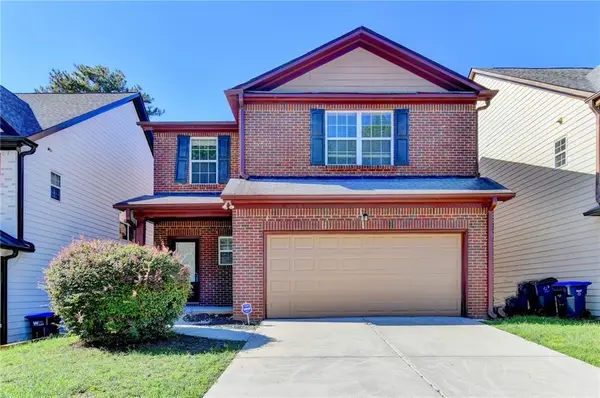 $369,900Active3 beds 3 baths2,180 sq. ft.
3710 Lakeside Walk Drive Nw, Lilburn, GA 30047
MLS# 7850204Listed by: ATLANTA REALTY GLOBAL, LLC. - New
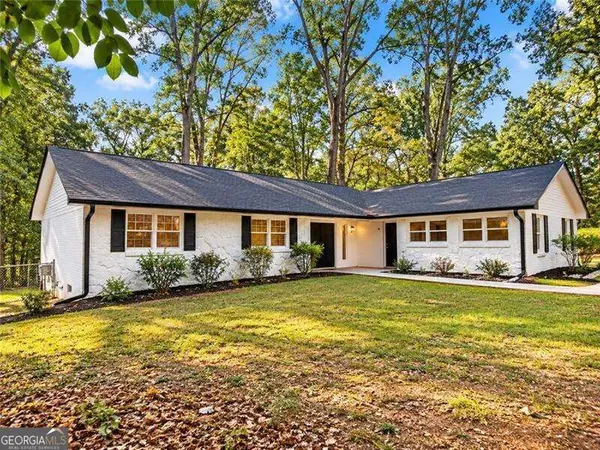 $359,900Active3 beds 2 baths1,613 sq. ft.
4783 Hickory Court Sw, Lilburn, GA 30047
MLS# 10867915Listed by: Virtual Properties Realty.com - New
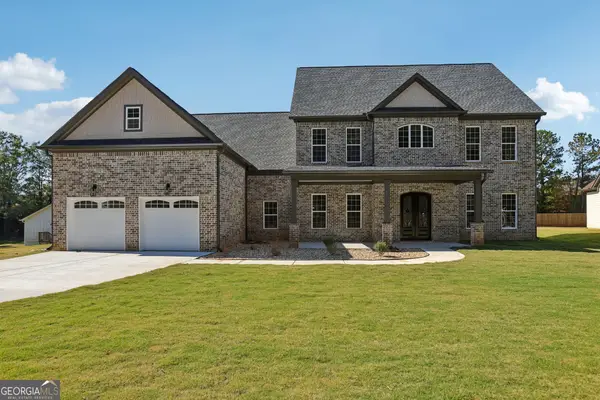 $845,000Active5 beds 4 baths4,478 sq. ft.
1949 Pucketts Drive Sw, Lilburn, GA 30047
MLS# 10867565Listed by: Coldwell Banker Realty - New
 $2,999,000Active32.29 Acres
4787 Castlewood Drive Sw, Lilburn, GA 30047
MLS# 10867403Listed by: Yarbrough Holdings, Inc. - New
 $369,000Active3 beds 3 baths1,732 sq. ft.
4401 Fulson Drive, Lilburn, GA 30047
MLS# 10867132Listed by: Virtual Properties Realty.com


Protect your home and budget from life's surprises with an Assurant Home Warranty, backed by a partner that supports you through every step of homeownership. Explore Plans.
© 2023 - 2026 ERA Franchise Systems LLC. All rights reserved. ERA Franchise Systems LLC fully supports the principles of the Fair Housing Act and the Equal Opportunity Act. ERA, ERA Real Estate powered, and their respective logos are registered service marks of ERA Franchise Systems LLC. Each office is independently owned and operated.