
124 Shadow Lake Drive Sw, Lilburn, GA 30047
Local realty services provided by:ERA Towne Square Realty, Inc.
124 Shadow Lake Drive Sw,Lilburn, GA 30047
$615,000
- 4 Beds
- 4 Baths
- 4,428 sq. ft.
- Single family
- Active
Listed by: jason wilson
Office: ursula and associates
MLS#:10781434
Source:METROMLS
Price summary
- Price:$615,000
- Price per sq. ft.:$138.89
About this home
Nestled on nearly 2.8 private wooded acres, this expansive 4-bedroom, 3.5-bath brick home offers versatile living space and endless possibilities. The main level features a spacious living room with a dramatic stone fireplace, a large kitchen showcasing high-end custom cabinetry and abundant storage, a separate dining room, and a sunroom overlooking the backyard retreat. The oversized primary suite includes generous closet space and a spacious bath featuring a double vanity, separate shower, and a handicap-accessible walk-in tub for added comfort and convenience. The finished basement greatly expands the home's functionality with a large recreation room, office or potential bedroom, bonus room, full bath, workshop, and multiple storage areas-ideal for multi-generational living, hobbies, a home business, or additional entertaining space. Throughout the lower level, you'll find extensive workshop and storage areas, providing exceptional flexibility for projects, equipment, collections, or future customization. Outside, the opportunities continue with a fenced in-ground concrete pool, screened porch, pool house, multiple workshop and storage spaces, and expansive paved areas for parking, recreation, or equipment storage. Whether you're looking for room to entertain, work from home, pursue hobbies, or simply enjoy a private retreat, this unique property offers the space and flexibility to make it your own. *A voluntary HOA with annual dues of $60 is available; however, the current seller is not a member....
Contact an agent
Home facts
- Year built:1978
- Subdivision & Development:Shadow Lake
- Listing ID #:10781434
- Updated:August 22, 2026 at 11:16 AM
Rooms and interior
- Bedrooms:4
- Total bathrooms:4
- Full bathrooms:3
- Half bathrooms:1
- Flooring:Tile
- Bathrooms Description:Double Vanity
- Kitchen Description:Dishwasher, Disposal, Microwave, Refrigerator, Solid Surface Counters
- Basement Description:Finished, Full, Interior Entry
- Living area:4,428 sq. ft.
Heating and cooling
- Cooling:Ceiling Fan(s), Central Air
- Heating:Forced Air
- Central air:Yes
Structure and exterior
- Roof:Composition
- Year built:1978
- Building area:4,428 sq. ft.
- Lot area:2.79 Acres
- Lot Features:Private
- Architectural Style:Brick 4 Side, Brick Front, Ranch, Traditional
- Construction Materials:Brick
- Levels:2 Story
Schools
- High school:Parkview
- Middle school:Trickum
- Elementary school:Knight
Utilities
- Water:Public, Water Available
- Sewer:Septic Tank
Finances and disclosures
- Price:$615,000
- Price per sq. ft.:$138.89
- Tax amount:$2,454 (2025)
Features and amenities
- Appliances:Dishwasher, Disposal, Microwave, Refrigerator
- Laundry features:Common Area, Laundry
- Amenities:Bookcases, Double Pane Windows, Satellite Dish, Smoke Detector(s)
- Pool features:In Ground
Parking
- Total parking spaces:2
- Parking description:Garage, Garage Door Opener, Side/Rear Entrance
- Garage:Yes
 2026 Georgia MLS. All rights reserved. Information Deem Reliable But Not Guaranteed August 22, 2026
New listings near 124 Shadow Lake Drive Sw
- Coming Soon
 $475,000Coming Soon4 beds 3 baths2,573 sq. ft.
1595 Stonelake Trail Southwest, Lilburn, GA 30047
MLS# 7823122Listed by: MARK SPAIN REAL ESTATE - Coming Soon
 $475,000Coming Soon4 beds 3 baths2,573 sq. ft.
1595 Stonelake Trail Sw, Lilburn, GA 30047
MLS# 10827835Listed by: Mark Spain Real Estate - Coming Soon
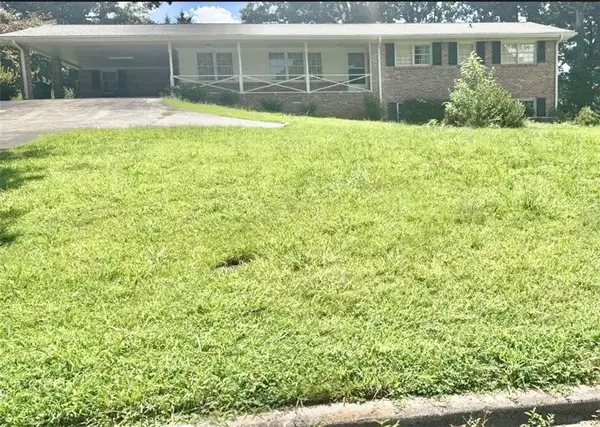 $365,000Coming Soon3 beds 2 baths
2027 Kensington High Street, Lilburn, GA 30047
MLS# 7822032Listed by: VIRTUAL PROPERTIES REALTY.COM - Coming Soon
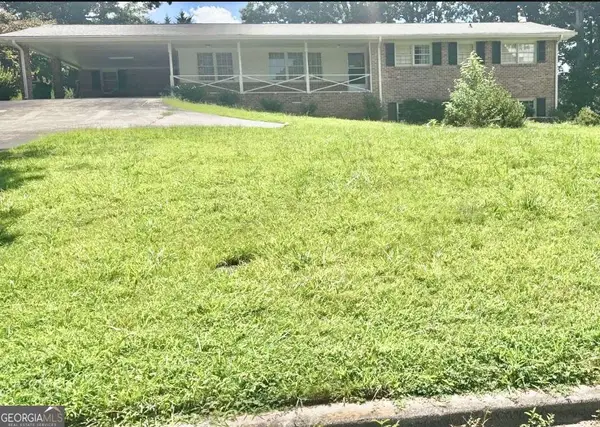 $365,000Coming Soon3 beds 2 baths1,737 sq. ft.
2027 Kensington High Street Sw, Lilburn, GA 30047
MLS# 10826557Listed by: Virtual Properties Realty.com - Coming Soon
 $350,000Coming Soon3 beds 3 baths2,486 sq. ft.
4421 Hardwood Circle Southwest, Lilburn, GA 30047
MLS# 7821697Listed by: MARK SPAIN REAL ESTATE - Coming Soon
 $350,000Coming Soon3 beds 3 baths2,486 sq. ft.
4421 Hardwood Circle Sw, Lilburn, GA 30047
MLS# 10826165Listed by: Mark Spain Real Estate - New
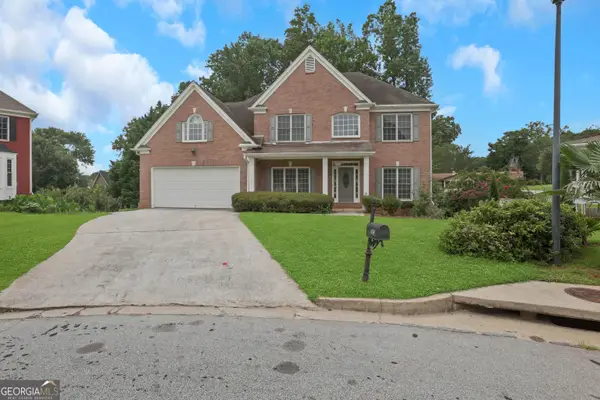 $633,500Active6 beds 6 baths7,036 sq. ft.
5150 Oak Plantation Walk, Lilburn, GA 30047
MLS# 10830962Listed by: HomeSmart - New
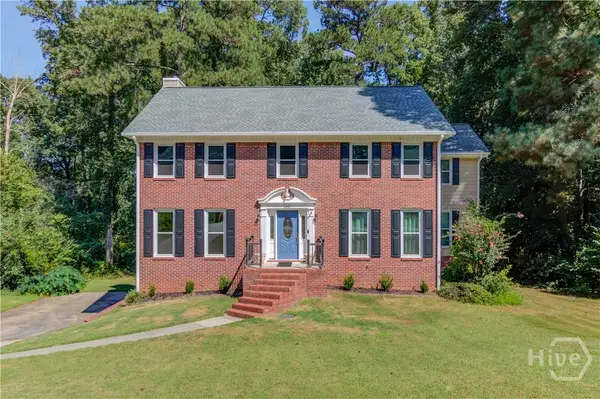 $399,500Active5 beds 3 baths3,888 sq. ft.
1162 Melton Drive Sw, Lilburn, GA 30047
MLS# CL363117Listed by: MEEK REALTY GROUP - Open Sun, 2 to 4pmNew
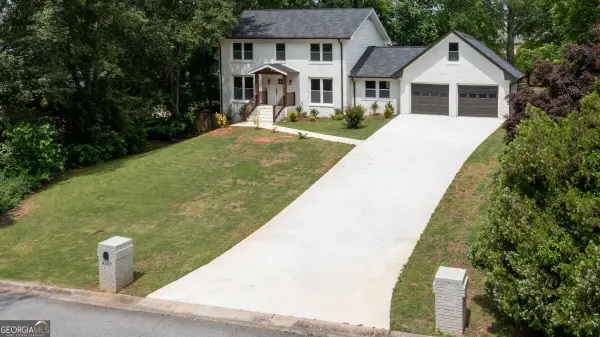 $535,900Active4 beds 4 baths
4307 Cedar Wood Drive Sw, Lilburn, GA 30047
MLS# 10830155Listed by: La Rosa Realty Georgia LLC - New
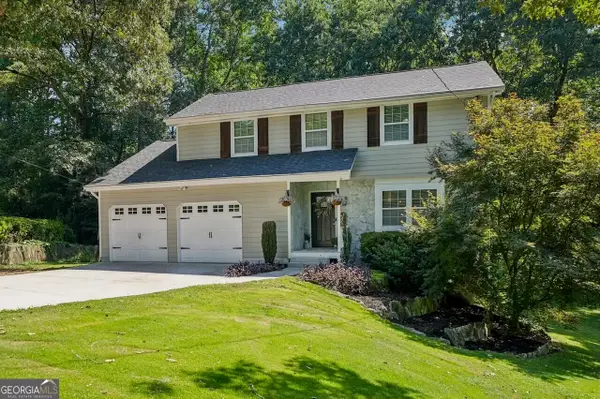 $465,000Active5 beds 4 baths2,388 sq. ft.
1888 Bent Willow Court Sw, Lilburn, GA 30047
MLS# 10830061Listed by: Dwelli


Protect your home and budget from life's surprises with an Assurant Home Warranty, backed by a partner that supports you through every step of homeownership. Explore Plans.
© 2023 - 2026 ERA Franchise Systems LLC. All rights reserved. ERA Franchise Systems LLC fully supports the principles of the Fair Housing Act and the Equal Opportunity Act. ERA, ERA Real Estate powered, and their respective logos are registered service marks of ERA Franchise Systems LLC. Each office is independently owned and operated.