
1254 Riversand Lane Sw, Lilburn, GA 30047
Local realty services provided by:ERA Towne Square Realty, Inc.
1254 Riversand Lane Sw,Lilburn, GA 30047
$550,000
- 4 Beds
- 3 Baths
- - sq. ft.
- Single family
- Active
Listed by: kathy coots
Office: keller williams realty atl. partners
MLS#:10856382
Source:METROMLS
Price summary
- Price:$550,000
- Monthly HOA dues:$37.5
About this home
Welcome home to this beautiful brick traditional home nestled on a quiet cul-de-sac in the sought-after Brookwood School district. Offering timeless curb appeal, spacious living areas, thoughtful updates, and an abundance of character, this home provides plenty of room to live, work, and entertain. Step inside the impressive two-story foyer, where beautifully refinished hardwood floors and an abundance of natural light create a welcoming first impression. To the left, the formal living room flows effortlessly into the formal dining room, creating an elegant space for entertaining and special gatherings. Straight ahead, the home opens into the heart of the home, the fully renovated kitchen, featuring rich wood cabinetry, granite countertops, a large center island, stainless steel appliances, stylish tile backsplash and a study. The kitchen opens naturally to the spacious family room, complete with a beautiful brick fireplace and large windows overlooking the backyard. Upstairs, the oversized primary suite offers a private retreat with its own sitting area, providing flexible space for a home office, reading area, or additional lounge space. The primary bath features his-and-her vanities, his-and-her closets, a soaking tub, and separate shower. Three additional generously sized bedrooms and a full bath complete the upper level. The full unfinished basement provides an abundance of additional space and endless possibilities for future expansion, storage, recreation, or a customized living area. One room in the basement has already been completed, offering a head start for whatever vision you have for the lower level. Enjoy the outdoors from the spacious Trex deck, which features a partially covered area that provides shade and protection from the elements-perfect for relaxing or entertaining. Numerous important updates have already been completed, including the full kitchen renovation, refinished hardwood floors, windows replaced, new water heater, replaced main HVAC system, Trex deck with partial covered roof, and HardiePlank siding on three sides of the home. Perfectly situated for convenience, this home is just minutes from a variety of shopping, dining, entertainment, and everyday amenities. Enjoy easy access to major highways, making commuting throughout the Atlanta area a breeze. This home combines classic charm with meaningful updates and plenty of opportunity to make the space your own. A rare combination of location, size, updates, and future potential! Schedule your showing today....
Contact an agent
Home facts
- Year built:1993
- Subdivision & Development:Killian Woods
- Listing ID #:10856382
- Updated:October 06, 2026 at 11:19 AM
Rooms and interior
- Bedrooms:4
- Total bathrooms:3
- Full bathrooms:2
- Half bathrooms:1
- Flooring:Hardwood, Tile
- Dining Description:Separate Room
- Bathrooms Description:Double Vanity
- Kitchen Description:Breakfast Area, Breakfast Bar, Breakfast Room, Dishwasher, Microwave, Pantry, Refrigerator
- Bedroom Description:Walk-In Closet(s)
- Basement Description:Bath/Stubbed, Daylight, Exterior Entry, Full, Interior Entry
Heating and cooling
- Cooling:Ceiling Fan(s), Central Air
- Heating:Forced Air, Natural Gas
- Central air:Yes
Structure and exterior
- Roof:Composition
- Year built:1993
- Lot area:0.23 Acres
- Lot Features:Cul-De-Sac, Private
- Architectural Style:Brick Front, Traditional
- Construction Materials:Brick
- Exterior Features:Deck
- Levels:2 Story
Schools
- High school:Brookwood
- Middle school:Five Forks
- Elementary school:Head
Utilities
- Water:Public, Water Available
- Sewer:Public Sewer
Finances and disclosures
- Price:$550,000
- Tax amount:$5,286 (2025)
Features and amenities
- Appliances:Dishwasher, Microwave, Refrigerator
- Laundry features:Upper Level
- Amenities:Double Pane Windows, Smoke Detector(s), Tray Ceiling(s)
Parking
- Total parking spaces:2
- Parking description:Garage, Kitchen Level
- Garage:Yes
 2026 Georgia MLS. All rights reserved. Information Deem Reliable But Not Guaranteed October 6, 2026
New listings near 1254 Riversand Lane Sw
- Coming Soon
 $950,000Coming Soon6 beds 6 baths6,282 sq. ft.
3727 Finger Creek Sw, Lilburn, GA 30047
MLS# 10855149Listed by: BHGRE Metro Brokers - New
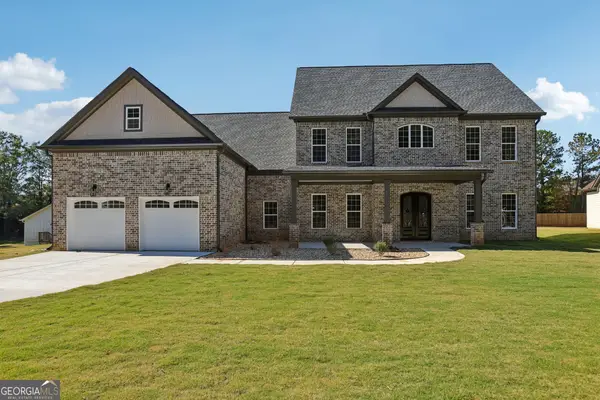 $845,000Active5 beds 4 baths4,478 sq. ft.
1949 Pucketts Drive Sw, Lilburn, GA 30047
MLS# 10867565Listed by: Coldwell Banker Realty - New
 $2,999,000Active32.29 Acres
4787 Castlewood Drive Sw, Lilburn, GA 30047
MLS# 10867403Listed by: Yarbrough Holdings, Inc. - New
 $369,000Active3 beds 3 baths1,732 sq. ft.
4401 Fulson Drive, Lilburn, GA 30047
MLS# 10867132Listed by: Virtual Properties Realty.com - New
 $344,800Active4 beds 2 baths2,304 sq. ft.
4960 Cold Springs Drive Nw, Lilburn, GA 30047
MLS# 7849044Listed by: RIGHT PATH REALTY - New
 $420,000Active4 beds 3 baths2,314 sq. ft.
4694 Marc Court Sw, Lilburn, GA 30047
MLS# 10866511Listed by: Bolst - New
 $568,500Active5 beds 3 baths4,901 sq. ft.
5741 Wolf Laurel Lane Sw, Lilburn, GA 30047
MLS# 10866519Listed by: Virtual Properties Realty.Net - New
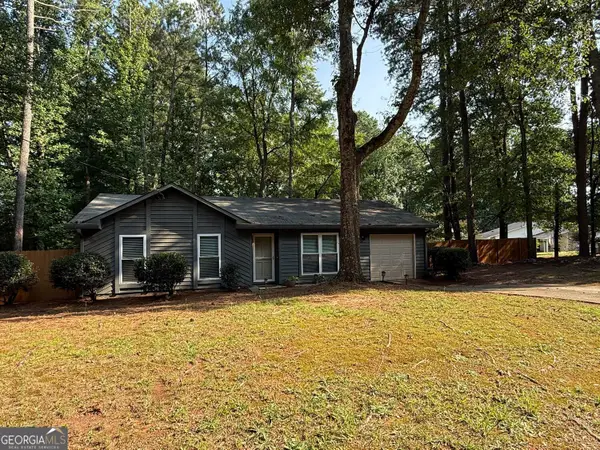 $300,000Active3 beds 2 baths1,196 sq. ft.
1420 Indian Way Nw, Lilburn, GA 30047
MLS# 10858223Listed by: Harry Norman Realtors - New
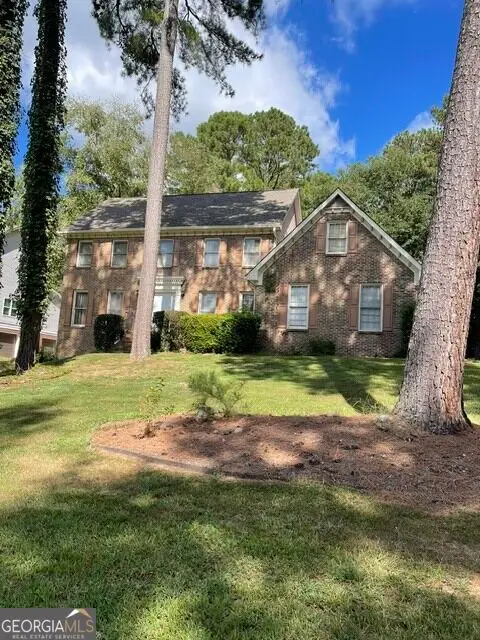 $399,800Active4 beds 3 baths3,074 sq. ft.
5160 Shadow Path Lane Sw, Lilburn, GA 30047
MLS# 10858142Listed by: Virtual Properties Realty.com - New
 $405,000Active4 beds 3 baths1,716 sq. ft.
645 Noell Way Nw, Lilburn, GA 30047
MLS# 7848547Listed by: HOMESMART


Protect your home and budget from life's surprises with an Assurant Home Warranty, backed by a partner that supports you through every step of homeownership. Explore Plans.
© 2023 - 2026 ERA Franchise Systems LLC. All rights reserved. ERA Franchise Systems LLC fully supports the principles of the Fair Housing Act and the Equal Opportunity Act. ERA, ERA Real Estate powered, and their respective logos are registered service marks of ERA Franchise Systems LLC. Each office is independently owned and operated.