
1339 Saint Michaels Court Sw, Lilburn, GA 30047
Local realty services provided by:ERA Hirsch Real Estate Team
1339 Saint Michaels Court Sw,Lilburn, GA 30047
$455,000
- 4 Beds
- 3 Baths
- 2,882 sq. ft.
- Single family
- Active
Listed by: mark spain, liz fishman
Office: mark spain real estate
MLS#:10808840
Source:METROMLS
Price summary
- Price:$455,000
- Price per sq. ft.:$157.88
About this home
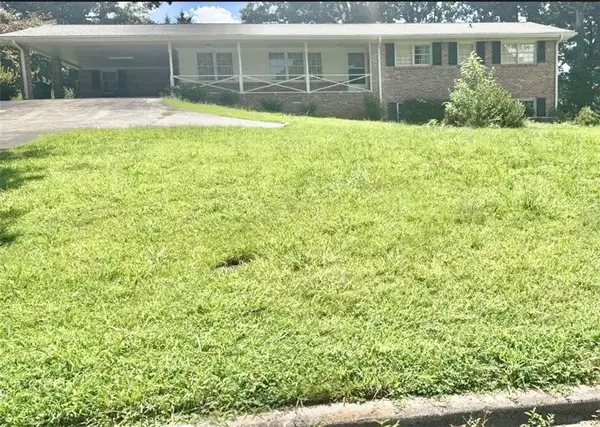
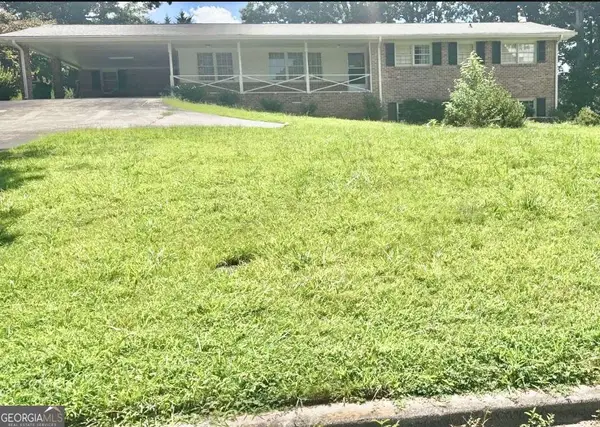
Situated in a charming community with NO HOA! Properties seldom come onto the market here; residents of Goose Bay come to stay. This 4-bedroom, 2.5-bath home offers sophisticated curb appeal and the opportunity to create the home you've always envisioned. While this home offers everything buyers love about newer construction-spacious rooms, functional design, and abundant storage options-it also provides the rare opportunity to personalize the interior finishes to reflect your own style and taste. From the moment you step inside, you'll appreciate the generous room sizes and thoughtful layout. The truly oversized primary suite is a standout, featuring a grand ensuite bath with dual vanities and separate walk-in closets. The kitchen is designed for gathering, with a large eat-in space surrounded by windows that fill it with natural light. This spacious area and exceptionally large laundry room provide everything you'll need to customize and expand for endless storage. Step outside and discover your own private sanctuary. The beautifully cultivated backyard has been transformed into a true oasis with its mature plantings and sprawling patio. Beyond, you'll find tons of level lawn with a wooded backdrop that creates a tranquil, park-like setting. Whether you're hosting friends, gardening, or simply enjoying a quiet evening outdoors, this backyard is a place you'll never want to leave. If you've been searching for space, privacy, timeless appeal, and the opportunity to add your own personal style in one of the area's most desirable neighborhoods, your search ends here....
Contact an agent
Home facts
- Year built:1985
- Subdivision & Development:Goose Bay
- Listing ID #:10808840
- Updated:August 27, 2026 at 11:04 AM
Rooms and interior
- Bedrooms:4
- Total bathrooms:3
- Full bathrooms:2
- Half bathrooms:1
- Flooring:Carpet, Laminate, Tile
- Dining Description:Seats 12+, Separate Room
- Kitchen Description:Breakfast Area, Dishwasher, Microwave
- Bedroom Description:Walk-In Closet(s)
- Living area:2,882 sq. ft.
Heating and cooling
- Cooling:Central Air
- Heating:Central
- Central air:Yes
Structure and exterior
- Year built:1985
- Building area:2,882 sq. ft.
- Lot area:0.84 Acres
- Lot Features:Level
- Architectural Style:Brick Front, Traditional
- Construction Materials:Brick
- Exterior Features:Deck/Patio
- Foundation Description:Slab
- Levels:2 Story
Schools
- High school:Parkview
- Middle school:Trickum
- Elementary school:Camp Creek
Utilities
- Water:Public
- Sewer:Septic Tank
Finances and disclosures
- Price:$455,000
- Price per sq. ft.:$157.88
- Tax amount:$1,271 (2025)
Features and amenities
- Appliances:Dishwasher, Microwave
- Laundry features:Laundry
- Amenities:Bookcases, Two Story Foyer
Parking
- Total parking spaces:2
- Parking description:Attached, Garage, Off Street Parking, Side/Rear Entrance
- Garage:Yes
 2026 Georgia MLS. All rights reserved. Information Deem Reliable But Not Guaranteed August 27, 2026
New listings near 1339 Saint Michaels Court Sw
- Coming Soon
 $475,000Coming Soon4 beds 3 baths2,573 sq. ft.
1595 Stonelake Trail Southwest, Lilburn, GA 30047
MLS# 7823122Listed by: MARK SPAIN REAL ESTATE - Coming Soon
 $475,000Coming Soon4 beds 3 baths2,573 sq. ft.
1595 Stonelake Trail Sw, Lilburn, GA 30047
MLS# 10827835Listed by: Mark Spain Real Estate - Coming Soon
 $365,000Coming Soon3 beds 2 baths
2027 Kensington High Street, Lilburn, GA 30047
MLS# 7822032Listed by: VIRTUAL PROPERTIES REALTY.COM - Coming Soon
 $365,000Coming Soon3 beds 2 baths1,737 sq. ft.
2027 Kensington High Street Sw, Lilburn, GA 30047
MLS# 10826557Listed by: Virtual Properties Realty.com - Coming Soon
 $350,000Coming Soon3 beds 3 baths2,486 sq. ft.
4421 Hardwood Circle Southwest, Lilburn, GA 30047
MLS# 7821697Listed by: MARK SPAIN REAL ESTATE - Coming Soon
 $350,000Coming Soon3 beds 3 baths2,486 sq. ft.
4421 Hardwood Circle Sw, Lilburn, GA 30047
MLS# 10826165Listed by: Mark Spain Real Estate - New
 $575,000Active4 beds 3 baths2,538 sq. ft.
229 Coeur Place Sw, Lilburn, GA 30047
MLS# 7820369Listed by: KELLER WILLIAMS REALTY PEACHTREE RD. - New
 $420,000Active4 beds 4 baths2,314 sq. ft.
661 Sunfield Drive Nw, Lilburn, GA 30047
MLS# 10833709Listed by: Virtual Properties Realty.com - New
 $395,000Active4 beds 3 baths2,964 sq. ft.
1104 Staples Drive Sw, Lilburn, GA 30047
MLS# 7827637Listed by: EXP REALTY, LLC. - New
 $450,000Active4 beds 4 baths3,185 sq. ft.
3944 Thornhill Drive Sw, Lilburn, GA 30047
MLS# 10833188Listed by: eXp Realty


Protect your home and budget from life's surprises with an Assurant Home Warranty, backed by a partner that supports you through every step of homeownership. Explore Plans.
© 2023 - 2026 ERA Franchise Systems LLC. All rights reserved. ERA Franchise Systems LLC fully supports the principles of the Fair Housing Act and the Equal Opportunity Act. ERA, ERA Real Estate powered, and their respective logos are registered service marks of ERA Franchise Systems LLC. Each office is independently owned and operated.