
1373 Fairfield Drive Sw, Lilburn, GA 30047
Local realty services provided by:ERA Towne Square Realty, Inc.
Listed by: jonathan bostocky
Office: orchard brokerage llc.
MLS#:7794673
Source:FIRSTMLS
Price summary
- Price:$320,000
- Price per sq. ft.:$205.39
About this home
Welcome to Manchester, one of Lilburn's most established and well-loved neighborhoods, and this home is a wonderful place to call your own. The layout is smart and versatile, designed for real life on every level. Head up to the main level where the living room commands attention with soaring high ceilings and a cozy fireplace that makes every evening feel right at home. Low-maintenance flooring flows throughout, keeping things clean and effortless from room to room. The primary suite is a comfortable retreat, complete with dual sinks in the ensuite bath to keep morning routines smooth and stress-free. The lower level is where the flexibility really shines. A bedroom, a three-piece bath, and a spacious recreation room with direct access to the drive-under garage make it ideal for guests, in-laws, a home office, or a private hangout. The possibilities are wide open. Out back, the yard comes with a storage building. Conveniently located with quick access to I-85 and Highway 78, you're just 25 miles from downtown Atlanta with Old Town Lilburn's local shops, dining, and community events right around the corner. Outdoor lovers will appreciate the proximity to Lilburn City Park, Stone Mountain Park, and the Camp Creek Greenway Trail. Served by Gwinnett County Public Schools in the highly desirable Brookwood school district. A wonderful place to call home — come tour it for yourself. This is a short sale and requires third-party (lender) approval. Use Short Sale Contingency Exhibit with all offers. Seller requests 60 days for closing to allow lender approval. Please
submit proof of funds or pre-approval with offer. Property sold as-is; no repairs by seller.
Current interest rate may be assumable.
Discounted rate options and no lender fee future refinancing may be available for qualified buyers of this home....
Contact an agent
Home facts
- Year built:1985
- Subdivision & Development:Manchester
- Listing ID #:7794673
- Updated:October 05, 2026 at 01:33 PM
Rooms and interior
- Bedrooms:4
- Total bathrooms:3
- Full bathrooms:3
- Bathrooms Description:Double Vanity
- Kitchen Description:Cabinets White, Dishwasher, Electric Oven, Electric Range, Refrigerator, Solid Surface Counters
- Basement Description:Driveway Access, Exterior Entry, Finished Bath, Interior Entry
- Living area:1,558 sq. ft.
Heating and cooling
- Cooling:Ceiling Fan(s), Central Air
- Heating:Central
- Central air:Yes
Structure and exterior
- Roof:Composition
- Year built:1985
- Building area:1,558 sq. ft.
- Lot area:0.46 Acres
- Lot Features:Back Yard, Front Yard
- Architectural Style:Traditional
- Exterior Features:Balcony
- Levels:Multi/Split
Schools
- High school:Brookwood
- Middle school:Five Forks
- Elementary school:Head
Utilities
- Water:Public, Water Available
- Sewer:Septic Tank, Sewer Available
Finances and disclosures
- Price:$320,000
- Price per sq. ft.:$205.39
- Tax amount:$912 (2025)
Features and amenities
- Laundry features:Laundry Room
Parking
- Parking description:Attached, Driveway, Garage
- Garage spaces:2
 Listings identified with the FMLS IDX logo come from FMLS and are held by brokerage firms other than the owner of this website. The listing brokerage is identified in any listing details. Information is deemed reliable but is not guaranteed. If you believe any FMLS listing contains material that infringes your copyrighted work please click here (https://www.fmls.com/dmca) to review our DMCA policy and learn how to submit a takedown request. ©2026 First Multiple Listing Service, Inc.
New listings near 1373 Fairfield Drive Sw
- Coming Soon
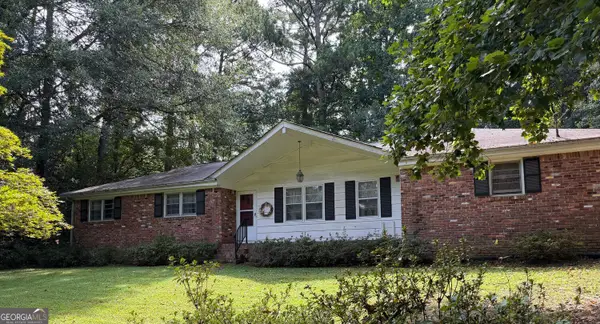 $300,000Coming Soon3 beds 2 baths1,457 sq. ft.
4464 Francis Court Sw, Lilburn, GA 30047
MLS# 10868551Listed by: Keller Williams Realty Atl. Partners - New
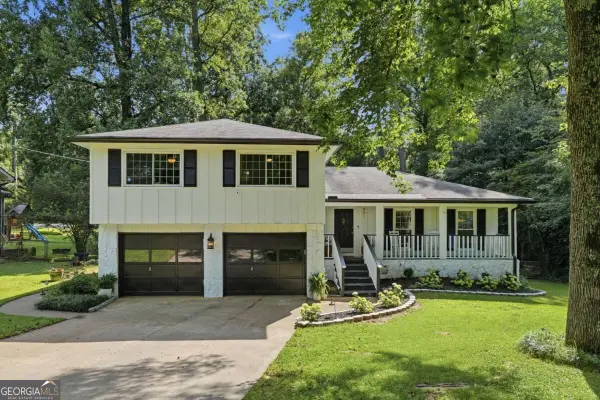 $439,999Active4 beds 3 baths2,116 sq. ft.
451 Little John Drive Nw, Lilburn, GA 30047
MLS# 10869013Listed by: Keller Williams Community Partners - New
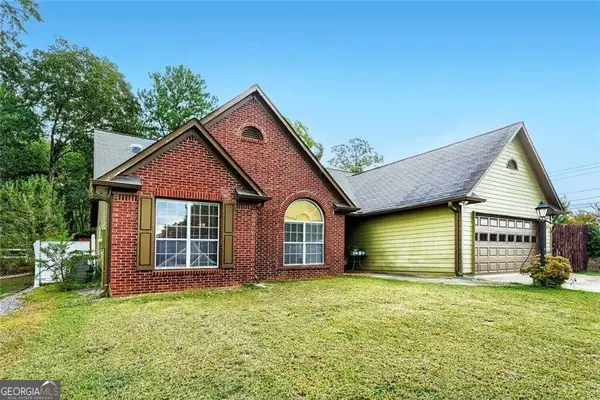 $422,000Active3 beds 2 baths1,752 sq. ft.
605 Sterling Oaks Drive, Lilburn, GA 30047
MLS# 10868852Listed by: Engel & Völkers Atlanta - New
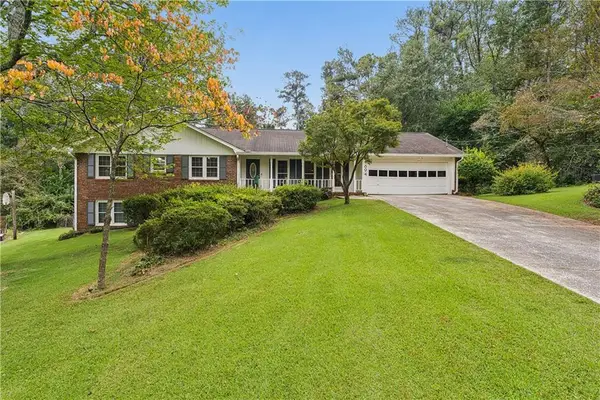 $389,000Active3 beds 2 baths2,488 sq. ft.
1694 Bent River Drive Sw, Lilburn, GA 30047
MLS# 7849113Listed by: BOBBY WESS REAL ESTATE, LLC - New
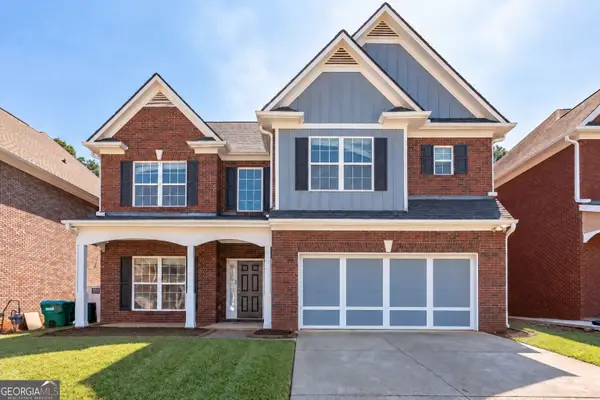 $485,000Active5 beds 4 baths2,748 sq. ft.
3104 Misty View Trail, Lilburn, GA 30047
MLS# 10868296Listed by: Coldwell Banker Realty - Open Sun, 2 to 4pmNew
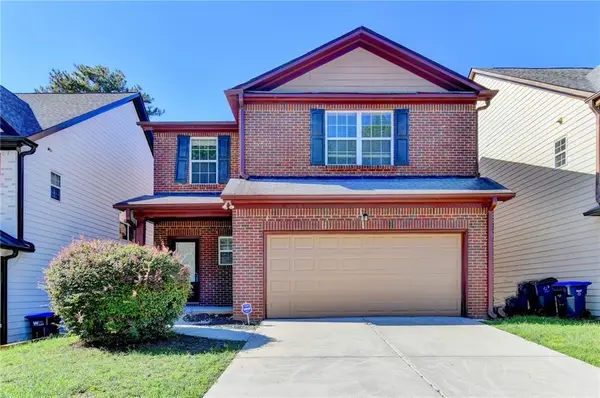 $369,900Active3 beds 3 baths2,180 sq. ft.
3710 Lakeside Walk Drive Nw, Lilburn, GA 30047
MLS# 7850204Listed by: ATLANTA REALTY GLOBAL, LLC. - New
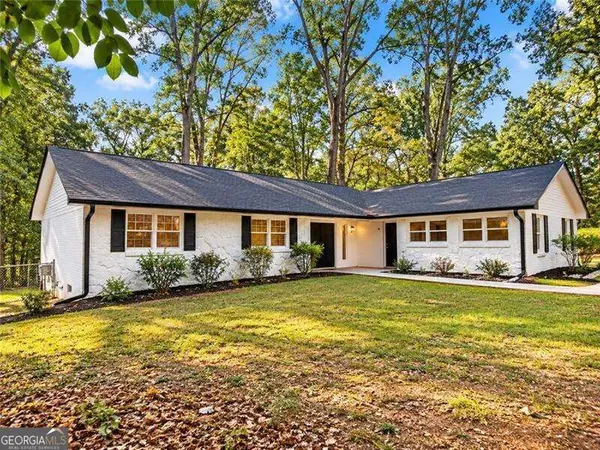 $359,900Active3 beds 2 baths1,613 sq. ft.
4783 Hickory Court Sw, Lilburn, GA 30047
MLS# 10867915Listed by: Virtual Properties Realty.com - New
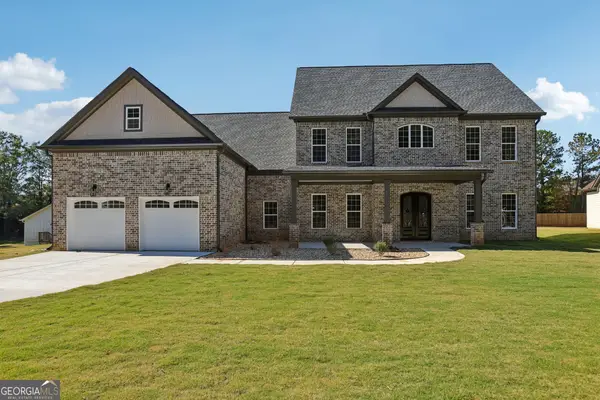 $845,000Active5 beds 4 baths4,478 sq. ft.
1949 Pucketts Drive Sw, Lilburn, GA 30047
MLS# 10867565Listed by: Coldwell Banker Realty - New
 $2,999,000Active32.29 Acres
4787 Castlewood Drive Sw, Lilburn, GA 30047
MLS# 10867403Listed by: Yarbrough Holdings, Inc. - New
 $369,000Active3 beds 3 baths1,732 sq. ft.
4401 Fulson Drive, Lilburn, GA 30047
MLS# 10867132Listed by: Virtual Properties Realty.com


Protect your home and budget from life's surprises with an Assurant Home Warranty, backed by a partner that supports you through every step of homeownership. Explore Plans.
© 2023 - 2026 ERA Franchise Systems LLC. All rights reserved. ERA Franchise Systems LLC fully supports the principles of the Fair Housing Act and the Equal Opportunity Act. ERA, ERA Real Estate powered, and their respective logos are registered service marks of ERA Franchise Systems LLC. Each office is independently owned and operated.