
1448 Red Fox Run Sw, Lilburn, GA 30047
Local realty services provided by:ERA Towne Square Realty, Inc.
1448 Red Fox Run Sw,Lilburn, GA 30047
$449,000
- 4 Beds
- 3 Baths
- 2,761 sq. ft.
- Single family
- Active
Listed by: mohammed haque
Office: chapman hall realtors
MLS#:7868055
Source:FIRSTMLS
Price summary
- Price:$449,000
- Price per sq. ft.:$162.62
- Monthly HOA dues:$60.25
About this home
Welcome home to Rivermist ! This classic brick front 2 story offer 4 bedroom and 2 and half bathroom
with 2761 sq ft on a level 0.94 acre lot, Freshly updated with new interior and exterior paint,
new carpet ,and new LVP flooring, The kitchen feature granite counters, stainless appliance and a tile backsplash, Relax in the sunroom or unwind the screen porch, entertain at the wet bar, The family room center on a cozy fireplace, and the upstairs the master suite is true treat with private dry sauna, whirlpool tub ,and tiled shower with frameless glass plus a bonus room over the garage, Enjoy the swimming and tennis community with a lake playground and pool , In the award wining Brookwood school district
Contact an agent
Home facts
- Year built:1984
- Subdivision & Development:Rivermist
- Listing ID #:7868055
- Updated:November 20, 2026 at 03:11 PM
Rooms and interior
- Bedrooms:4
- Total bathrooms:3
- Full bathrooms:2
- Half bathrooms:1
- Dining Description:Separate Dining Room
- Bathrooms Description:Double Vanity
- Kitchen Description:Breakfast Room, Cabinets Other, Dishwasher, Double Oven, Electric Oven, Electric Range
- Basement Description:Crawl Space
- Living area:2,761 sq. ft.
Heating and cooling
- Cooling:Central Air
- Heating:Central
- Central air:Yes
Structure and exterior
- Roof:Shingle
- Year built:1984
- Building area:2,761 sq. ft.
- Lot area:0.94 Acres
- Lot Features:Back Yard
- Architectural Style:Traditional
- Construction Materials:Frame
- Exterior Features:Private Yard, Screened
- Levels:2 Story
Schools
- High school:Brookwood
- Middle school:Five Forks
- Elementary school:Head
Utilities
- Water:Public
- Sewer:Septic Tank
Finances and disclosures
- Price:$449,000
- Price per sq. ft.:$162.62
- Tax amount:$4,976 (2025)
Features and amenities
- Laundry features:Laundry Room
- Amenities:High Speed Internet
Parking
- Parking description:Garage, Garage Door Opener, Level Driveway
- Garage spaces:2
 Listings identified with the FMLS IDX logo come from FMLS and are held by brokerage firms other than the owner of this website. The listing brokerage is identified in any listing details. Information is deemed reliable but is not guaranteed. If you believe any FMLS listing contains material that infringes your copyrighted work please click here (https://www.fmls.com/dmca) to review our DMCA policy and learn how to submit a takedown request. ©2026 First Multiple Listing Service, Inc.
New listings near 1448 Red Fox Run Sw
- Coming Soon
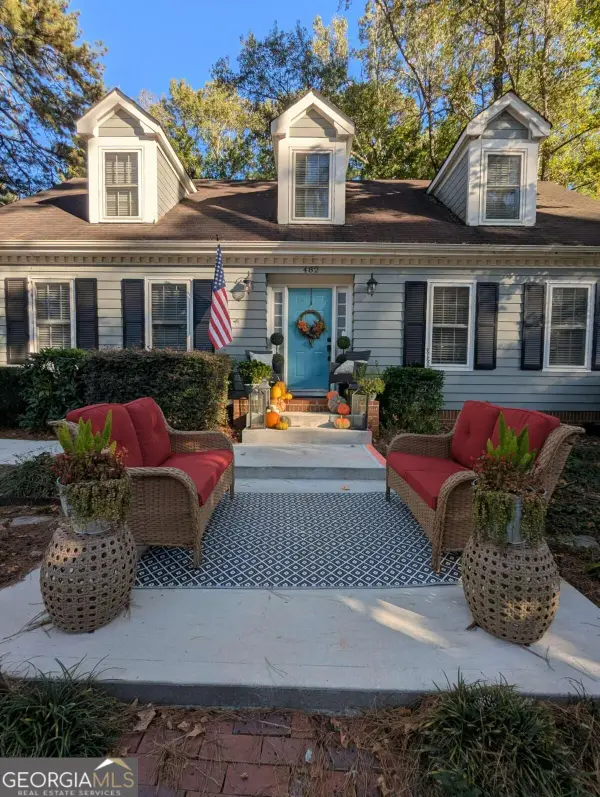 $365,000Coming Soon3 beds 4 baths2,273 sq. ft.
482 Baltimore Avenue Sw, Lilburn, GA 30047
MLS# 10893508Listed by: Maximum One Premier Realtors - Coming Soon
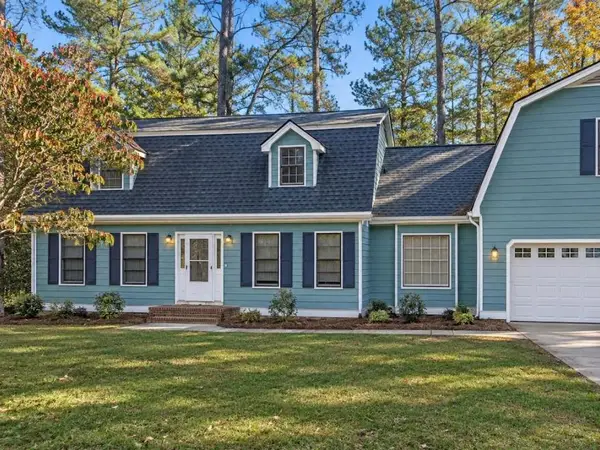 $415,000Coming Soon5 beds 3 baths2,655 sq. ft.
4264 Sugarberry Lane Southwest, Lilburn, GA 30047
MLS# 7870248Listed by: MARK SPAIN REAL ESTATE - Coming Soon
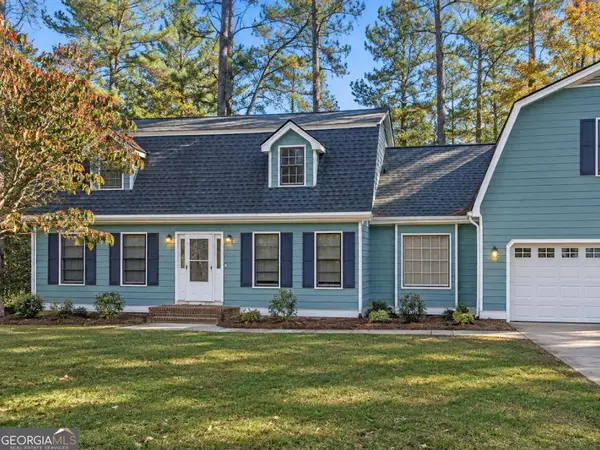 $415,000Coming Soon5 beds 3 baths2,655 sq. ft.
4264 Sugarberry Lane Sw, Lilburn, GA 30047
MLS# 10892914Listed by: Mark Spain Real Estate - New
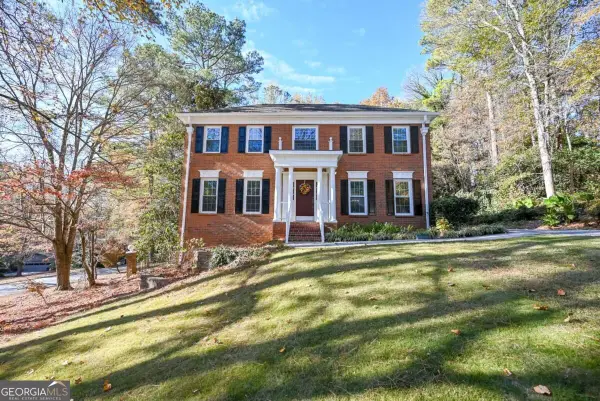 $549,000Active5 beds 4 baths3,832 sq. ft.
4591 Montauk Road Sw, Lilburn, GA 30047
MLS# 10893489Listed by: Bolst - New
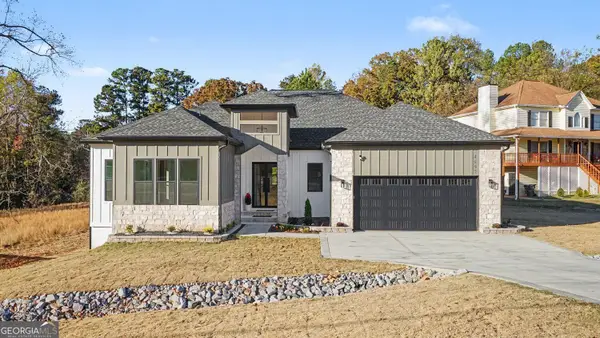 $1,149,900Active5 beds 5 baths3,904 sq. ft.
4897 Arcado Road Sw, Lilburn, GA 30047
MLS# 10893404Listed by: BHGRE Metro Brokers - New
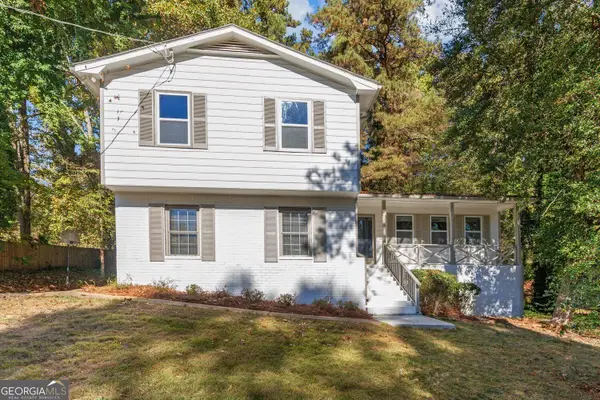 $425,000Active3 beds 3 baths2,706 sq. ft.
1446 Ridgeland Court Sw, Lilburn, GA 30047
MLS# 10893354Listed by: RE/MAX Center - New
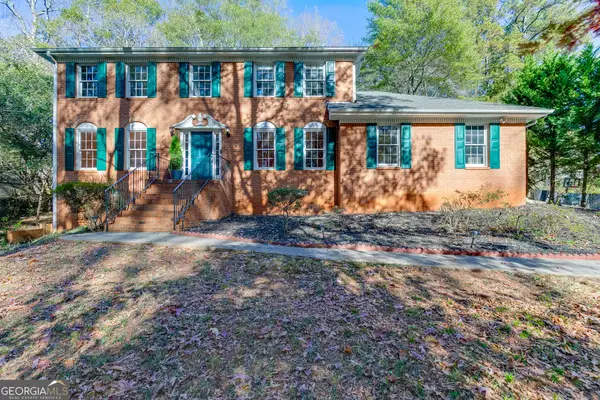 $435,000Active4 beds 3 baths3,353 sq. ft.
656 E Riverbend Drive Sw, Lilburn, GA 30047
MLS# 10893026Listed by: Keller Williams Realty Atl. Partners - New
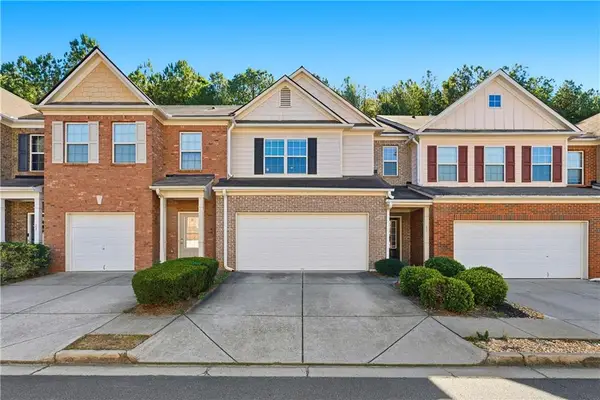 $329,000Active3 beds 3 baths1,782 sq. ft.
3923 Snipes Court, Lilburn, GA 30047
MLS# 7870179Listed by: ENHANCE REALTY, LLC - New
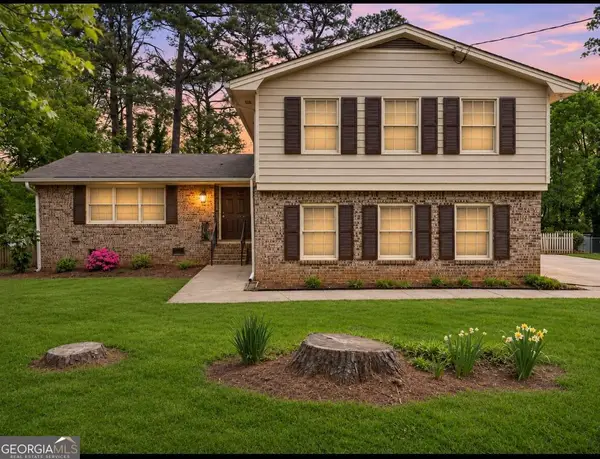 $385,000Active4 beds 3 baths
4722 Kenneth Drive Sw, Lilburn, GA 30047
MLS# 10892753Listed by: Keller Williams West Atlanta - New
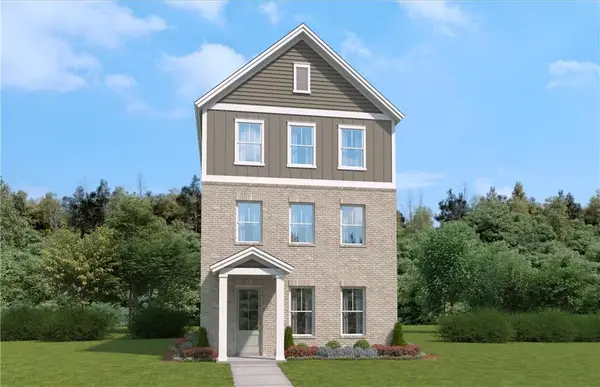 $440,990Active4 beds 4 baths2,471 sq. ft.
1822 Cypress Manor Way Nw, Lawrenceville, GA 30044
MLS# 7870088Listed by: SM GEORGIA BROKERAGE, LLC


Protect your home and budget from life's surprises with an Assurant Home Warranty, backed by a partner that supports you through every step of homeownership. Explore Plans.
© 2023 - 2026 ERA Franchise Systems LLC. All rights reserved. ERA Franchise Systems LLC fully supports the principles of the Fair Housing Act and the Equal Opportunity Act. ERA, ERA Real Estate powered, and their respective logos are registered service marks of ERA Franchise Systems LLC. Each office is independently owned and operated.