
1484 Bellflower Court Sw, Lilburn, GA 30047
Local realty services provided by:ERA Hirsch Real Estate Team
1484 Bellflower Court Sw,Lilburn, GA 30047
$595,000
- 5 Beds
- 4 Baths
- 4,342 sq. ft.
- Single family
- Active
Listed by: patti martinez
Office: keller williams realty atl. partners
MLS#:10765544
Source:METROMLS
Price summary
- Price:$595,000
- Price per sq. ft.:$137.03
- Monthly HOA dues:$83.33
About this home
SOUGHT AFTER EVERGREEN LAKES HOME IN THE COVETED PARKVIEW CLUSTER! Nestled on a premier cul-de-sac lot, this beautifully landscaped 5-bedroom, 3.5-bath residence delivers exceptional design and an unmatched community lifestyle. The main level welcomes you with gleaming hardwood floors throughout and a chef-ready kitchen featuring stained cabinetry, granite countertops, and stainless steel appliances. Upstairs showcases four spacious bedrooms, including a private primary suite boasting dual walk-in closets and updated lighting/fixtures. A secondary bathroom is uniquely engineered for busy households with three separate sinks, a private water closet, and a separate shower area. A bonus finished upper-level storage room offers the perfect flex space or playroom. The terrace level features a finished fifth bedroom and full bath, alongside two separate unfinished areas perfect for a workshop or storage. Step outside to your private, level, and fenced backyard oasis, featuring raised garden beds and an expansive entertainment deck with a natural gas grill hookup. Relax on the custom paver patio beside a gorgeous stone water feature. Enjoy Evergreen Lakes' resort-style amenities: 2 pools, 2 playgrounds, 5 tennis courts, and 7 pickleball courts, plus active swim, tennis, and social clubs. So close to the elementary school and park that you can walk! Schedule your tour today!...
Contact an agent
Home facts
- Year built:1992
- Subdivision & Development:Evergreen Lakes
- Listing ID #:10765544
- Updated:August 24, 2026 at 11:06 AM
Rooms and interior
- Bedrooms:5
- Total bathrooms:4
- Full bathrooms:3
- Half bathrooms:1
- Flooring:Carpet, Hardwood, Tile
- Dining Description:Separate Room
- Bathrooms Description:Double Vanity
- Kitchen Description:Breakfast Area, Breakfast Bar, Dishwasher, Disposal, Microwave, Pantry, Refrigerator
- Bedroom Description:Split Bedroom Plan, Walk-In Closet(s)
- Basement Description:Bath Finished, Daylight, Exterior Entry, Finished, Interior Entry
- Living area:4,342 sq. ft.
Heating and cooling
- Cooling:Ceiling Fan(s), Central Air, Electric, Zoned
- Heating:Central, Forced Air, Natural Gas
- Central air:Yes
Structure and exterior
- Roof:Composition
- Year built:1992
- Building area:4,342 sq. ft.
- Lot area:0.46 Acres
- Lot Features:Cul-De-Sac, Level, Private
- Architectural Style:Brick 3 Side, Traditional
- Construction Materials:Concrete
- Exterior Features:Deck, Deck/Patio, Garden, Water Feature
- Foundation Description:Block
- Levels:3+ Story
Schools
- High school:Parkview
- Middle school:Trickum
- Elementary school:Mountain Park
Utilities
- Water:Public, Water Available
- Sewer:Public Sewer, Sewer Available
Finances and disclosures
- Price:$595,000
- Price per sq. ft.:$137.03
- Tax amount:$5,854 (2025)
Features and amenities
- Appliances:Dishwasher, Disposal, Dryer, Microwave, Refrigerator, Washer
- Laundry features:Dryer, Laundry, Washer
- Amenities:Central Vacuum, Double Pane Windows, High Ceilings, Smoke Detector(s), Tray Ceiling(s), Vaulted Ceiling(s)
Parking
- Total parking spaces:2
- Parking description:Attached, Garage, Garage Door Opener
- Garage:Yes
 2026 Georgia MLS. All rights reserved. Information Deem Reliable But Not Guaranteed August 24, 2026
New listings near 1484 Bellflower Court Sw
- Coming Soon
 $475,000Coming Soon4 beds 3 baths2,573 sq. ft.
1595 Stonelake Trail Southwest, Lilburn, GA 30047
MLS# 7823122Listed by: MARK SPAIN REAL ESTATE - Coming Soon
 $475,000Coming Soon4 beds 3 baths2,573 sq. ft.
1595 Stonelake Trail Sw, Lilburn, GA 30047
MLS# 10827835Listed by: Mark Spain Real Estate - Coming Soon
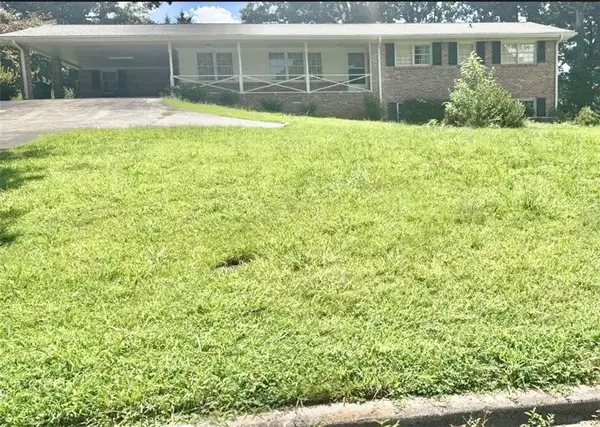 $365,000Coming Soon3 beds 2 baths
2027 Kensington High Street, Lilburn, GA 30047
MLS# 7822032Listed by: VIRTUAL PROPERTIES REALTY.COM - Coming Soon
 $365,000Coming Soon3 beds 2 baths1,737 sq. ft.
2027 Kensington High Street Sw, Lilburn, GA 30047
MLS# 10826557Listed by: Virtual Properties Realty.com - Coming Soon
 $350,000Coming Soon3 beds 3 baths2,486 sq. ft.
4421 Hardwood Circle Southwest, Lilburn, GA 30047
MLS# 7821697Listed by: MARK SPAIN REAL ESTATE - Coming Soon
 $350,000Coming Soon3 beds 3 baths2,486 sq. ft.
4421 Hardwood Circle Sw, Lilburn, GA 30047
MLS# 10826165Listed by: Mark Spain Real Estate - New
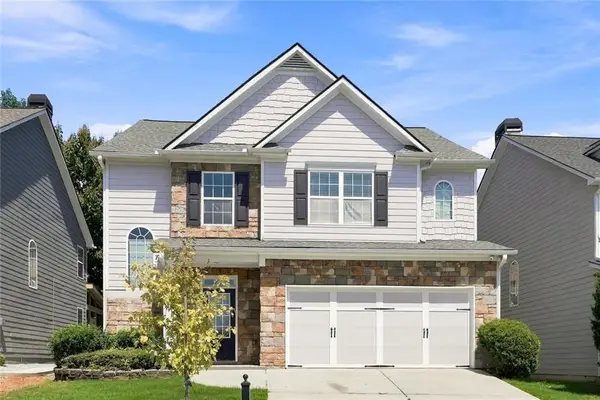 $465,000Active4 beds 3 baths3,414 sq. ft.
581 Marble Springs Road, Lilburn, GA 30047
MLS# 7825792Listed by: VU NGUYEN REALTY ATLANTA LLC - New
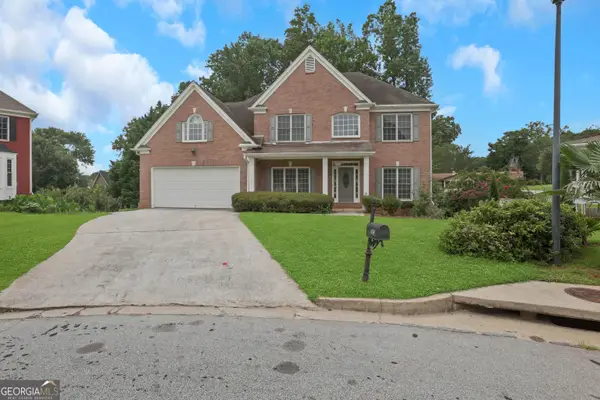 $633,500Active6 beds 6 baths7,036 sq. ft.
5150 Oak Plantation Walk, Lilburn, GA 30047
MLS# 10830962Listed by: HomeSmart - New
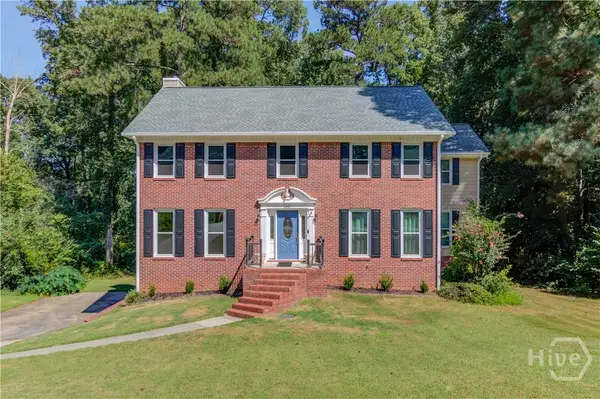 $399,500Active5 beds 3 baths3,888 sq. ft.
1162 Melton Drive Sw, Lilburn, GA 30047
MLS# CL363117Listed by: MEEK REALTY GROUP - New
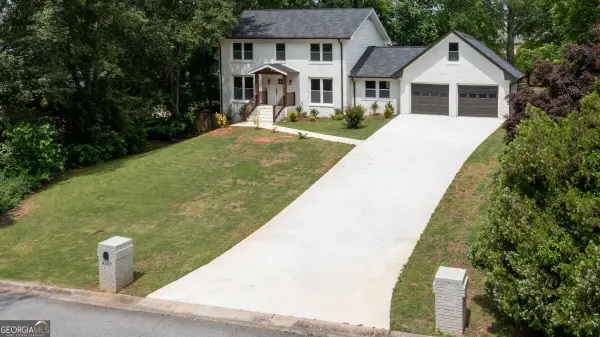 $535,900Active4 beds 4 baths
4307 Cedar Wood Drive Sw, Lilburn, GA 30047
MLS# 10830155Listed by: La Rosa Realty Georgia LLC


Protect your home and budget from life's surprises with an Assurant Home Warranty, backed by a partner that supports you through every step of homeownership. Explore Plans.
© 2023 - 2026 ERA Franchise Systems LLC. All rights reserved. ERA Franchise Systems LLC fully supports the principles of the Fair Housing Act and the Equal Opportunity Act. ERA, ERA Real Estate powered, and their respective logos are registered service marks of ERA Franchise Systems LLC. Each office is independently owned and operated.