
1561 Bentwood Drive Sw, Lilburn, GA 30047
Local realty services provided by:ERA Sunrise Realty
1561 Bentwood Drive Sw,Lilburn, GA 30047
$379,900
- 3 Beds
- 2 Baths
- - sq. ft.
- Single family
- Active
Listed by: donna casteel
Office: virtual properties realty.com
MLS#:10800903
Source:METROMLS
Price summary
- Price:$379,900
About this home
IN GROUND POOL!!!! Now is the time to get this sweet home with an in ground pool, during the heat wave. A 3/2 ranch home in the Parkview High School district. Walk out the back door (or primary bedroom door), to your screend in porch and then to your beautiful pool. This home is perfect for entertaining with minimual maintenance. It features a large kitchen, great room with fireplace and a split bedroom plan. Call today for your appointment to see the wonderful home.
Contact an agent
Home facts
- Year built:1982
- Subdivision & Development:Oleander Trails
- Listing ID #:10800903
- Updated:August 24, 2026 at 11:05 AM
Rooms and interior
- Bedrooms:3
- Total bathrooms:2
- Full bathrooms:2
- Flooring:Carpet, Laminate
- Kitchen Description:Breakfast Bar, Breakfast Room, Cooktop, Dishwasher
- Bedroom Description:Master On Main Level, Split Bedroom Plan
Heating and cooling
- Cooling:Attic Fan, Ceiling Fan(s), Central Air
- Heating:Central, Natural Gas
- Central air:Yes
Structure and exterior
- Roof:Composition
- Year built:1982
- Lot area:0.48 Acres
- Lot Features:Corner Lot
- Architectural Style:Ranch
- Construction Materials:Wood Siding
- Exterior Features:Screened
- Levels:1 Story
Schools
- High school:Parkview
- Middle school:Trickum
- Elementary school:Mountain Park
Utilities
- Water:Public
- Sewer:Septic Tank
Finances and disclosures
- Price:$379,900
- Tax amount:$4,192 (2025)
Features and amenities
- Appliances:Cooktop, Dishwasher
- Laundry features:In Hall
- Amenities:Smoke Detector(s)
- Pool features:In Ground
Parking
- Total parking spaces:2
- Parking description:Garage, Garage Door Opener
- Garage:Yes
 2026 Georgia MLS. All rights reserved. Information Deem Reliable But Not Guaranteed August 24, 2026
New listings near 1561 Bentwood Drive Sw
- Coming Soon
 $475,000Coming Soon4 beds 3 baths2,573 sq. ft.
1595 Stonelake Trail Southwest, Lilburn, GA 30047
MLS# 7823122Listed by: MARK SPAIN REAL ESTATE - Coming Soon
 $475,000Coming Soon4 beds 3 baths2,573 sq. ft.
1595 Stonelake Trail Sw, Lilburn, GA 30047
MLS# 10827835Listed by: Mark Spain Real Estate - Coming Soon
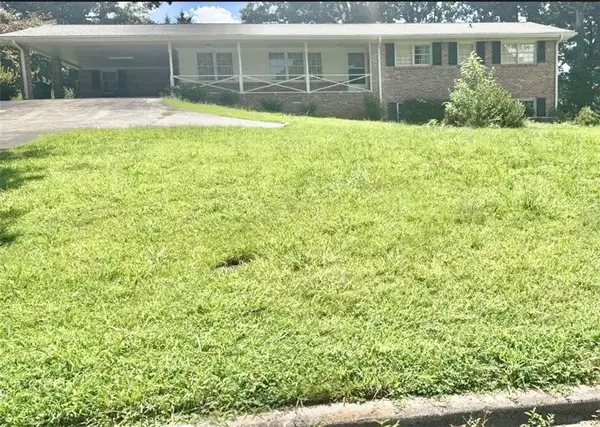 $365,000Coming Soon3 beds 2 baths
2027 Kensington High Street, Lilburn, GA 30047
MLS# 7822032Listed by: VIRTUAL PROPERTIES REALTY.COM - Coming Soon
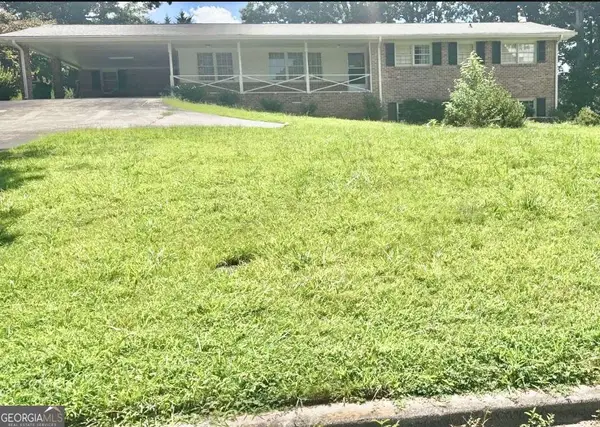 $365,000Coming Soon3 beds 2 baths1,737 sq. ft.
2027 Kensington High Street Sw, Lilburn, GA 30047
MLS# 10826557Listed by: Virtual Properties Realty.com - Coming Soon
 $350,000Coming Soon3 beds 3 baths2,486 sq. ft.
4421 Hardwood Circle Southwest, Lilburn, GA 30047
MLS# 7821697Listed by: MARK SPAIN REAL ESTATE - Coming Soon
 $350,000Coming Soon3 beds 3 baths2,486 sq. ft.
4421 Hardwood Circle Sw, Lilburn, GA 30047
MLS# 10826165Listed by: Mark Spain Real Estate - New
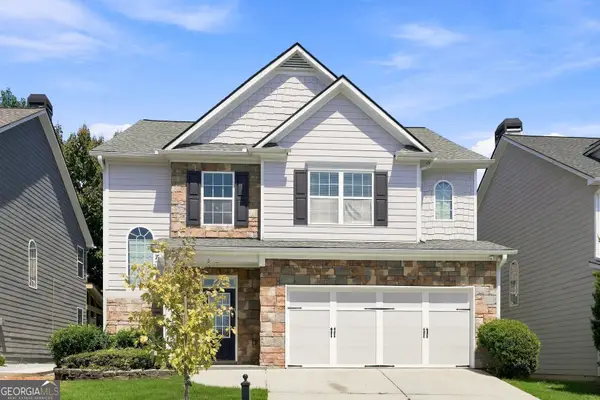 $465,000Active4 beds 3 baths3,414 sq. ft.
581 Marble Springs Road, Lilburn, GA 30047
MLS# 10831442Listed by: Vu Nguyen Realty Atlanta, LLC - New
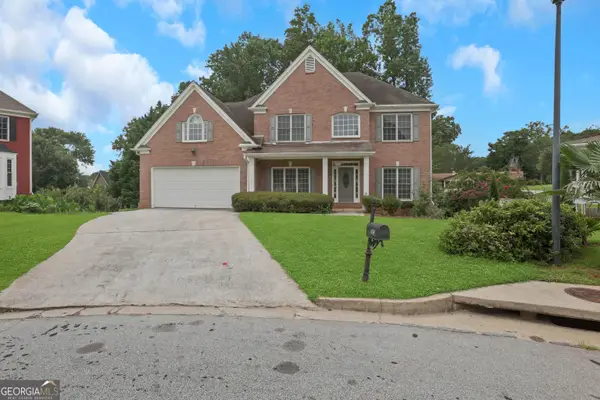 $633,500Active6 beds 6 baths7,036 sq. ft.
5150 Oak Plantation Walk, Lilburn, GA 30047
MLS# 10830962Listed by: HomeSmart - New
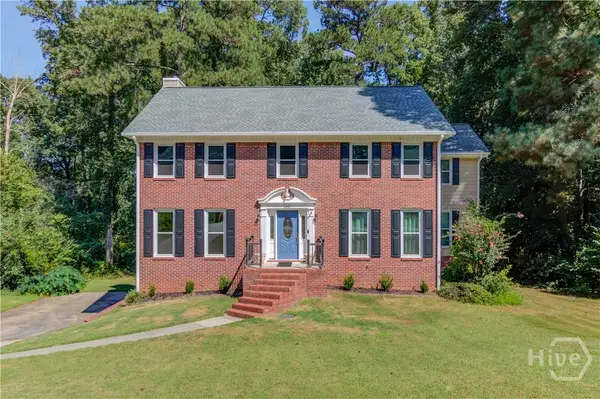 $399,500Active5 beds 3 baths3,888 sq. ft.
1162 Melton Drive Sw, Lilburn, GA 30047
MLS# CL363117Listed by: MEEK REALTY GROUP - New
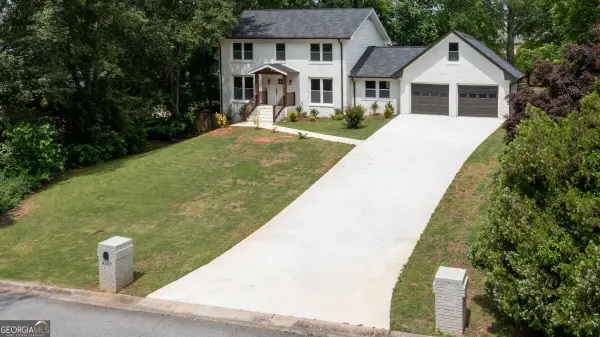 $535,900Active4 beds 4 baths
4307 Cedar Wood Drive Sw, Lilburn, GA 30047
MLS# 10830155Listed by: La Rosa Realty Georgia LLC


Protect your home and budget from life's surprises with an Assurant Home Warranty, backed by a partner that supports you through every step of homeownership. Explore Plans.
© 2023 - 2026 ERA Franchise Systems LLC. All rights reserved. ERA Franchise Systems LLC fully supports the principles of the Fair Housing Act and the Equal Opportunity Act. ERA, ERA Real Estate powered, and their respective logos are registered service marks of ERA Franchise Systems LLC. Each office is independently owned and operated.