
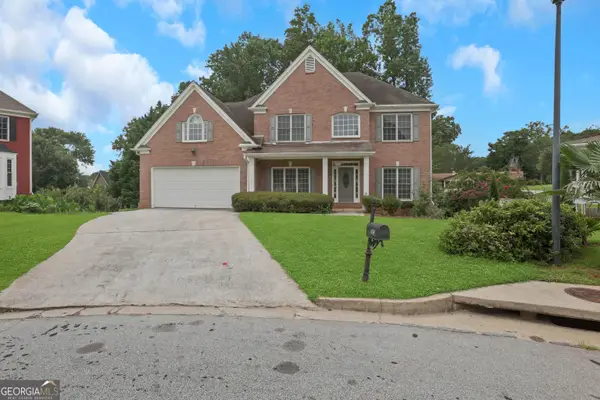
1599 Rangewood Drive Sw, Lilburn, GA 30047
Local realty services provided by:ERA Sunrise Realty
Listed by: tammy mcgrath
Office: heartland real estate
MLS#:10823054
Source:METROMLS
Price summary
- Price:$442,000
- Price per sq. ft.:$166.17
About this home
Welcome home to this spacious 5-bedroom, 3-bath ranch in the highly sought-after PARKVIEW HIGH SCHOOL District! Featuring a desirable PRIMARY SUITE on the MAIN LEVEL, this home offers 2,660 square feet of comfortable living space with room for everyone. Enjoy your morning coffee in the bright sunroom or unwind on the beautiful covered deck overlooking the private backyard. A rare 20' x 40' WORKSHOP with power and A/C is perfect for hobbies, a home business, storage, or projects. You'll also appreciate the abundant walk-in attic storage on the second floor, providing plenty of space for extra storage, seasonal items or hobbies. Fresh interior paint and an updated primary bath add to the home's appeal, while the flexible floor plan offers endless possibilities. Conveniently located near shopping, dining, parks, and major highways. Qualified buyers may have the opportunity to ASSUME the existing VA loan with a 2.625% interest rate, subject to lender approval. Don't miss this unique opportunity!...
Contact an agent
Home facts
- Year built:1974
- Subdivision & Development:Bent River
- Listing ID #:10823054
- Updated:August 24, 2026 at 09:31 PM
Rooms and interior
- Bedrooms:5
- Total bathrooms:3
- Full bathrooms:3
- Flooring:Carpet, Hardwood, Tile
- Dining Description:Separate Room
- Kitchen Description:Dishwasher, Pantry, Refrigerator
- Bedroom Description:Master On Main Level
- Living area:2,660 sq. ft.
Heating and cooling
- Cooling:Attic Fan, Central Air
- Heating:Natural Gas
- Central air:Yes
Structure and exterior
- Roof:Composition
- Year built:1974
- Building area:2,660 sq. ft.
- Lot area:0.43 Acres
- Lot Features:Private
- Architectural Style:Ranch, Traditional
- Construction Materials:Vinyl Siding
- Exterior Features:Deck
- Levels:1.5 Story
Schools
- High school:Parkview
- Middle school:Trickum
- Elementary school:Mountain Park
Utilities
- Water:Public, Water Available
- Sewer:Septic Tank
Finances and disclosures
- Price:$442,000
- Price per sq. ft.:$166.17
- Tax amount:$6,056 (2025)
Features and amenities
- Appliances:Dishwasher, Dryer, Gas Water Heater, Refrigerator, Washer
- Laundry features:Dryer, Laundry, Washer
- Amenities:Bay Window(s), Gas Water Heater
Parking
- Total parking spaces:2
- Parking description:Garage, Kitchen Level
- Garage:Yes
 2026 Georgia MLS. All rights reserved. Information Deem Reliable But Not Guaranteed August 24, 2026
New listings near 1599 Rangewood Drive Sw
- Coming Soon
 $475,000Coming Soon4 beds 3 baths2,573 sq. ft.
1595 Stonelake Trail Southwest, Lilburn, GA 30047
MLS# 7823122Listed by: MARK SPAIN REAL ESTATE - Coming Soon
 $475,000Coming Soon4 beds 3 baths2,573 sq. ft.
1595 Stonelake Trail Sw, Lilburn, GA 30047
MLS# 10827835Listed by: Mark Spain Real Estate - Coming Soon
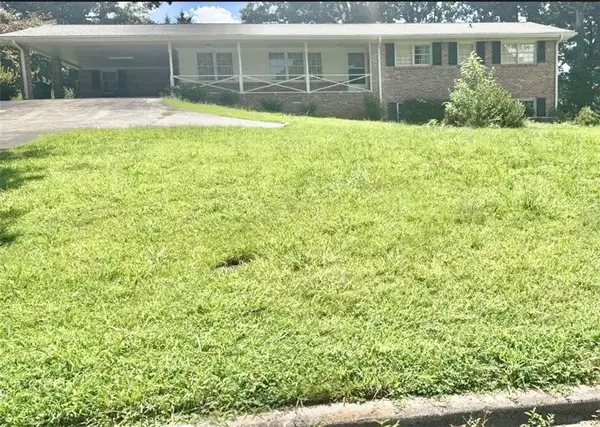 $365,000Coming Soon3 beds 2 baths
2027 Kensington High Street, Lilburn, GA 30047
MLS# 7822032Listed by: VIRTUAL PROPERTIES REALTY.COM - Coming Soon
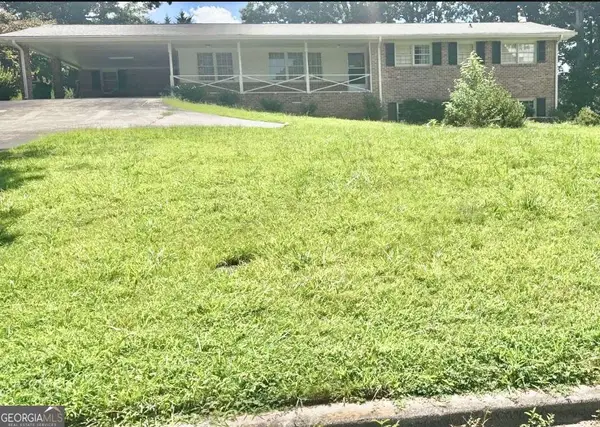 $365,000Coming Soon3 beds 2 baths1,737 sq. ft.
2027 Kensington High Street Sw, Lilburn, GA 30047
MLS# 10826557Listed by: Virtual Properties Realty.com - Coming Soon
 $350,000Coming Soon3 beds 3 baths2,486 sq. ft.
4421 Hardwood Circle Southwest, Lilburn, GA 30047
MLS# 7821697Listed by: MARK SPAIN REAL ESTATE - Coming Soon
 $350,000Coming Soon3 beds 3 baths2,486 sq. ft.
4421 Hardwood Circle Sw, Lilburn, GA 30047
MLS# 10826165Listed by: Mark Spain Real Estate - New
 $610,000Active6 beds 4 baths4,481 sq. ft.
5717 Harmony Point Drive, Lilburn, GA 30047
MLS# 7826429Listed by: DUFFY REALTY OF ATLANTA - New
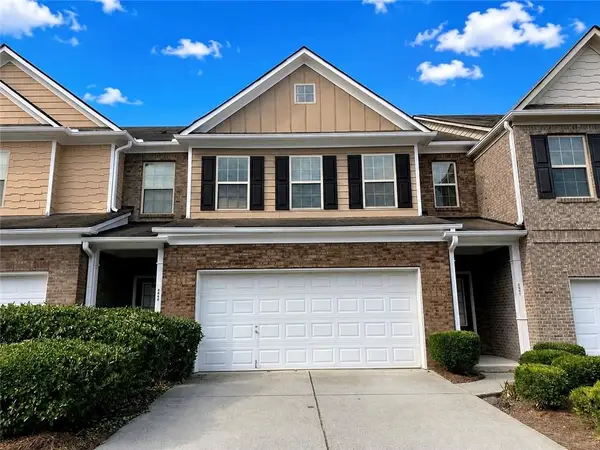 $334,900Active3 beds 3 baths1,908 sq. ft.
3987 Isaac Court, Lilburn, GA 30047
MLS# 7826078Listed by: VIRTUAL PROPERTIES REALTY. BIZ - New
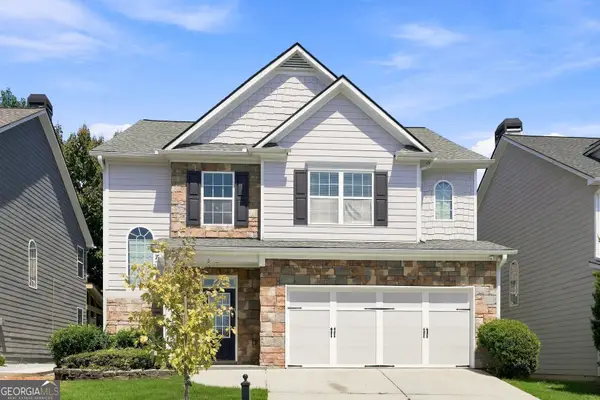 $465,000Active4 beds 3 baths3,414 sq. ft.
581 Marble Springs Road, Lilburn, GA 30047
MLS# 10831442Listed by: Vu Nguyen Realty Atlanta, LLC - New
 $633,500Active6 beds 6 baths7,036 sq. ft.
5150 Oak Plantation Walk, Lilburn, GA 30047
MLS# 10830962Listed by: HomeSmart


Protect your home and budget from life's surprises with an Assurant Home Warranty, backed by a partner that supports you through every step of homeownership. Explore Plans.
© 2023 - 2026 ERA Franchise Systems LLC. All rights reserved. ERA Franchise Systems LLC fully supports the principles of the Fair Housing Act and the Equal Opportunity Act. ERA, ERA Real Estate powered, and their respective logos are registered service marks of ERA Franchise Systems LLC. Each office is independently owned and operated.