
1694 Bent River Drive Sw, Lilburn, GA 30047
Local realty services provided by:ERA Towne Square Realty, Inc.
1694 Bent River Drive Sw,Lilburn, GA 30047
$389,000
- 3 Beds
- 2 Baths
- 2,488 sq. ft.
- Single family
- Active
Listed by: ben dowell
Office: bobby wess real estate, llc.
MLS#:7849113
Source:FIRSTMLS
Price summary
- Price:$389,000
- Price per sq. ft.:$156.35
About this home
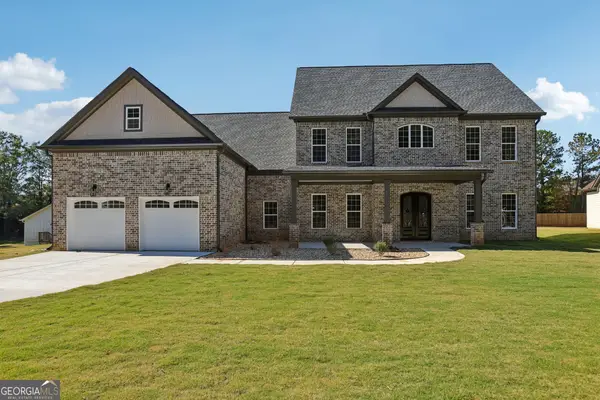
We're so pleased to bring this pristine classic ranch home to the market! Meticulously maintained since the day it was built, this 3-bedroom, 2-bathroom beauty blends timeless charm with everyday functionality. Nestled on more than a half acre in a quiet, low-traffic cul-de-sac, and offering single step entry, you'll find peace of mind and pride of ownership at every turn. Tasteful established low maintenance landscaping in front offers superior curb appeal, and fruit trees in the fully fenced back yard mean you can check that off your list of things to do one day. Inside are two generously sized living spaces, gorgeous custom *real* hardwood floors throughout, and an efficient kitchen with stone countertops and solid wood cabinets. A few steps below the main level is a heated and cooled partially finished basement, ideal for your private home gym, creative hobby studio, or workshop. With an abundance of dedicated storage space, this lower level keeps your living areas entirely clutter-free. As an added bonus, the house features newer fully functioning windows with screens (so rare these days!), so along with the three season sunroom, you'll be able to enjoy the upcoming milder weather day and night. This turn-key gem truly is something special. We can't wait for you to see it....
Contact an agent
Home facts
- Year built:1973
- Subdivision & Development:Bent River
- Listing ID #:7849113
- Updated:October 08, 2026 at 04:56 PM
Rooms and interior
- Bedrooms:3
- Total bathrooms:2
- Full bathrooms:2
- Flooring:Hardwood
- Dining Description:Separate Dining Room
- Bathrooms Description:Double Vanity, Tub/Shower Combo
- Kitchen Description:Cabinets Stain, Dishwasher, Disposal, Electric Cooktop, Electric Oven, Range Hood, Refrigerator, Stone Counters
- Basement Description:Daylight, Exterior Entry, Finished, Interior Entry, Partial
- Living area:2,488 sq. ft.
Heating and cooling
- Cooling:Central Air, Whole House Fan
- Heating:Central, Forced Air, Natural Gas
- Central air:Yes
Structure and exterior
- Roof:Composition
- Year built:1973
- Building area:2,488 sq. ft.
- Lot area:0.65 Acres
- Lot Features:Back Yard, Cul-De-Sac
- Architectural Style:Ranch, Traditional
- Construction Materials:Frame, Wood Siding
- Exterior Features:Deck, Enclosed, Front Porch, Glass Enclosed, Private Yard, Rain Gutters, Rear Porch
- Levels:1.5 Story
Schools
- High school:Parkview
- Middle school:Trickum
- Elementary school:Mountain Park - Gwinnett
Utilities
- Water:Public, Water Available
- Sewer:Septic Tank, Sewer Available
Finances and disclosures
- Price:$389,000
- Price per sq. ft.:$156.35
- Tax amount:$2,513 (2025)
Features and amenities
- Laundry features:Dryer, Laundry Room, Main Level, Mud Room, Washer
- Amenities:Electric Water Heater, High Speed Internet
Parking
- Parking description:Driveway, Garage, Garage Door Opener, Garage Faces Front, Kitchen Level
- Garage spaces:2
 Listings identified with the FMLS IDX logo come from FMLS and are held by brokerage firms other than the owner of this website. The listing brokerage is identified in any listing details. Information is deemed reliable but is not guaranteed. If you believe any FMLS listing contains material that infringes your copyrighted work please click here (https://www.fmls.com/dmca) to review our DMCA policy and learn how to submit a takedown request. ©2026 First Multiple Listing Service, Inc.
New listings near 1694 Bent River Drive Sw
- Coming Soon
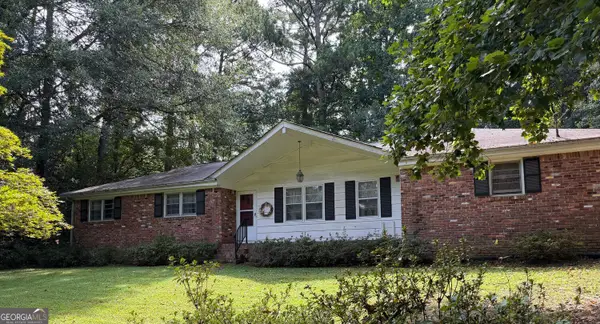 $300,000Coming Soon3 beds 2 baths1,457 sq. ft.
4464 Francis Court Sw, Lilburn, GA 30047
MLS# 10868551Listed by: Keller Williams Realty Atl. Partners - New
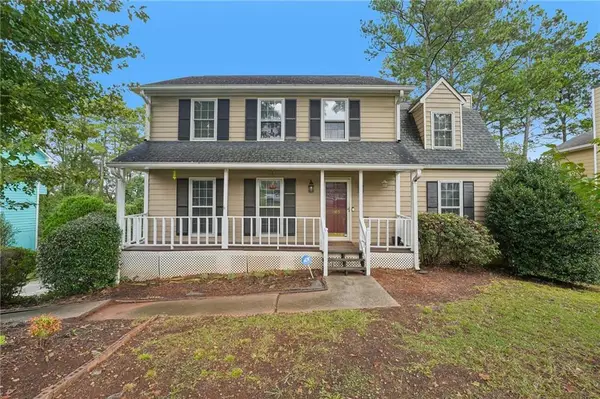 $325,000Active4 beds 3 baths2,900 sq. ft.
865 Branford Lane Nw, Lilburn, GA 30047
MLS# 7849589Listed by: KELLER WILLIAMS REALTY PEACHTREE RD. - New
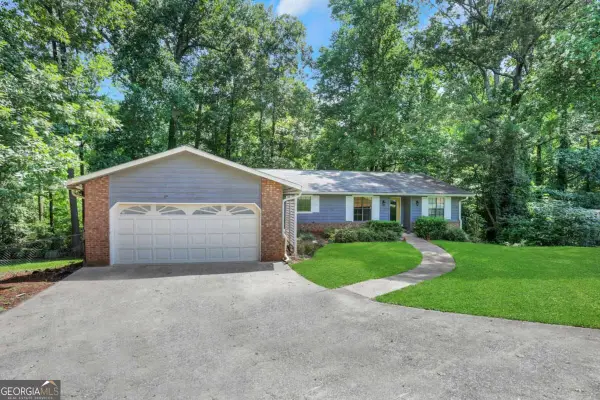 $350,000Active3 beds 2 baths3,684 sq. ft.
4729 Mockernut Court Sw, Lilburn, GA 30047
MLS# 10869065Listed by: Bolst - Open Sat, 2 to 4pmNew
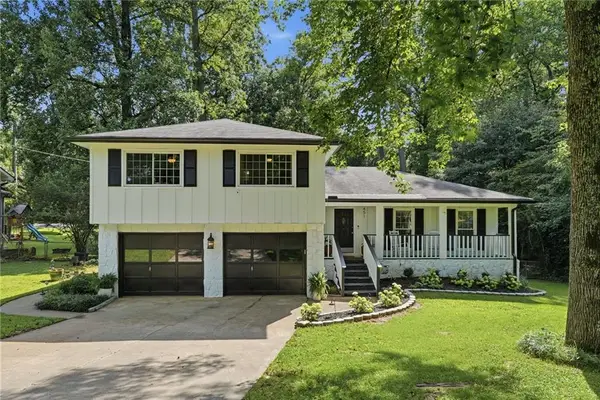 $439,999Active4 beds 3 baths2,116 sq. ft.
451 Little John Dr Nw, Lilburn, GA 30047
MLS# 7850422Listed by: KELLER WILLIAMS REALTY COMMUNITY PARTNERS - New
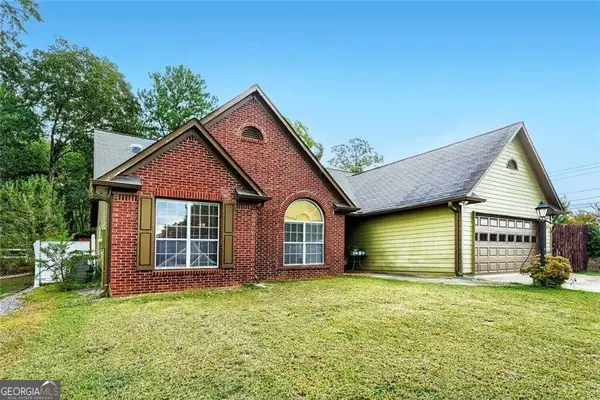 $422,000Active3 beds 2 baths1,752 sq. ft.
605 Sterling Oaks Drive, Lilburn, GA 30047
MLS# 10868852Listed by: Engel & Völkers Atlanta - New
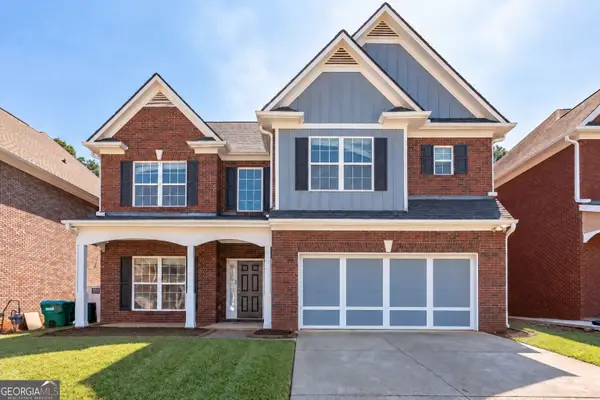 $485,000Active5 beds 4 baths2,748 sq. ft.
3104 Misty View Trail, Lilburn, GA 30047
MLS# 10868296Listed by: Coldwell Banker Realty - Open Sun, 2 to 4pmNew
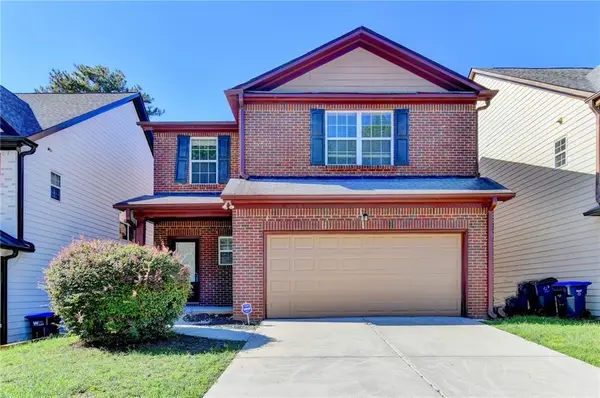 $369,900Active3 beds 3 baths2,180 sq. ft.
3710 Lakeside Walk Drive Nw, Lilburn, GA 30047
MLS# 7850204Listed by: ATLANTA REALTY GLOBAL, LLC. - New
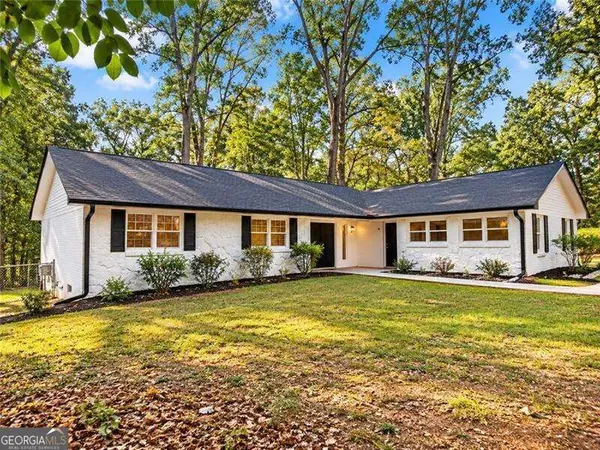 $359,900Active3 beds 2 baths1,613 sq. ft.
4783 Hickory Court Sw, Lilburn, GA 30047
MLS# 10867915Listed by: Virtual Properties Realty.com - New
 $845,000Active5 beds 4 baths4,478 sq. ft.
1949 Pucketts Drive Sw, Lilburn, GA 30047
MLS# 10867565Listed by: Coldwell Banker Realty


Protect your home and budget from life's surprises with an Assurant Home Warranty, backed by a partner that supports you through every step of homeownership. Explore Plans.
© 2023 - 2026 ERA Franchise Systems LLC. All rights reserved. ERA Franchise Systems LLC fully supports the principles of the Fair Housing Act and the Equal Opportunity Act. ERA, ERA Real Estate powered, and their respective logos are registered service marks of ERA Franchise Systems LLC. Each office is independently owned and operated.