
1875 Embassy Walk Lane, Lilburn, GA 30047
Local realty services provided by:ERA Kings Bay Realty
1875 Embassy Walk Lane,Lilburn, GA 30047
$515,900
- 4 Beds
- 3 Baths
- 2,560 sq. ft.
- Single family
- Active
Listed by: yordanos tesfai
Office: keller williams realty atl. partners
MLS#:10891524
Source:METROMLS
Price summary
- Price:$515,900
- Price per sq. ft.:$201.52
- Monthly HOA dues:$27.08
About this home
Welcome to 1875 Embassy Walk Lane in the desirable Embassy Walk community, located in the sought-after Brookwood High School district! This beautifully maintained home reflects pride of ownership, featuring updated flooring and upgraded cabinetry. The roof is approximately seven years old, adding to the homeCOs appeal. An unfinished basement offers generous storage and exciting possibilities for future expansionCocreate a recreation room, home office, fitness space, or additional living area to suit your needs. This well-cared-for Lilburn home offers comfort, charm, and room to grow. Schedule your showing today!
Contact an agent
Home facts
- Year built:2003
- Subdivision & Development:Embassy Walk Ph 02
- Listing ID #:10891524
- Updated:November 20, 2026 at 01:22 PM
Rooms and interior
- Bedrooms:4
- Total bathrooms:3
- Full bathrooms:2
- Half bathrooms:1
- Flooring:Carpet, Hardwood, Laminate
- Bathrooms Description:Double Vanity
- Kitchen Description:Breakfast Area, Breakfast Bar, Dishwasher, Disposal, Microwave, Refrigerator
- Bedroom Description:Walk-In Closet(s)
- Basement Description:Bath/Stubbed, Daylight, Exterior Entry, Interior Entry
- Living area:2,560 sq. ft.
Heating and cooling
- Cooling:Ceiling Fan(s), Central Air, Zoned
- Heating:Central, Natural Gas
- Central air:Yes
Structure and exterior
- Year built:2003
- Building area:2,560 sq. ft.
- Lot area:0.28 Acres
- Lot Features:Corner Lot, Private, Sloped
- Architectural Style:Brick Front, Traditional
- Construction Materials:Brick
- Exterior Features:Deck
- Levels:3+ Story
Schools
- High school:Brookwood
- Middle school:Five Forks
- Elementary school:Head
Utilities
- Water:Public
- Sewer:Public Sewer, Sewer Available
Finances and disclosures
- Price:$515,900
- Price per sq. ft.:$201.52
- Tax amount:$7,331 (2025)
Features and amenities
- Appliances:Dishwasher, Disposal, Gas Water Heater, Microwave, Refrigerator
- Laundry features:Laundry, Upper Level
- Amenities:Carbon Monoxide Detector(s), Double Pane Windows, Gas Water Heater, Pulldown Attic Stairs, Rear Stairs, Smoke Detector(s), Tray Ceiling(s)
Parking
- Total parking spaces:2
- Parking description:Attached, Garage, Garage Door Opener, Kitchen Level, Side/Rear Entrance
- Garage:Yes
 2026 Georgia MLS. All rights reserved. Information Deem Reliable But Not Guaranteed November 20, 2026
New listings near 1875 Embassy Walk Lane
- Coming Soon
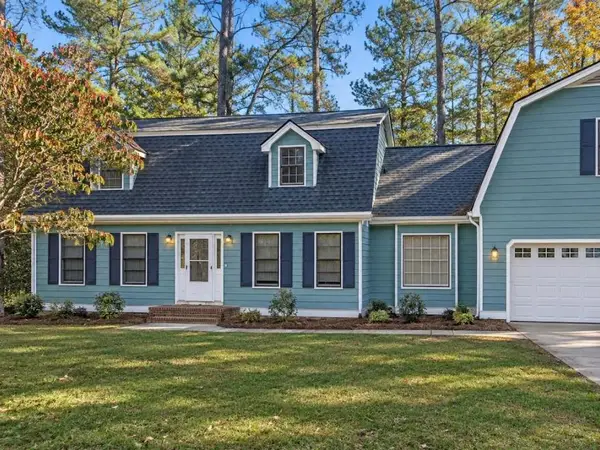 $415,000Coming Soon5 beds 3 baths2,655 sq. ft.
4264 Sugarberry Lane Southwest, Lilburn, GA 30047
MLS# 7870248Listed by: MARK SPAIN REAL ESTATE - Coming Soon
 $415,000Coming Soon5 beds 3 baths2,655 sq. ft.
4264 Sugarberry Lane Sw, Lilburn, GA 30047
MLS# 10892914Listed by: Mark Spain Real Estate - New
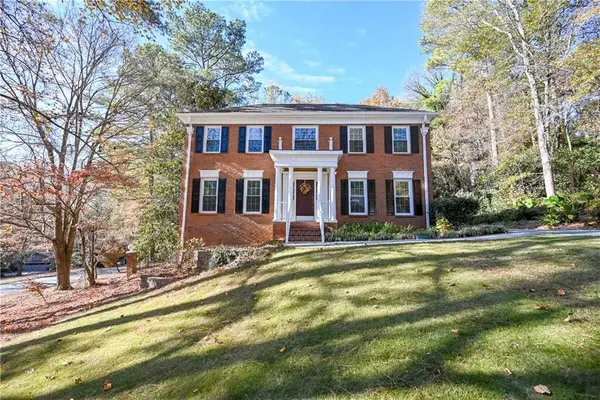 $549,000Active5 beds 4 baths3,832 sq. ft.
4591 Montauk Road Sw, Lilburn, GA 30047
MLS# 7868831Listed by: BOLST - New
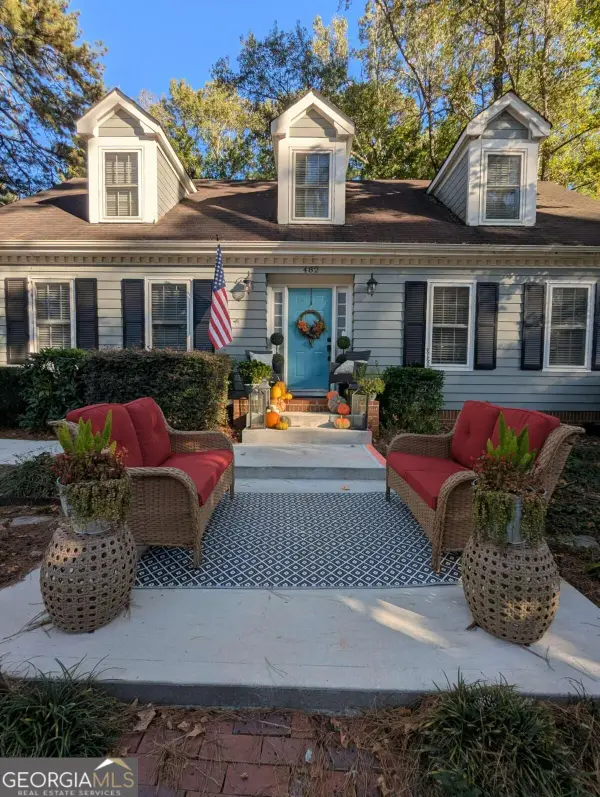 $365,000Active3 beds 4 baths2,273 sq. ft.
482 Baltimore Avenue Sw, Lilburn, GA 30047
MLS# 10893508Listed by: Maximum One Premier Realtors - New
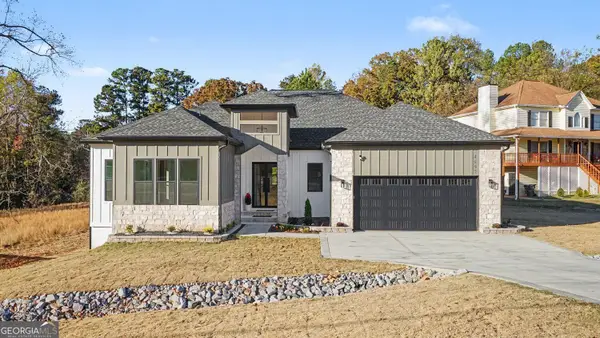 $1,149,900Active5 beds 5 baths3,904 sq. ft.
4897 Arcado Road Sw, Lilburn, GA 30047
MLS# 10893404Listed by: BHGRE Metro Brokers - New
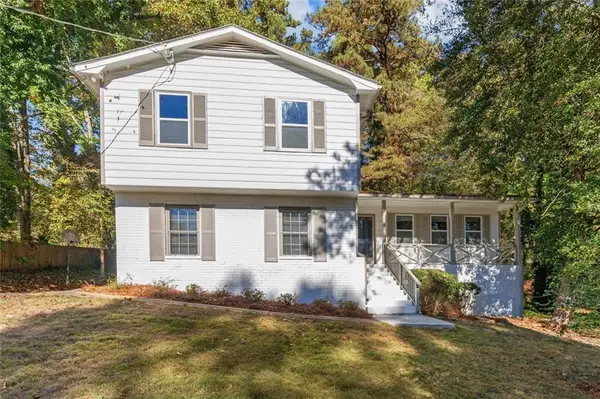 $425,000Active3 beds 3 baths2,706 sq. ft.
1446 Ridgeland Court Sw, Lilburn, GA 30047
MLS# 7870615Listed by: REMAX CENTER - New
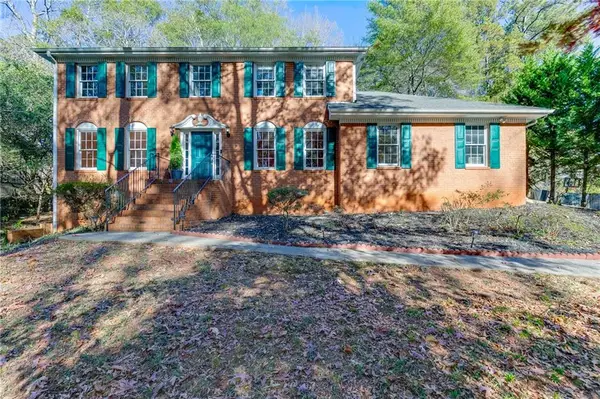 $435,000Active4 beds 3 baths3,353 sq. ft.
656 E Riverbend Drive Sw, Lilburn, GA 30047
MLS# 7870352Listed by: KELLER WILLIAMS REALTY ATLANTA PARTNERS - New
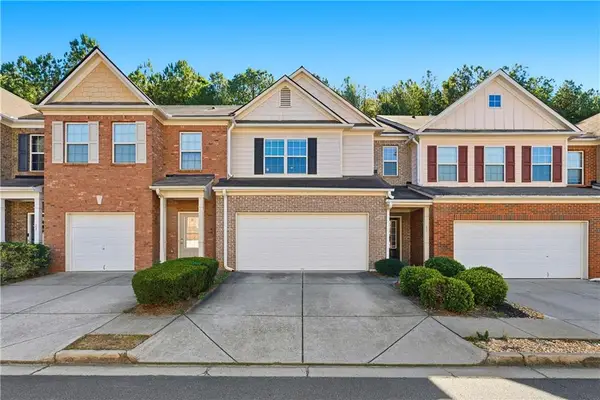 $329,000Active3 beds 3 baths1,782 sq. ft.
3923 Snipes Court, Lilburn, GA 30047
MLS# 7870179Listed by: ENHANCE REALTY, LLC - New
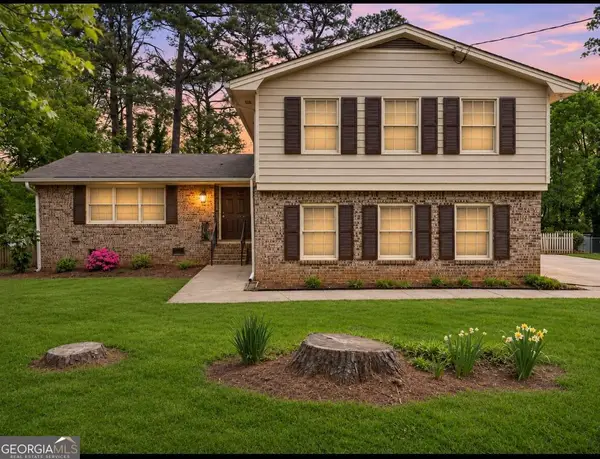 $385,000Active4 beds 3 baths
4722 Kenneth Drive Sw, Lilburn, GA 30047
MLS# 10892753Listed by: Keller Williams West Atlanta - New
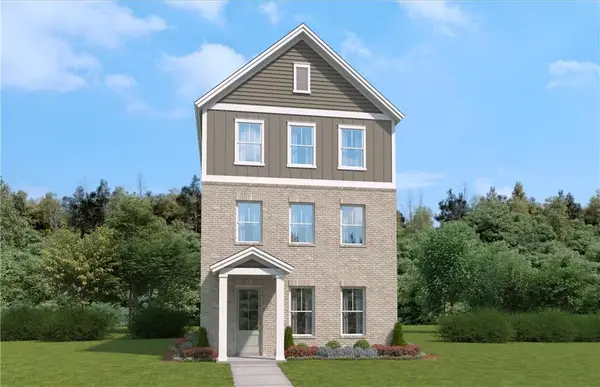 $440,990Active4 beds 4 baths2,471 sq. ft.
1822 Cypress Manor Way Nw, Lawrenceville, GA 30044
MLS# 7870088Listed by: SM GEORGIA BROKERAGE, LLC


Protect your home and budget from life's surprises with an Assurant Home Warranty, backed by a partner that supports you through every step of homeownership. Explore Plans.
© 2023 - 2026 ERA Franchise Systems LLC. All rights reserved. ERA Franchise Systems LLC fully supports the principles of the Fair Housing Act and the Equal Opportunity Act. ERA, ERA Real Estate powered, and their respective logos are registered service marks of ERA Franchise Systems LLC. Each office is independently owned and operated.