
1909 Lake Lucerne Way Sw, Lilburn, GA 30047
Local realty services provided by:ERA Towne Square Realty, Inc.
1909 Lake Lucerne Way Sw,Lilburn, GA 30047
$550,000
- 4 Beds
- 4 Baths
- 3,594 sq. ft.
- Single family
- Active
Listed by: tony nastri
Office: keller williams realty metro atlanta
MLS#:7800948
Source:FIRSTMLS
Price summary
- Price:$550,000
- Price per sq. ft.:$153.03
About this home
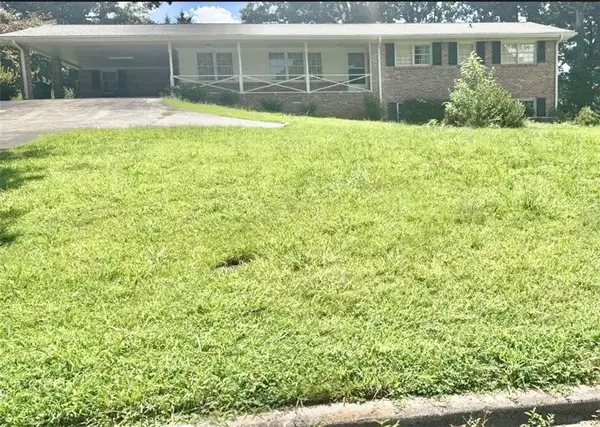
Welcome to your private waterfront sanctuary in Lilburn's coveted Lake Lucerne Estates, located in the award-winning Parkview High School attendance zone. This exceptional four-bedroom, four-bathroom ranch home sits on a spectacular, meticulously landscaped lot directly on the tranquil waters of Lake Lucerne. Step inside to find a bright, versatile floor plan featuring a formal living room and dining room combination ideal for entertaining, alongside a cozy, informal family room complete with a fireplace and stunning views of the lake. The main level also offers a gourmet kitchen, three spacious bedrooms, and three full bathrooms, with easy access to both a huge enclosed porch and an open-air deck, both looking out over the rear yard and the peaceful lake for year-round enjoyment. A custom-built outbuilding / shed provides additional storage for all of your outdoor lakeside needs. Peace of mind comes built-in with two brand-new HVAC systems providing zoned heating and cooling, a newly updated electrical panel, new smoke detectors, and a system pre-wired to accept the new owner's whole-house generator. The fully finished walkout basement expands the home's living space significantly, serving as a complete second living quarters with its own separate entrance. This lower level is equipped with a fourth bedroom, a fourth full bathroom, and a second fully functional kitchen, making it an ideal setup for an in-law suite, multi-generational living, or an incredible entertainment space. Step out the basement doors and follow the beautifully manicured path down to your private dock, where you can launch a kayak or paddleboard. Optional membership in the Lake Lucerne Estates Civic Club allows homeowners the rare privilege to keep a dock and boat in the water, while also permitting them to irrigate their lush landscaping directly from the lake. Combining vacation-style peace with top-tier schools and easy access to local dining, shopping, and parks, this rare lakefront gem on Lake Lucerne Way is ready for its next chapter....
Contact an agent
Home facts
- Year built:1973
- Subdivision & Development:Lake Lucerne Estates
- Listing ID #:7800948
- Updated:August 26, 2026 at 01:33 PM
Rooms and interior
- Bedrooms:4
- Total bathrooms:4
- Full bathrooms:3
- Half bathrooms:1
- Flooring:Carpet, Laminate
- Dining Description:Great Room
- Bathrooms Description:Shower Only
- Kitchen Description:Breakfast Bar, Cabinets White, Dishwasher, Eat-in Kitchen, Gas Range, Kitchen Island, Refrigerator, Solid Surface Counters
- Bedroom Description:Master on Main, Oversized Master
- Basement Description:Daylight, Exterior Entry, Finished, Finished Bath, Full, Interior Entry
- Living area:3,594 sq. ft.
Heating and cooling
- Cooling:Central Air
- Heating:Central, Forced Air, Natural Gas
- Central air:Yes
Structure and exterior
- Roof:Composition
- Year built:1973
- Building area:3,594 sq. ft.
- Lot area:0.6 Acres
- Lot Features:Back Yard, Landscaped
- Architectural Style:Ranch
- Construction Materials:Brick 4 Sides
- Exterior Features:Deck, Enclosed, Glass Enclosed, Rain Gutters
- Levels:1 Story
Schools
- High school:Parkview
- Middle school:Trickum
- Elementary school:Mountain Park - Gwinnett
Utilities
- Water:Public, Water Available
- Sewer:Septic Tank
Finances and disclosures
- Price:$550,000
- Price per sq. ft.:$153.03
- Tax amount:$1,307 (2025)
Features and amenities
- Appliances:Dehumidifier, Irrigation Equipment
- Laundry features:Laundry Room, Main Level
- Amenities:Entrance Foyer, His and Hers Closets
Parking
- Parking description:Attached, Garage, Garage Door Opener, Garage Faces Front, Kitchen Level, Level Driveway
- Garage spaces:2
 Listings identified with the FMLS IDX logo come from FMLS and are held by brokerage firms other than the owner of this website. The listing brokerage is identified in any listing details. Information is deemed reliable but is not guaranteed. If you believe any FMLS listing contains material that infringes your copyrighted work please click here (https://www.fmls.com/dmca) to review our DMCA policy and learn how to submit a takedown request. ©2026 First Multiple Listing Service, Inc.
New listings near 1909 Lake Lucerne Way Sw
- Coming Soon
 $475,000Coming Soon4 beds 3 baths2,573 sq. ft.
1595 Stonelake Trail Southwest, Lilburn, GA 30047
MLS# 7823122Listed by: MARK SPAIN REAL ESTATE - Coming Soon
 $475,000Coming Soon4 beds 3 baths2,573 sq. ft.
1595 Stonelake Trail Sw, Lilburn, GA 30047
MLS# 10827835Listed by: Mark Spain Real Estate - Coming Soon
 $365,000Coming Soon3 beds 2 baths
2027 Kensington High Street, Lilburn, GA 30047
MLS# 7822032Listed by: VIRTUAL PROPERTIES REALTY.COM - Coming Soon
 $365,000Coming Soon3 beds 2 baths1,737 sq. ft.
2027 Kensington High Street Sw, Lilburn, GA 30047
MLS# 10826557Listed by: Virtual Properties Realty.com - Coming Soon
 $350,000Coming Soon3 beds 3 baths2,486 sq. ft.
4421 Hardwood Circle Southwest, Lilburn, GA 30047
MLS# 7821697Listed by: MARK SPAIN REAL ESTATE - Coming Soon
 $350,000Coming Soon3 beds 3 baths2,486 sq. ft.
4421 Hardwood Circle Sw, Lilburn, GA 30047
MLS# 10826165Listed by: Mark Spain Real Estate - New
 $489,900Active5 beds 3 baths2,650 sq. ft.
4010 Embassy Way, Lilburn, GA 30047
MLS# 7826982Listed by: KELLER WILLIAMS REALTY ATLANTA PARTNERS - New
 $599,000Active5 beds 3 baths3,108 sq. ft.
4374 Vernon Street Nw, Lilburn, GA 30047
MLS# 7827297Listed by: HERITAGE GA. REALTY - New
 $399,900Active3 beds 3 baths2,516 sq. ft.
5785 Grove Place Crossing Sw, Lilburn, GA 30047
MLS# 7826087Listed by: BOLST, INC. - New
 $500,000Active4 beds 3 baths3,143 sq. ft.
1398 Rivermist Drive Sw, Lilburn, GA 30047
MLS# 10831621Listed by: Keller Williams Realty Atl. Partners


Protect your home and budget from life's surprises with an Assurant Home Warranty, backed by a partner that supports you through every step of homeownership. Explore Plans.
© 2023 - 2026 ERA Franchise Systems LLC. All rights reserved. ERA Franchise Systems LLC fully supports the principles of the Fair Housing Act and the Equal Opportunity Act. ERA, ERA Real Estate powered, and their respective logos are registered service marks of ERA Franchise Systems LLC. Each office is independently owned and operated.