
27 Planters Drive Sw, Lilburn, GA 30047
Local realty services provided by:ERA Kings Bay Realty
27 Planters Drive Sw,Lilburn, GA 30047
$544,000
- 4 Beds
- 3 Baths
- 3,955 sq. ft.
- Single family
- Active
Listed by: kathleen brady
Office: virtual properties realty.com
MLS#:10783969
Source:METROMLS
Price summary
- Price:$544,000
- Price per sq. ft.:$137.55
- Monthly HOA dues:$47.92
About this home
SEARCHING FOR AN ACTIVE, FRIENDLY, SWIM & TENNIS NEIGHBORHOOD, YOU FOUND IT HERE IN THE PARKVIEW SCHOOL DISTRICT! THIS SOLID 4-SIDED BRICK HOME WITH NEW WINDOWS, BEAUTIFUL HARDWOOD FLOORING THRUOUT THE 1ST FLOOR, AND EVEN A "POTENTIAL" MASTER ON THE MAIN WITH HARDWOODS, BAY WINDOW, 3" PLANTATION SHUTTERS, AND UPDATED FULL BATH WITH WALK IN SHOWER ON THE MAIN. SPACIOUS UPDATED KITCHEN, CUSTOM CABINETRY WITH GLASS FRONT DOORS,SLIDING DRAWERS, MARBLE COUNTERTOPS, TOP OF THE LINE STAINLESS APPLIANCES INCLUDE A ZLINE 7 BURNER GAS RANGE (VENTED OUT), & DOUBLE OVENS; SAMSUNG FRIG., AND KITCHENAID DISHWASHER. DESIGNED WITH ENTERTAINING IN MIND, A CHEF'S ISLAND WITH GREAT STORAGE OPENS TO VAULTED, SPACIOUS FAM. RM., BRICK MASONRY FIREPLACE, CUSTOM BUILT-IN BOOKCASES & SHELVING, AND VAULTED KEEPING ROOM . THE PRIMARY MASTER SUITE FEATURES AND UPDATED SPA BATH, HUGE WALK-IN SHOWER, UPDATED FIXTURES. LARGE SECONDARY BEDROOMS UPSTAIRS ARE PERFECT FOR A GROWING FAMILY WITH A LARGE HALL BATH & DOUBLE VANITIES. PARTIAL FINISHED BASEMENT WITH 3 WINDOWS, UNFINISHED STORAGE SPACE, OPENS TO POURED PATIO UNDER THE DECK AND FENCED BACKYARD. NEWER HVAC UNIT, H2O HEATER 2019, GARAGE DOOR & OPENER....
Contact an agent
Home facts
- Year built:1985
- Subdivision & Development:WOODS OF PARKVIEW
- Listing ID #:10783969
- Updated:October 06, 2026 at 11:19 AM
Rooms and interior
- Bedrooms:4
- Total bathrooms:3
- Full bathrooms:3
- Flooring:Carpet, Hardwood, Laminate, Tile
- Dining Description:Seats 12+, Separate Room
- Bathrooms Description:Double Vanity, Separate Shower, Tile Bath
- Kitchen Description:Breakfast Bar, Breakfast Room, Dishwasher, Disposal, Double Oven, Ice Maker, Indoor Grill, Kitchen Island, Microwave, Oven/Range (Combo), Pantry, Refrigerator, Solid Surface Counters, Stainless Steel Appliance(s)
- Bedroom Description:Master On Main Level, Walk-In Closet(s)
- Basement Description:Partial
- Living area:3,955 sq. ft.
Heating and cooling
- Cooling:Ceiling Fan(s), Central Air, Electric, Whole House Fan, Zoned
- Heating:Forced Air
- Central air:Yes
Structure and exterior
- Roof:Composition
- Year built:1985
- Building area:3,955 sq. ft.
- Lot area:0.54 Acres
- Lot Features:Level, Private
- Architectural Style:Brick 4 Side, Traditional
- Construction Materials:Brick, Wood Siding
- Exterior Features:Deck, Deck/Patio
- Foundation Description:Block
- Levels:2 Story
Schools
- High school:Parkview
- Middle school:Trickum
- Elementary school:Arcado
Utilities
- Water:Public, Water Available
- Sewer:Septic Tank
Finances and disclosures
- Price:$544,000
- Price per sq. ft.:$137.55
- Tax amount:$5,616 (2025)
Features and amenities
- Appliances:Dishwasher, Disposal, Double Oven, Gas Water Heater, Microwave, Oven/Range (Combo), Refrigerator, Stainless Steel Appliance(s)
- Laundry features:In Kitchen, Laundry
- Amenities:Bay Window(s), Double Pane Windows, Gas Water Heater, High Ceilings, Skylight(s), Smoke Detector(s), Vaulted Ceiling(s)
Parking
- Total parking spaces:2
- Parking description:Attached, Garage, Kitchen Level
- Garage:Yes
 2026 Georgia MLS. All rights reserved. Information Deem Reliable But Not Guaranteed October 6, 2026
New listings near 27 Planters Drive Sw
- Coming Soon
 $950,000Coming Soon6 beds 6 baths6,282 sq. ft.
3727 Finger Creek Sw, Lilburn, GA 30047
MLS# 10855149Listed by: BHGRE Metro Brokers - New
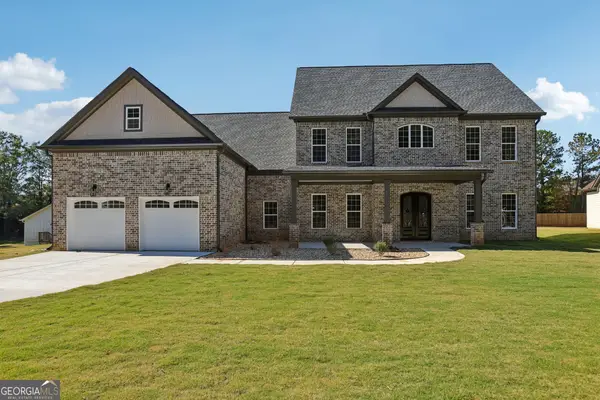 $845,000Active5 beds 4 baths4,478 sq. ft.
1949 Pucketts Drive Sw, Lilburn, GA 30047
MLS# 10867565Listed by: Coldwell Banker Realty - New
 $2,999,000Active32.29 Acres
4787 Castlewood Drive Sw, Lilburn, GA 30047
MLS# 10867403Listed by: Yarbrough Holdings, Inc. - New
 $369,000Active3 beds 3 baths1,732 sq. ft.
4401 Fulson Drive, Lilburn, GA 30047
MLS# 10867132Listed by: Virtual Properties Realty.com - New
 $344,800Active4 beds 2 baths2,304 sq. ft.
4960 Cold Springs Drive Nw, Lilburn, GA 30047
MLS# 7849044Listed by: RIGHT PATH REALTY - New
 $420,000Active4 beds 3 baths2,314 sq. ft.
4694 Marc Court Sw, Lilburn, GA 30047
MLS# 10866511Listed by: Bolst - New
 $568,500Active5 beds 3 baths4,901 sq. ft.
5741 Wolf Laurel Lane Sw, Lilburn, GA 30047
MLS# 10866519Listed by: Virtual Properties Realty.Net - New
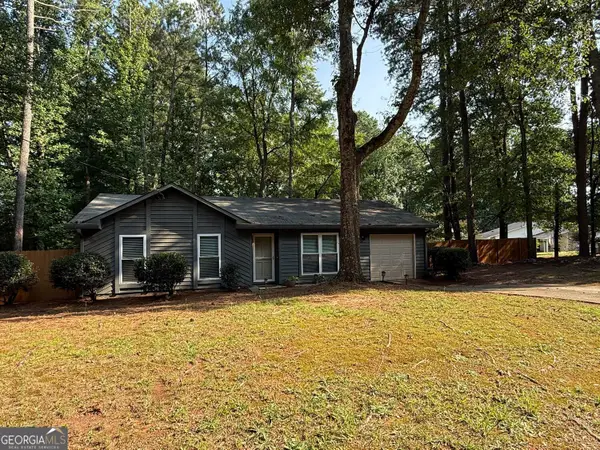 $300,000Active3 beds 2 baths1,196 sq. ft.
1420 Indian Way Nw, Lilburn, GA 30047
MLS# 10858223Listed by: Harry Norman Realtors - New
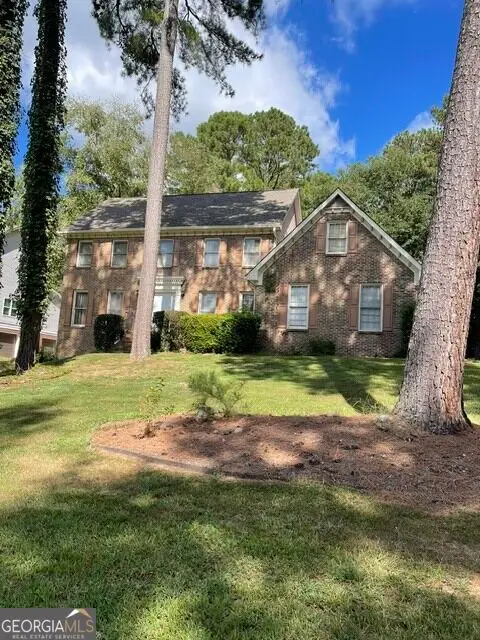 $399,800Active4 beds 3 baths3,074 sq. ft.
5160 Shadow Path Lane Sw, Lilburn, GA 30047
MLS# 10858142Listed by: Virtual Properties Realty.com - New
 $405,000Active4 beds 3 baths1,716 sq. ft.
645 Noell Way Nw, Lilburn, GA 30047
MLS# 7848547Listed by: HOMESMART


Protect your home and budget from life's surprises with an Assurant Home Warranty, backed by a partner that supports you through every step of homeownership. Explore Plans.
© 2023 - 2026 ERA Franchise Systems LLC. All rights reserved. ERA Franchise Systems LLC fully supports the principles of the Fair Housing Act and the Equal Opportunity Act. ERA, ERA Real Estate powered, and their respective logos are registered service marks of ERA Franchise Systems LLC. Each office is independently owned and operated.