
3090 Royal Creek Way Sw, Lilburn, GA 30047
Local realty services provided by:ERA Towne Square Realty, Inc.
Listed by: brandy wright
Office: bolst
MLS#:7864261
Source:FIRSTMLS
Price summary
- Price:$549,999
- Price per sq. ft.:$100.18
- Monthly HOA dues:$7.08
About this home
**5-BEDROOM HOME IN BROOKWOOD SCHOOL DISTRICT WITH DAYLIGHT BASEMENT!**
Looking for space, updates, and a great location? This five-bedroom, three-bath home in the sought-after Brookwood school district offers an open floor plan, updated kitchen, full daylight basement, and private wooded backyard.
The updated kitchen features freshly painted cabinetry, new quartz countertops, a center island, abundant storage, and breakfast area, opening to the family room with soaring ceilings and a gas fireplace. LVP flooring throughout the main level and a separate formal dining room add to the appeal.
The spacious primary suite includes a sitting area, walk-in closet, and private bath with new stone countertops and updated LVT flooring. Convenient front and rear staircases provide access to the upper level.
The full daylight basement includes framed walls, plumbing rough-ins, electrical wiring, double-pane windows, and a separate entrance, ready for future finishing.
Enjoy outdoor living on the expansive deck overlooking a landscaped, wooded backyard backing to mature hardwoods and a peaceful creek. Additional features include a three-year-old roof with 50-year shingles, gutters, and downspouts.
Located in a friendly neighborhood with cul-de-sacs and no through traffic, this home offers five bedrooms, three full baths, flexible living space, and plenty of potential!
Seller is offering a 1 year 2-10 Home Warranty....
Contact an agent
Home facts
- Year built:1999
- Subdivision & Development:BROOKWOOD CORNERS
- Listing ID #:7864261
- Updated:November 20, 2026 at 03:11 PM
Rooms and interior
- Bedrooms:5
- Total bathrooms:3
- Full bathrooms:3
- Flooring:Carpet
- Dining Description:Seats 12+, Separate Dining Room
- Bathrooms Description:Double Vanity, Separate Tub/Shower, Soaking Tub, Vaulted Ceiling(s)
- Kitchen Description:Cabinets White, Dishwasher, Eat-in Kitchen, Electric Range, Gas Range, Keeping Room, Kitchen Island, Microwave, Pantry, Range Hood, Refrigerator, Solid Surface Counters
- Bedroom Description:Oversized Master, Sitting Room
- Basement Description:Bath/Stubbed, Daylight, Exterior Entry, Interior Entry, Unfinished
- Living area:5,490 sq. ft.
Heating and cooling
- Cooling:Ceiling Fan(s), Central Air
- Heating:Central
- Central air:Yes
Structure and exterior
- Roof:Composition, Shingle
- Year built:1999
- Building area:5,490 sq. ft.
- Lot area:0.7 Acres
- Lot Features:Private, Sloped
- Architectural Style:Colonial
- Construction Materials:Concrete
- Exterior Features:Deck, Patio, Rain Gutters
- Levels:2 Story
Schools
- High school:Brookwood
- Middle school:Five Forks
- Elementary school:Gwin Oaks
Utilities
- Water:Private, Public
- Sewer:Public Sewer
Finances and disclosures
- Price:$549,999
- Price per sq. ft.:$100.18
- Tax amount:$7,992 (2025)
Features and amenities
- Laundry features:Dryer, In Hall, Laundry Room, Washer
- Amenities:High Ceilings 10 ft Main, High Ceilings 9 ft Main, Tray Ceiling(s), Walk-In Closet(s)
Parking
- Parking description:Attached, Driveway, Garage
- Garage spaces:2
 Listings identified with the FMLS IDX logo come from FMLS and are held by brokerage firms other than the owner of this website. The listing brokerage is identified in any listing details. Information is deemed reliable but is not guaranteed. If you believe any FMLS listing contains material that infringes your copyrighted work please click here (https://www.fmls.com/dmca) to review our DMCA policy and learn how to submit a takedown request. ©2026 First Multiple Listing Service, Inc.
New listings near 3090 Royal Creek Way Sw
- Coming Soon
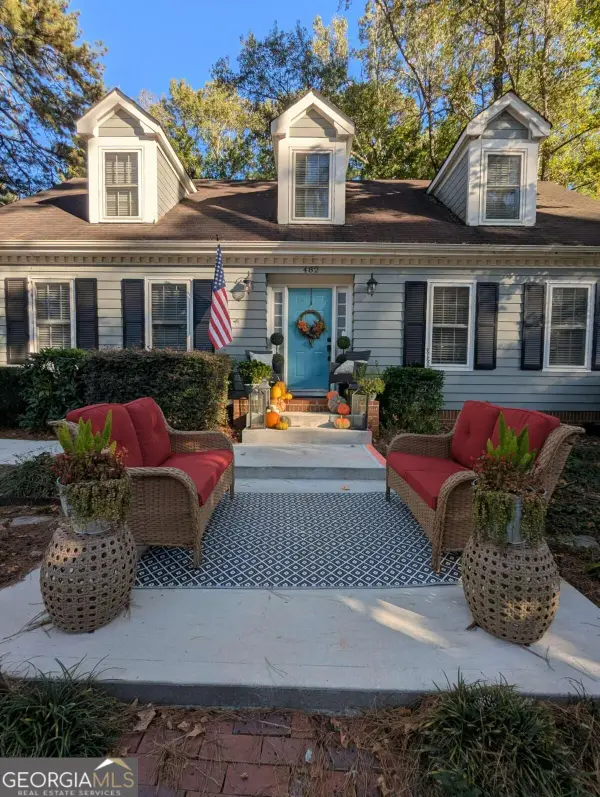 $365,000Coming Soon3 beds 4 baths2,273 sq. ft.
482 Baltimore Avenue Sw, Lilburn, GA 30047
MLS# 10893508Listed by: Maximum One Premier Realtors - Coming Soon
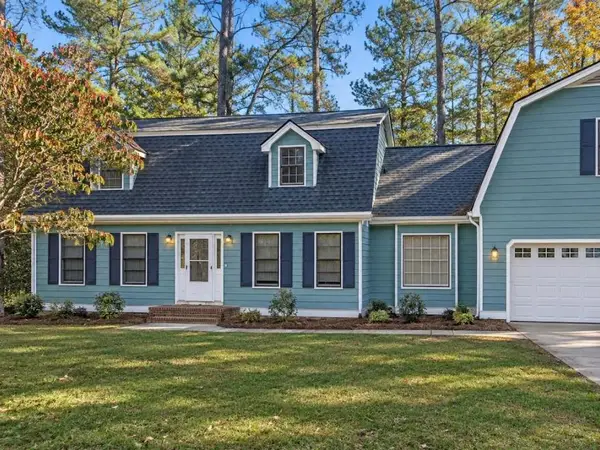 $415,000Coming Soon5 beds 3 baths2,655 sq. ft.
4264 Sugarberry Lane Southwest, Lilburn, GA 30047
MLS# 7870248Listed by: MARK SPAIN REAL ESTATE - Coming Soon
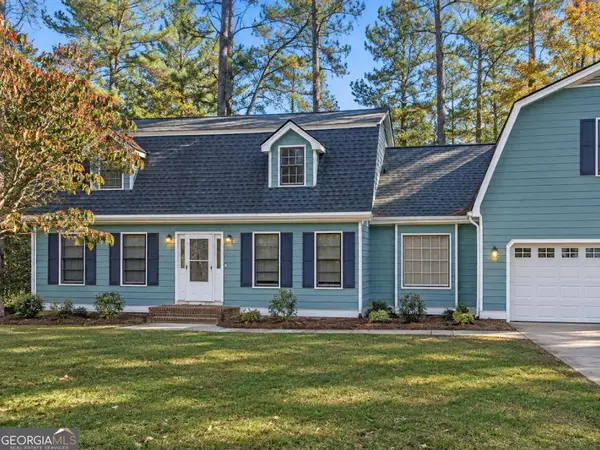 $415,000Coming Soon5 beds 3 baths2,655 sq. ft.
4264 Sugarberry Lane Sw, Lilburn, GA 30047
MLS# 10892914Listed by: Mark Spain Real Estate - New
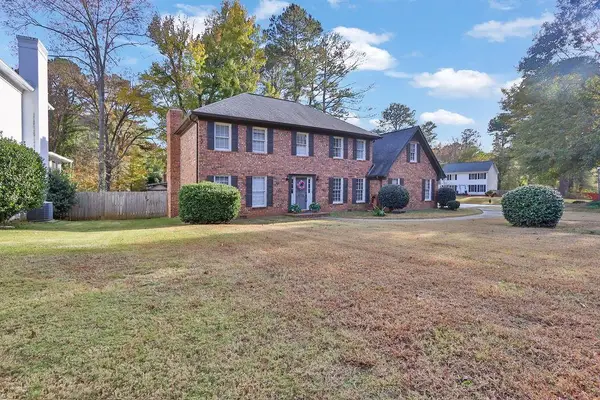 $428,000Active4 beds 3 baths2,612 sq. ft.
4976 Mystere Circle Southwest, Lilburn, GA 30047
MLS# 7870918Listed by: MARK SPAIN REAL ESTATE - New
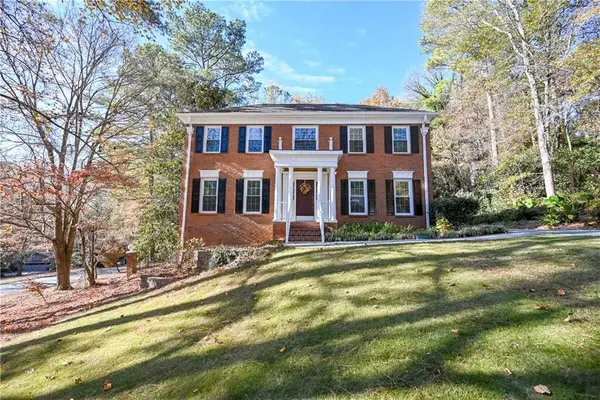 $549,000Active5 beds 4 baths3,832 sq. ft.
4591 Montauk Road Sw, Lilburn, GA 30047
MLS# 7868831Listed by: BOLST - New
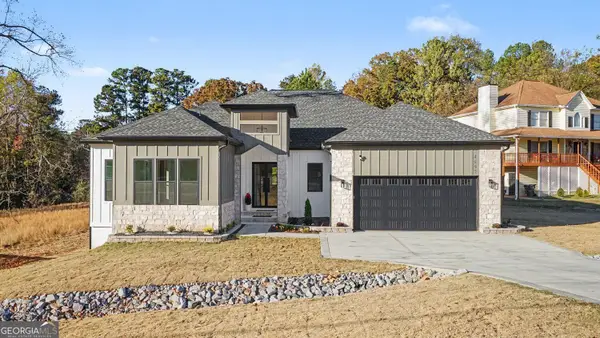 $1,149,900Active5 beds 5 baths3,904 sq. ft.
4897 Arcado Road Sw, Lilburn, GA 30047
MLS# 10893404Listed by: BHGRE Metro Brokers - New
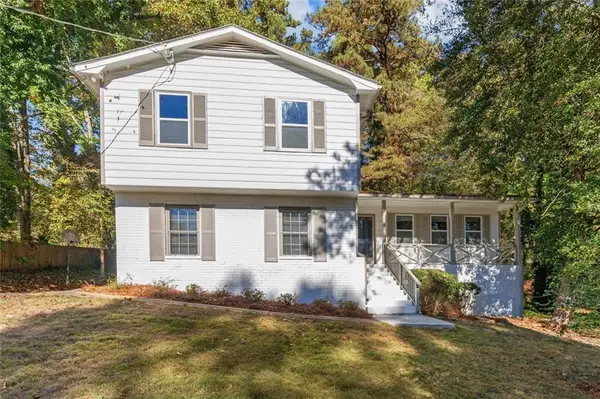 $425,000Active3 beds 3 baths2,706 sq. ft.
1446 Ridgeland Court Sw, Lilburn, GA 30047
MLS# 7870615Listed by: REMAX CENTER - New
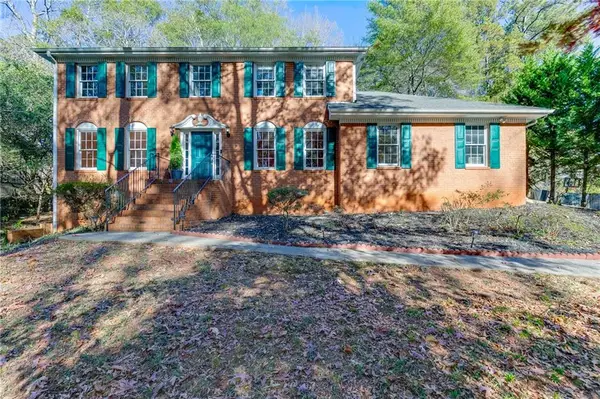 $435,000Active4 beds 3 baths3,353 sq. ft.
656 E Riverbend Drive Sw, Lilburn, GA 30047
MLS# 7870352Listed by: KELLER WILLIAMS REALTY ATLANTA PARTNERS - New
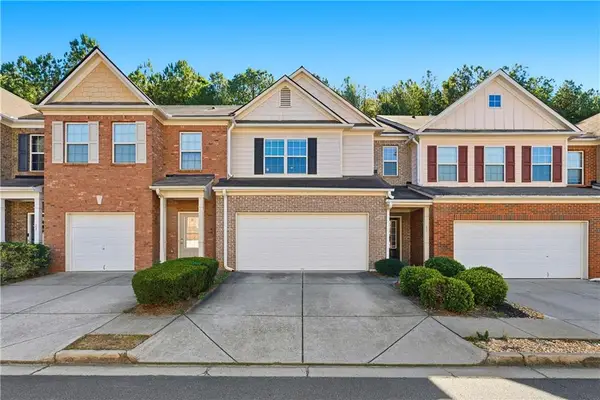 $329,000Active3 beds 3 baths1,782 sq. ft.
3923 Snipes Court, Lilburn, GA 30047
MLS# 7870179Listed by: ENHANCE REALTY, LLC - New
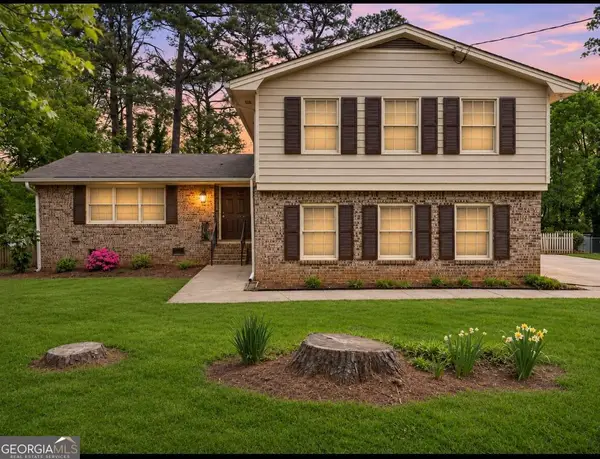 $385,000Active4 beds 3 baths
4722 Kenneth Drive Sw, Lilburn, GA 30047
MLS# 10892753Listed by: Keller Williams West Atlanta


Protect your home and budget from life's surprises with an Assurant Home Warranty, backed by a partner that supports you through every step of homeownership. Explore Plans.
© 2023 - 2026 ERA Franchise Systems LLC. All rights reserved. ERA Franchise Systems LLC fully supports the principles of the Fair Housing Act and the Equal Opportunity Act. ERA, ERA Real Estate powered, and their respective logos are registered service marks of ERA Franchise Systems LLC. Each office is independently owned and operated.