
327 Round Pond Drive, Lilburn, GA 30047
Local realty services provided by:ERA Hirsch Real Estate Team
327 Round Pond Drive,Lilburn, GA 30047
$700,000
- 5 Beds
- 5 Baths
- 4,960 sq. ft.
- Single family
- Active
Listed by: the bell team, dhara patel
Office: keller williams realty atl. partners
MLS#:10843869
Source:METROMLS
Price summary
- Price:$700,000
- Price per sq. ft.:$141.13
About this home
Welcome to 327 Round Pond Drive, Lilburn, GA 30047-a spacious, well-appointed home in a quiet neighborhood with low HOA dues, outstanding community amenities, and convenient access to multiple school options. This impressive residence offers 5 bedrooms and 5 full bathrooms, providing flexibility for a growing household, guests, multigenerational living, or dedicated work-from-home space. The fully finished basement expands the home's possibilities with a dedicated movie theater room, a second kitchen, and a convenient storage room-ideal for entertaining, extended-stay guests, recreation, or a separate living area. Enjoy added everyday comfort with an included water-softening system and the convenience of a 2-car garage. Outside, the backyard features a brand-new fence for added privacy, along with a back deck that creates an inviting setting for outdoor dining, morning coffee, grilling, and gatherings with family or friends. Residents can take advantage of desirable neighborhood amenities, including a community playground, swimming pool, and tennis courts. The location also places you within convenient distance of multiple school choices, making daily routines and educational options more accessible. With generous living space, a finished basement, flexible entertainment areas, a private fenced yard, back deck, and resort-style community amenities, 327 Round Pond Drive is an exceptional opportunity to enjoy comfortable living in Lilburn....
Contact an agent
Home facts
- Year built:2020
- Subdivision & Development:EAST HIGHLANDS
- Listing ID #:10843869
- Updated:October 06, 2026 at 11:19 AM
Rooms and interior
- Bedrooms:5
- Total bathrooms:5
- Full bathrooms:5
- Flooring:Carpet, Laminate, Vinyl
- Bathrooms Description:Double Vanity
- Kitchen Description:Breakfast Bar, Breakfast Room, Dishwasher, Kitchen Island, Microwave, Refrigerator, Second Kitchen, Stainless Steel Appliance(s)
- Bedroom Description:Walk-In Closet(s)
- Basement Description:Daylight, Exterior Entry, Finished, Interior Entry
- Living area:4,960 sq. ft.
Heating and cooling
- Cooling:Ceiling Fan(s), Central Air
- Heating:Central, Hot Water
- Central air:Yes
Structure and exterior
- Roof:Composition
- Year built:2020
- Building area:4,960 sq. ft.
- Lot area:0.17 Acres
- Architectural Style:Traditional
- Construction Materials:Brick
- Exterior Features:Deck
- Levels:2 Story
Schools
- High school:Parkview
- Middle school:Trickum
- Elementary school:Knight
Utilities
- Water:Public, Water Available
- Sewer:Public Sewer, Sewer Available
Finances and disclosures
- Price:$700,000
- Price per sq. ft.:$141.13
- Tax amount:$9,683 (2025)
Features and amenities
- Appliances:Dishwasher, Microwave, Refrigerator, Stainless Steel Appliance(s)
- Laundry features:In Basement, Upper Level
- Amenities:Home Theater, Smoke Detector(s)
Parking
- Total parking spaces:2
- Parking description:Attached, Garage
- Garage:Yes
 2026 Georgia MLS. All rights reserved. Information Deem Reliable But Not Guaranteed October 6, 2026
New listings near 327 Round Pond Drive
- Coming Soon
 $950,000Coming Soon6 beds 6 baths6,282 sq. ft.
3727 Finger Creek Sw, Lilburn, GA 30047
MLS# 10855149Listed by: BHGRE Metro Brokers - New
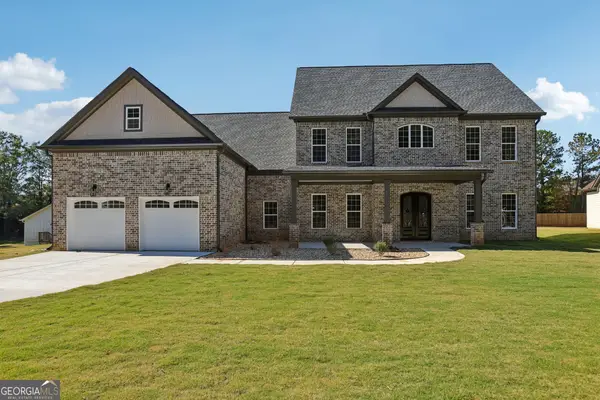 $845,000Active5 beds 4 baths4,478 sq. ft.
1949 Pucketts Drive Sw, Lilburn, GA 30047
MLS# 10867565Listed by: Coldwell Banker Realty - New
 $2,999,000Active32.29 Acres
4787 Castlewood Drive Sw, Lilburn, GA 30047
MLS# 10867403Listed by: Yarbrough Holdings, Inc. - New
 $369,000Active3 beds 3 baths1,732 sq. ft.
4401 Fulson Drive, Lilburn, GA 30047
MLS# 10867132Listed by: Virtual Properties Realty.com - New
 $344,800Active4 beds 2 baths2,304 sq. ft.
4960 Cold Springs Drive Nw, Lilburn, GA 30047
MLS# 7849044Listed by: RIGHT PATH REALTY - New
 $420,000Active4 beds 3 baths2,314 sq. ft.
4694 Marc Court Sw, Lilburn, GA 30047
MLS# 10866511Listed by: Bolst - New
 $568,500Active5 beds 3 baths4,901 sq. ft.
5741 Wolf Laurel Lane Sw, Lilburn, GA 30047
MLS# 10866519Listed by: Virtual Properties Realty.Net - New
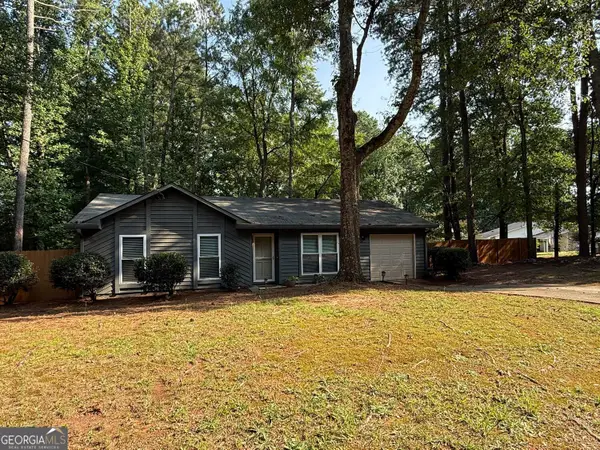 $300,000Active3 beds 2 baths1,196 sq. ft.
1420 Indian Way Nw, Lilburn, GA 30047
MLS# 10858223Listed by: Harry Norman Realtors - New
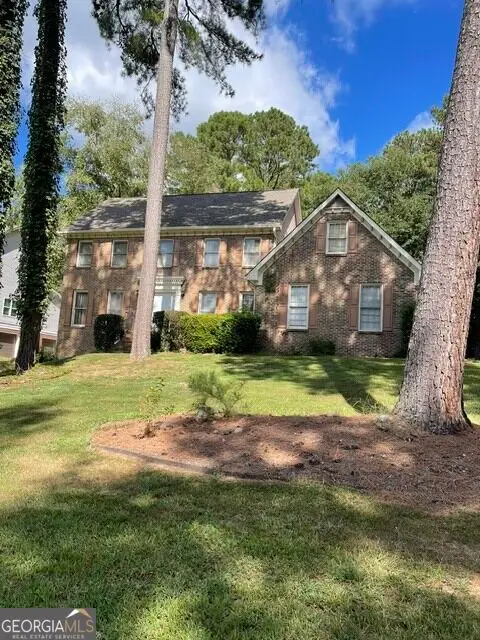 $399,800Active4 beds 3 baths3,074 sq. ft.
5160 Shadow Path Lane Sw, Lilburn, GA 30047
MLS# 10858142Listed by: Virtual Properties Realty.com - New
 $405,000Active4 beds 3 baths1,716 sq. ft.
645 Noell Way Nw, Lilburn, GA 30047
MLS# 7848547Listed by: HOMESMART


Protect your home and budget from life's surprises with an Assurant Home Warranty, backed by a partner that supports you through every step of homeownership. Explore Plans.
© 2023 - 2026 ERA Franchise Systems LLC. All rights reserved. ERA Franchise Systems LLC fully supports the principles of the Fair Housing Act and the Equal Opportunity Act. ERA, ERA Real Estate powered, and their respective logos are registered service marks of ERA Franchise Systems LLC. Each office is independently owned and operated.