
3669 Annsbury Court, Lilburn, GA 30047
Local realty services provided by:ERA Towne Square Realty, Inc.
3669 Annsbury Court,Lilburn, GA 30047
$465,000
- 4 Beds
- 3 Baths
- 2,310 sq. ft.
- Single family
- Active
Listed by: livian ascend, aparna mandaokar
Office: keller williams realty north atlanta
MLS#:10785260
Source:METROMLS
Price summary
- Price:$465,000
- Price per sq. ft.:$201.3
- Monthly HOA dues:$104.17
About this home
Welcome to 3669 Annsbury Ct, a beautifully maintained newer residence located in the desirable Annsbury Park community of Lilburn. Built in 2024, this thoughtfully designed home offers a perfect blend of modern comfort, style, and convenience, creating an ideal setting for today's lifestyle. From the moment you arrive, you'll appreciate the home's attractive curb appeal and welcoming presence. Inside, bright and open living spaces create an inviting atmosphere for both everyday living and entertaining. Natural light fills the interior, enhancing the home's modern design and functional layout. The kitchen serves as the heart of the home, offering ample cabinetry, generous counter space, and a layout designed to accommodate everything from busy mornings to special gatherings. The seamless flow between the kitchen, dining, and living areas makes it easy to enjoy time with family and friends. The spacious owner's suite provides a private retreat where you can relax and unwind, while additional bedrooms offer flexibility for guests, a home office, or changing lifestyle needs. With four bedrooms and three full bathrooms, the home is designed to provide both comfort and versatility for a variety of living arrangements. Situated in the heart of Lilburn, residents enjoy convenient access to local parks, shopping, dining, and everyday amenities. The location also offers easy connectivity to major roadways, making commuting throughout Gwinnett County and the greater Atlanta area simple and convenient. This home offers more than just a place to live-it provides an opportunity to enjoy modern living, community charm, and the comfort of a nearly new home in one of Lilburn's growing residential communities....
Contact an agent
Home facts
- Year built:2024
- Listing ID #:10785260
- Updated:July 07, 2026 at 04:39 PM
Rooms and interior
- Bedrooms:4
- Total bathrooms:3
- Full bathrooms:3
- Flooring:Carpet
- Kitchen Description:Breakfast Area, Dishwasher, Disposal, Pantry
- Bedroom Description:Master On Main Level
- Living area:2,310 sq. ft.
Heating and cooling
- Cooling:Central Air
- Heating:Forced Air, Natural Gas
- Central air:Yes
Structure and exterior
- Roof:Composition
- Year built:2024
- Building area:2,310 sq. ft.
- Lot area:0.16 Acres
- Lot Features:Cul-De-Sac, Level
- Architectural Style:Traditional
- Construction Materials:Wood Siding
- Foundation Description:Slab
- Levels:2 Story
Schools
- High school:Parkview
- Middle school:Trickum
- Elementary school:Knight
Utilities
- Water:Private, Public, Water Available
- Sewer:Public Sewer, Sewer Available
Finances and disclosures
- Price:$465,000
- Price per sq. ft.:$201.3
- Tax amount:$6,619 (2025)
Features and amenities
- Appliances:Dishwasher, Disposal
- Laundry features:In Hall, Laundry
- Amenities:Double Pane Windows
Parking
- Total parking spaces:2
- Parking description:Attached, Garage, Garage Door Opener
- Garage:Yes
 2026 Georgia MLS. All rights reserved. Information Deem Reliable But Not Guaranteed July 7, 2026
New listings near 3669 Annsbury Court
- New
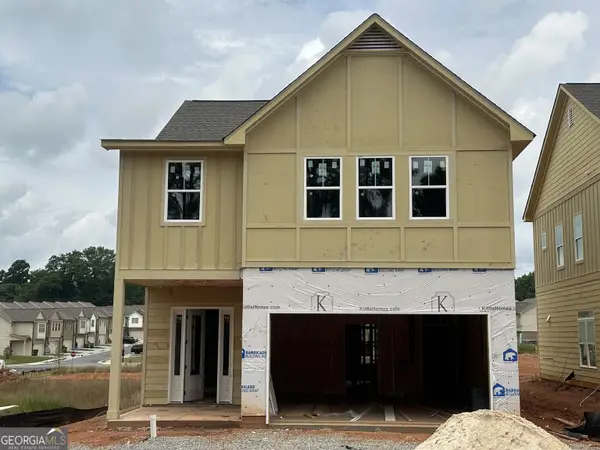 $554,826Active4 beds 4 baths2,397 sq. ft.
4777 Kittle Way, Lilburn, GA 30047
MLS# 10800137Listed by: Re/Max Tru, Inc. - New
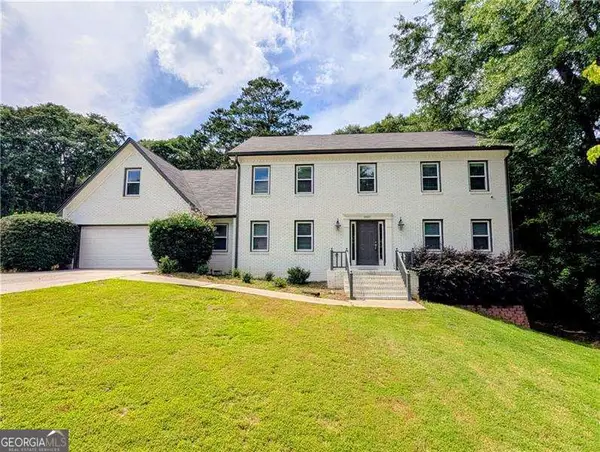 $464,900Active4 beds 5 baths3,306 sq. ft.
4807 Mystere Circle Sw, Lilburn, GA 30047
MLS# 10799346Listed by: Atlanta Communities - New
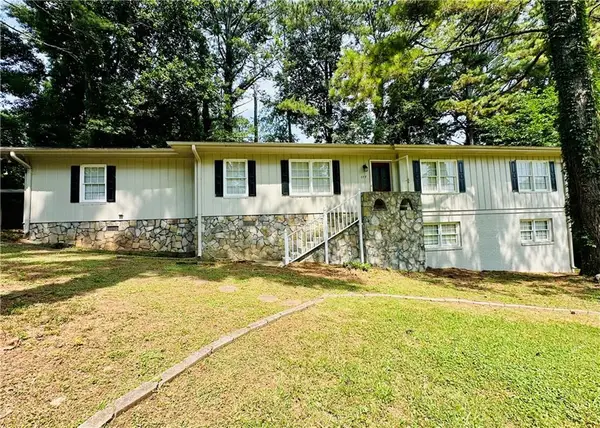 $375,000Active3 beds 2 baths2,337 sq. ft.
177 Old Rosser Road Sw, Lilburn, GA 30047
MLS# 7799456Listed by: SIMPLY HOMES ATL, LLC - New
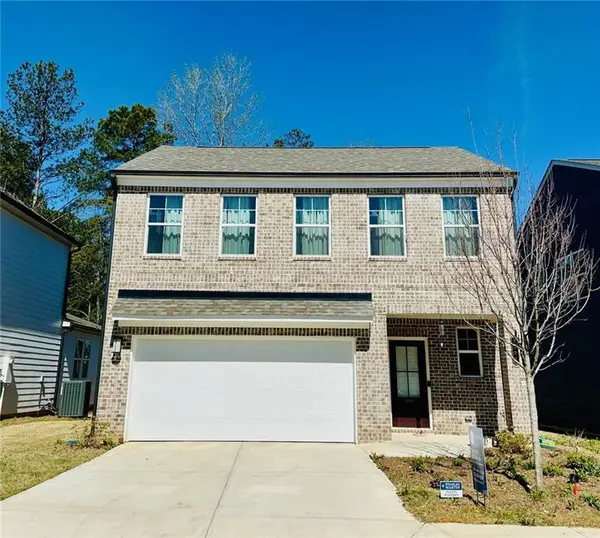 $489,000Active4 beds 3 baths2,125 sq. ft.
4445 Buttonwood Lane, Lilburn, GA 30047
MLS# 7799523Listed by: SIMPLY HOMES ATL, LLC - New
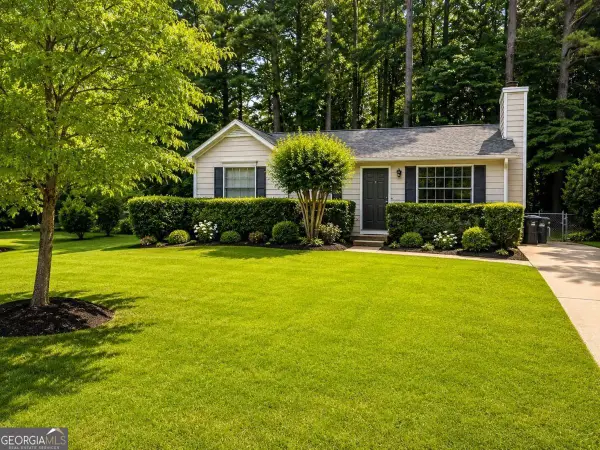 $318,000Active3 beds 2 baths
495 Inland Way Nw, Lilburn, GA 30047
MLS# 10799003Listed by: Chapman Hall Realtors - New
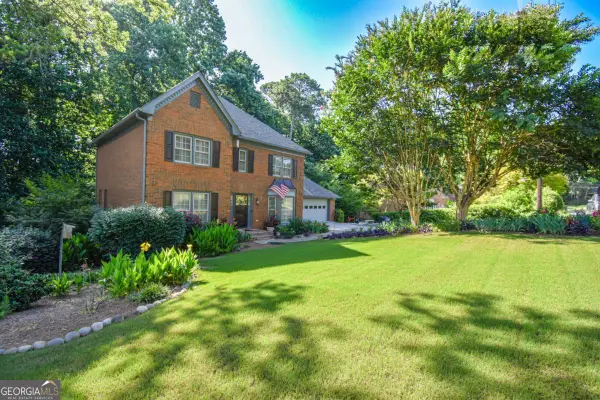 $550,000Active5 beds 3 baths4,015 sq. ft.
5245 Bowers Brook Drive Sw, Lilburn, GA 30047
MLS# 10798467Listed by: Keller Knapp, Inc - Coming Soon
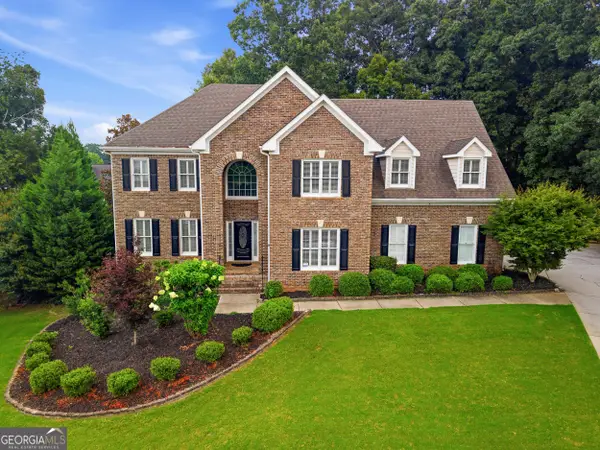 $685,000Coming Soon4 beds 4 baths
1404 Megan Danielle Drive Sw, Lilburn, GA 30047
MLS# 10798469Listed by: Keller Williams West Atlanta - New
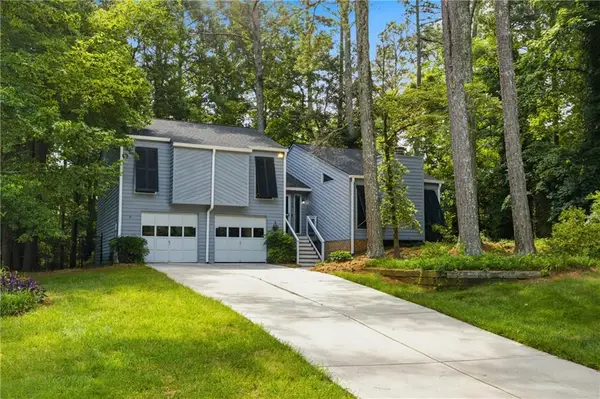 $350,000Active3 beds 2 baths1,893 sq. ft.
5168 Ashland Court Sw, Lilburn, GA 30047
MLS# 7797963Listed by: ATLANTA COMMUNITIES - New
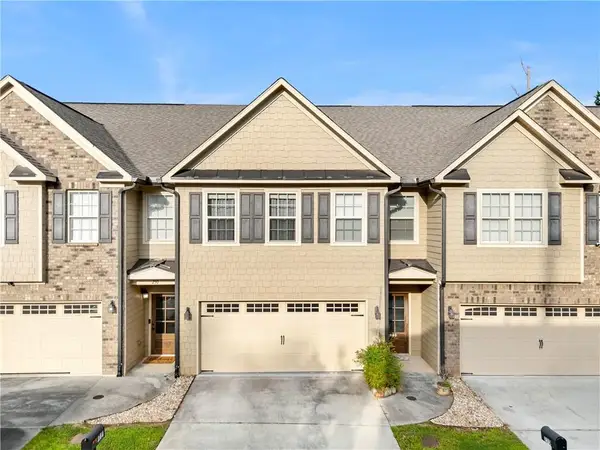 $420,000Active4 beds 4 baths2,895 sq. ft.
260 Jackson Place Nw #17, Lilburn, GA 30047
MLS# 7798186Listed by: REALTY RESOURCES ATL, INC. - Coming Soon
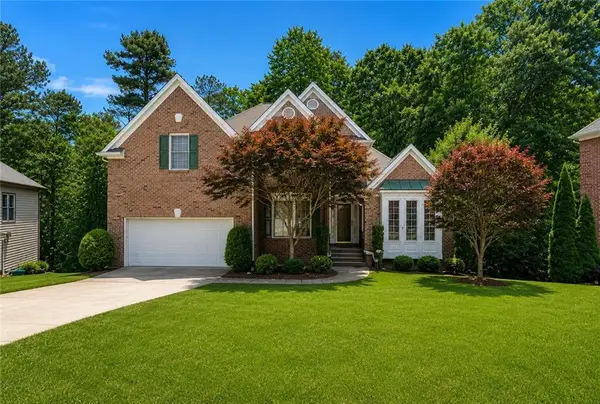 $525,000Coming Soon4 beds 3 baths
3760 Colonial Trail Sw, Lilburn, GA 30047
MLS# 7798789Listed by: MARK SPAIN REAL ESTATE


Protect your home and budget from life's surprises with an Assurant Home Warranty, backed by a partner that supports you through every step of homeownership. Explore Plans.
© 2023 - 2026 ERA Franchise Systems LLC. All rights reserved. ERA Franchise Systems LLC fully supports the principles of the Fair Housing Act and the Equal Opportunity Act. ERA, ERA Real Estate powered, and their respective logos are registered service marks of ERA Franchise Systems LLC. Each office is independently owned and operated.