
4807 Mystere Circle Sw, Lilburn, GA 30047
Local realty services provided by:ERA Sunrise Realty
4807 Mystere Circle Sw,Lilburn, GA 30047
$448,900
- 4 Beds
- 5 Baths
- 3,306 sq. ft.
- Single family
- Active
Listed by: thompson hatfield
Office: atlanta communities
MLS#:7799612
Source:FIRSTMLS
Price summary
- Price:$448,900
- Price per sq. ft.:$135.78
- Monthly HOA dues:$62.08
About this home
This is so much house for the money! Recently renovated cul-de-sachome features a large eat in kitchen with stone countertops and stainless steelappliances, formal living, dining and den, family room, oversized primary suiteand four large bedrooms with two full bathrooms upstairs and a huge bonus roomthat would make a great home office or gym. The oversized master features hisand hers closets and a modern master bathroom with dual vanities and a separatetub and shower. The basement includes a a room that could double as a bedroomand full bathroom and playroom/sitting area with its own fireplace. Theexterior features fresh paint and a private back yard with an open deck and screenedin covered porch. Don't miss out on this near perfect home ready for the pickybuyer in this wonderful swim/tennis community. This home was renovated 3 yearsago and was just professionally cleaned; a little TLC will go a long way! Wonderfulswim/tennis community.
Contact an agent
Home facts
- Year built:1984
- Subdivision & Development:Cherokee Woods East
- Listing ID #:7799612
- Updated:August 24, 2026 at 01:33 PM
Rooms and interior
- Bedrooms:4
- Total bathrooms:5
- Full bathrooms:4
- Half bathrooms:1
- Flooring:Carpet, Ceramic Tile, Hardwood
- Dining Description:Seats 12+, Separate Dining Room
- Bathrooms Description:Double Vanity, Separate His/Hers, Separate Tub/Shower
- Kitchen Description:Cabinets Other, Dishwasher, Eat-in Kitchen, Electric Oven, Kitchen Island, Stone Counters
- Bedroom Description:Oversized Master, Roommate Floor Plan, Split Bedroom Plan
- Basement Description:Daylight, Exterior Entry, Finished Bath, Interior Entry, Partial
- Living area:3,306 sq. ft.
Heating and cooling
- Cooling:Ceiling Fan(s), Central Air
- Heating:Central
- Central air:Yes
Structure and exterior
- Roof:Composition
- Year built:1984
- Building area:3,306 sq. ft.
- Lot area:0.41 Acres
- Lot Features:Back Yard, Cul-De-Sac
- Architectural Style:Traditional
- Construction Materials:Brick Front
- Exterior Features:Covered, Front Porch, Private Yard, Rear Porch, Rear Stairs, Screened
- Levels:3+ Story
Schools
- High school:Shiloh
- Middle school:Shiloh
- Elementary school:Shiloh
Utilities
- Water:Public
- Sewer:Public Sewer, Sewer Available
Finances and disclosures
- Price:$448,900
- Price per sq. ft.:$135.78
- Tax amount:$7,081 (2025)
Features and amenities
- Laundry features:Laundry Room, Main Level
- Amenities:Bookcases, High Speed Internet, His and Hers Closets, Low Flow Plumbing Fixtures, Walk-In Closet(s), Wet Bar
Parking
- Total parking spaces:4
- Parking description:Driveway, Garage, Garage Door Opener, Garage Faces Front, Kitchen Level, Level Driveway
- Garage spaces:2
 Listings identified with the FMLS IDX logo come from FMLS and are held by brokerage firms other than the owner of this website. The listing brokerage is identified in any listing details. Information is deemed reliable but is not guaranteed. If you believe any FMLS listing contains material that infringes your copyrighted work please click here (https://www.fmls.com/dmca) to review our DMCA policy and learn how to submit a takedown request. ©2026 First Multiple Listing Service, Inc.
New listings near 4807 Mystere Circle Sw
- Coming Soon
 $475,000Coming Soon4 beds 3 baths2,573 sq. ft.
1595 Stonelake Trail Southwest, Lilburn, GA 30047
MLS# 7823122Listed by: MARK SPAIN REAL ESTATE - Coming Soon
 $475,000Coming Soon4 beds 3 baths2,573 sq. ft.
1595 Stonelake Trail Sw, Lilburn, GA 30047
MLS# 10827835Listed by: Mark Spain Real Estate - Coming Soon
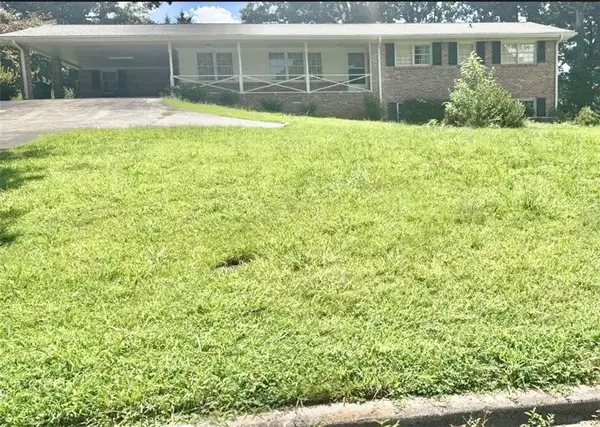 $365,000Coming Soon3 beds 2 baths
2027 Kensington High Street, Lilburn, GA 30047
MLS# 7822032Listed by: VIRTUAL PROPERTIES REALTY.COM - Coming Soon
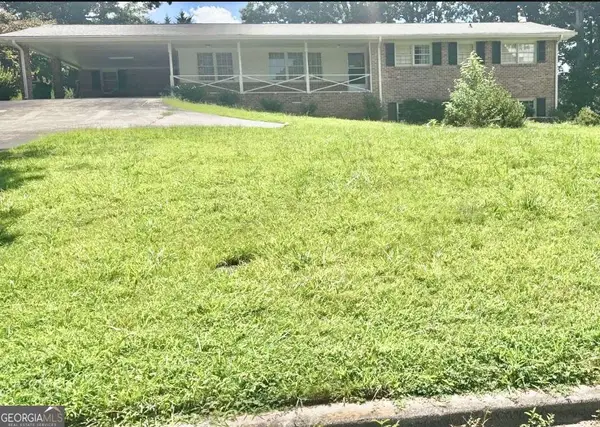 $365,000Coming Soon3 beds 2 baths1,737 sq. ft.
2027 Kensington High Street Sw, Lilburn, GA 30047
MLS# 10826557Listed by: Virtual Properties Realty.com - Coming Soon
 $350,000Coming Soon3 beds 3 baths2,486 sq. ft.
4421 Hardwood Circle Southwest, Lilburn, GA 30047
MLS# 7821697Listed by: MARK SPAIN REAL ESTATE - Coming Soon
 $350,000Coming Soon3 beds 3 baths2,486 sq. ft.
4421 Hardwood Circle Sw, Lilburn, GA 30047
MLS# 10826165Listed by: Mark Spain Real Estate - New
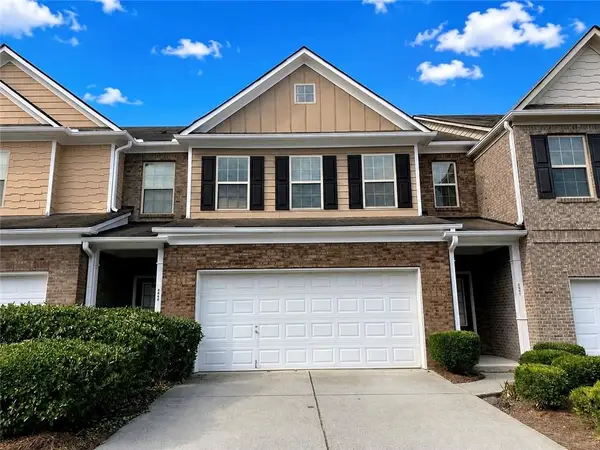 $334,900Active3 beds 3 baths1,908 sq. ft.
3987 Isaac Court, Lilburn, GA 30047
MLS# 7826078Listed by: VIRTUAL PROPERTIES REALTY. BIZ - New
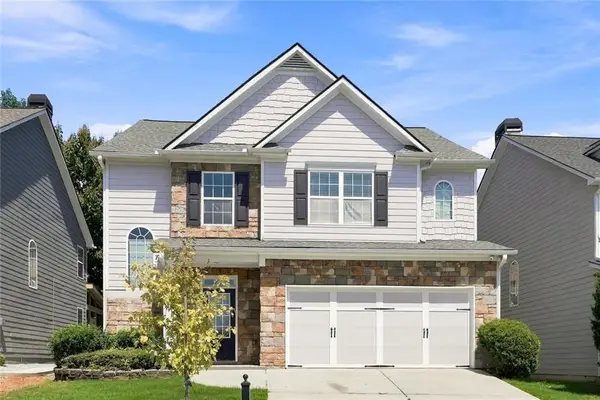 $465,000Active4 beds 3 baths3,414 sq. ft.
581 Marble Springs Road, Lilburn, GA 30047
MLS# 7825792Listed by: VU NGUYEN REALTY ATLANTA LLC - New
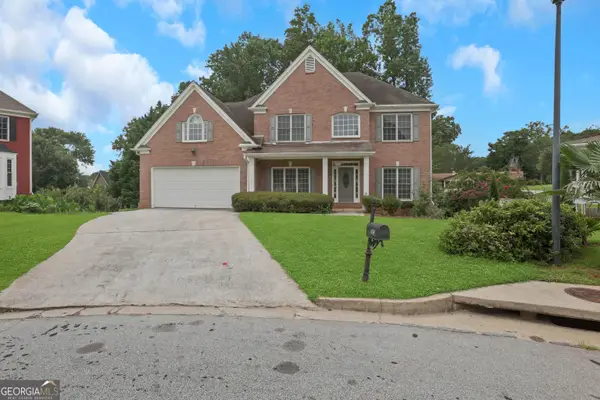 $633,500Active6 beds 6 baths7,036 sq. ft.
5150 Oak Plantation Walk, Lilburn, GA 30047
MLS# 10830962Listed by: HomeSmart - New
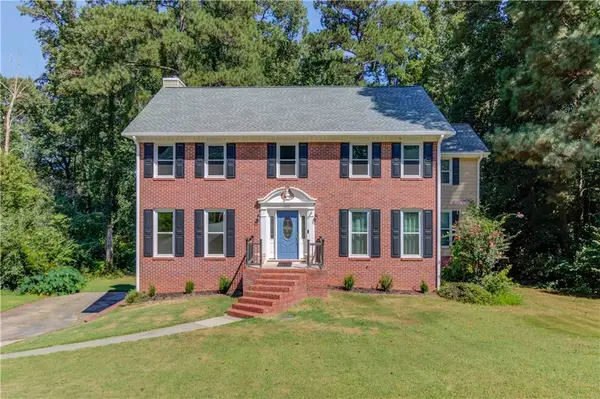 $399,500Active5 beds 3 baths3,162 sq. ft.
1162 Melton Drive Sw, Lilburn, GA 30047
MLS# 7822421Listed by: MEEK REALTY GROUP


Protect your home and budget from life's surprises with an Assurant Home Warranty, backed by a partner that supports you through every step of homeownership. Explore Plans.
© 2023 - 2026 ERA Franchise Systems LLC. All rights reserved. ERA Franchise Systems LLC fully supports the principles of the Fair Housing Act and the Equal Opportunity Act. ERA, ERA Real Estate powered, and their respective logos are registered service marks of ERA Franchise Systems LLC. Each office is independently owned and operated.