
3884 Meandering Way Sw, Lilburn, GA 30047
Local realty services provided by:ERA Sunrise Realty
3884 Meandering Way Sw,Lilburn, GA 30047
$549,000
- 5 Beds
- 4 Baths
- 3,515 sq. ft.
- Single family
- Active
Listed by: nawaad haque
Office: virtual properties realty.net
MLS#:10806593
Source:METROMLS
Price summary
- Price:$549,000
- Price per sq. ft.:$156.19
- Monthly HOA dues:$37.5
About this home
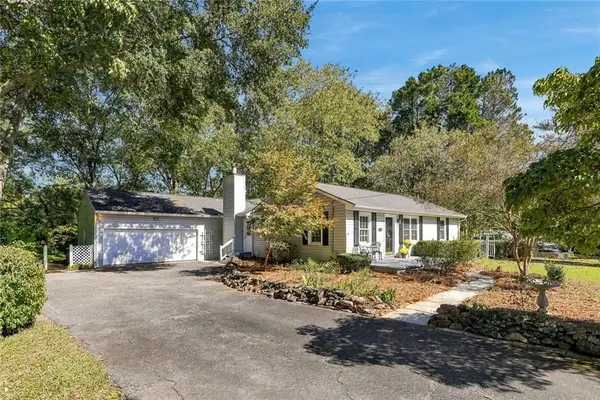
Welcome home! This move-in ready 5 bedroom, 3.5 bath brick-front home sits in the highly sought-after Brookwood High School district. A dramatic two-story foyer with soaring ceilings and a double staircase sets the tone the moment you walk in. Hardwood, engineered hardwood, and carpet flooring throughout. The thoughtfully updated kitchen features granite counters, a matching backsplash, and updated stove, oven, microwave, dishwasher & sink. Fresh paint throughout the kitchen, family room, 3 bathrooms & 3 bedrooms. The primary suite boasts a tray ceiling and a spa-style bath with an updated shower, walk-in closet, and private toilet room with bidet. The spacious finished basement, is an entertainer's dream, perfect for game nights and hosting, and includes a 5th bedroom and full bath, ideal for guests. Recent mechanical updates include HVAC (2-3 years old), a new water heater (6 months), and a new garage door (1 year) on the attached 2-car garage. A long driveway leads to a beautifully landscaped .28 acre lot with a charming rose bush. Minimal HOA, no major amenities. Living area is 3,515 sqft per county records and does not include the full basement. Coming soon - don't miss your chance to see this one!...
Contact an agent
Home facts
- Year built:1996
- Subdivision & Development:Killian Woods
- Listing ID #:10806593
- Updated:October 27, 2026 at 12:53 PM
Rooms and interior
- Bedrooms:5
- Total bathrooms:4
- Full bathrooms:3
- Half bathrooms:1
- Flooring:Carpet, Hardwood
- Dining Description:Seats 12+
- Bathrooms Description:Double Vanity
- Kitchen Description:Breakfast Area, Breakfast Bar, Dishwasher, Disposal, Kitchen Island, Microwave, Pantry
- Bedroom Description:Walk-In Closet(s)
- Basement Description:Exterior Entry, Finished, Interior Entry
- Living area:3,515 sq. ft.
Heating and cooling
- Cooling:Ceiling Fan(s), Central Air, Electric
- Heating:Central, Forced Air, Natural Gas
- Central air:Yes
Structure and exterior
- Roof:Composition
- Year built:1996
- Building area:3,515 sq. ft.
- Lot area:0.28 Acres
- Architectural Style:Traditional
- Construction Materials:Brick, Vinyl Siding
- Exterior Features:Balcony, Deck, Deck/Patio
- Foundation Description:Slab
- Levels:2 Story
Schools
- High school:Brookwood
- Middle school:Five Forks
- Elementary school:Head
Utilities
- Water:Public, Water Available
- Sewer:Public Sewer, Sewer Available
Finances and disclosures
- Price:$549,000
- Price per sq. ft.:$156.19
- Tax amount:$5,819 (2025)
Features and amenities
- Appliances:Dishwasher, Disposal, Dryer, Electric Water Heater, Microwave, Washer
- Laundry features:Dryer, Laundry, Upper Level, Washer
- Amenities:Electric Water Heater, Pulldown Attic Stairs, Tray Ceiling(s), Vaulted Ceiling(s)
Parking
- Total parking spaces:8
- Parking description:Garage
- Garage:Yes
 2026 Georgia MLS. All rights reserved. Information Deem Reliable But Not Guaranteed October 27, 2026
New listings near 3884 Meandering Way Sw
- Coming Soon
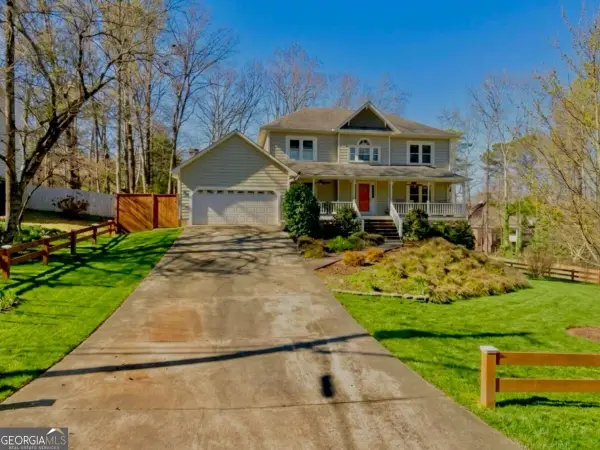 $499,900Coming Soon5 beds 4 baths
1046 Spring Mill Drive Sw, Lilburn, GA 30047
MLS# 10869469Listed by: Keller Williams Realty Atl. Partners - Coming Soon
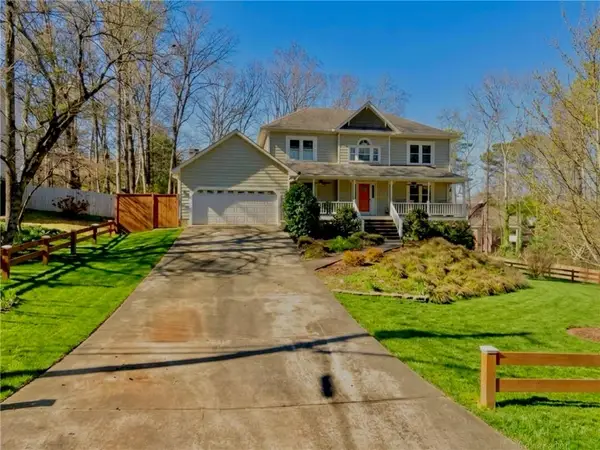 $499,900Coming Soon5 beds 4 baths2,933 sq. ft.
1046 Spring Mill Drive Sw, Lilburn, GA 30047
MLS# 7851341Listed by: KELLER WILLIAMS REALTY ATL PARTNERS - New
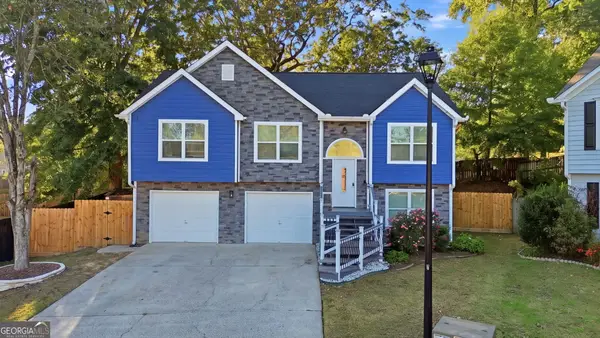 $415,000Active4 beds 3 baths1,879 sq. ft.
229 Kylman Court, Lilburn, GA 30047
MLS# 10879277Listed by: Virtual Properties Realty.com - New
 $409,000Active4 beds 2 baths2,221 sq. ft.
5500 Arrowind Road Nw, Lilburn, GA 30047
MLS# 10878861Listed by: Keller Williams Realty PeachtreeRoad - New
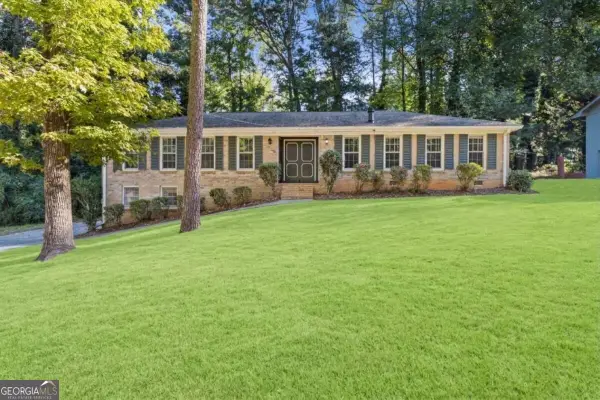 $379,900Active-- beds -- baths
4821 Valley Dale Drive Sw, Lilburn, GA 30047
MLS# 10878618Listed by: Chapman Hall Realtors Professionals - New
 Listed by ERA$379,500Active4 beds 3 baths2,342 sq. ft.
177 Northwind Court Sw, Lilburn, GA 30047
MLS# 7856754Listed by: ERA SUNRISE REALTY - New
 $325,000Active3 beds 2 baths1,317 sq. ft.
182 Jennifer Lane, Lilburn, GA 30047
MLS# 10878544Listed by: Lamar Real Estate Group, LLC - New
 $585,000Active3 beds 2 baths
4841 Lula Street Nw, Lilburn, GA 30047
MLS# 7857606Listed by: VIRTUAL PROPERTIES REALTY.COM - New
 $370,000Active5 beds 3 baths2,387 sq. ft.
721 Dorsey Circle Sw, Lilburn, GA 30047
MLS# 7857634Listed by: CRANFORD & CO. REALTY, INC. - New
 $349,000Active3 beds 4 baths2,549 sq. ft.
1194 Indian Way Nw, Lilburn, GA 30047
MLS# 7857469Listed by: ATL REALTY STAR, LLC


Protect your home and budget from life's surprises with an Assurant Home Warranty, backed by a partner that supports you through every step of homeownership. Explore Plans.
© 2023 - 2026 ERA Franchise Systems LLC. All rights reserved. ERA Franchise Systems LLC fully supports the principles of the Fair Housing Act and the Equal Opportunity Act. ERA, ERA Real Estate powered, and their respective logos are registered service marks of ERA Franchise Systems LLC. Each office is independently owned and operated.