
4224 Cedar Creek Trail Sw, Lilburn, GA 30047
Local realty services provided by:ERA Towne Square Realty, Inc.
4224 Cedar Creek Trail Sw,Lilburn, GA 30047
$499,900
- 4 Beds
- 3 Baths
- 3,000 sq. ft.
- Single family
- Active
Listed by: kahdicha courtney
Office: extol realty
MLS#:10796004
Source:METROMLS
Price summary
- Price:$499,900
- Price per sq. ft.:$166.63
- Monthly HOA dues:$4.17
About this home
Beautifully updated 4-bedroom, 3-bath residence located in the highly sought-after Parkview School District! Step inside to discover solid hardwood floors, crown molding, and all new Andersen windows throughout the home, adding warmth and timeless appeal. The traditional floor plan features separate living and dining rooms that flow into a spacious family room with a beautiful beamed ceiling, a brick fireplace flanked by custom built-ins, and the perfect setting for everyday living and entertaining. The updated chef's kitchen features white cabinetry, granite countertops, a center island, stainless steel appliances, and a sunny breakfast area with bay windows. A desirable main-level bedroom and fully renovated bath offer the ideal setup for guests, multigenerational living, or a private home office. Just off the kitchen, the beautiful all-season sunroom provides year-round enjoyment while overlooking the peaceful backyard. Step outside to the expansive wraparound deck-an ideal space for entertaining, grilling, or simply relaxing while enjoying your own private outdoor oasis. The all-wood staircase leads upstairs to the oversized primary suite featuring elegant arched doorways, tray ceilings, and an updated en-suite bath with a slate walk-in shower and whirlpool soaking tub. Two additional spacious secondary bedrooms and a fully renovated hall bath complete the upper level. The unfinished basement offers endless possibilities to create additional living space, a home gym, workshop, or media room, while providing direct access to the two-car garage and private driveway. Recent updates include fresh interior paint, a new roof, and new gutters, offering added peace of mind. Conveniently located near parks, shopping, dining, and top-rated schools, this move-in-ready home offers the perfect combination of thoughtful updates, generous living spaces, and an unbeatable location. Don't miss your opportunity to make this exceptional home your own!...
Contact an agent
Home facts
- Year built:1978
- Subdivision & Development:Cedar Creek
- Listing ID #:10796004
- Updated:October 06, 2026 at 11:19 AM
Rooms and interior
- Bedrooms:4
- Total bathrooms:3
- Full bathrooms:3
- Flooring:Hardwood
- Dining Description:L Shaped
- Kitchen Description:Breakfast Area, Breakfast Room, Dishwasher, Disposal, Kitchen Island, Pantry
- Basement Description:Partial
- Living area:3,000 sq. ft.
Heating and cooling
- Cooling:Ceiling Fan(s), Central Air
- Heating:Forced Air, Natural Gas
- Central air:Yes
Structure and exterior
- Roof:Composition
- Year built:1978
- Building area:3,000 sq. ft.
- Lot area:0.48 Acres
- Lot Features:Private
- Architectural Style:Brick 4 Side, Colonial
- Construction Materials:Brick
- Exterior Features:Deck
- Levels:3+ Story
Schools
- High school:Parkview
- Middle school:Trickum
- Elementary school:Knight
Utilities
- Water:Public
- Sewer:Septic Tank
Finances and disclosures
- Price:$499,900
- Price per sq. ft.:$166.63
- Tax amount:$4,567 (2025)
Features and amenities
- Appliances:Dishwasher, Disposal
- Laundry features:Laundry
- Amenities:Beamed Ceilings, Carbon Monoxide Detector(s), Double Pane Windows, High Ceilings, Smoke Detector(s), Window Treatments
Parking
- Total parking spaces:2
- Parking description:Attached, Garage, Garage Door Opener
- Garage:Yes
 2026 Georgia MLS. All rights reserved. Information Deem Reliable But Not Guaranteed October 6, 2026
New listings near 4224 Cedar Creek Trail Sw
- Coming Soon
 $950,000Coming Soon6 beds 6 baths6,282 sq. ft.
3727 Finger Creek Sw, Lilburn, GA 30047
MLS# 10855149Listed by: BHGRE Metro Brokers - New
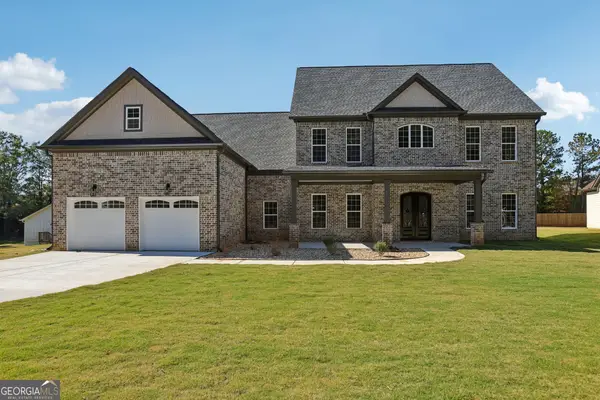 $845,000Active5 beds 4 baths4,478 sq. ft.
1949 Pucketts Drive Sw, Lilburn, GA 30047
MLS# 10867565Listed by: Coldwell Banker Realty - New
 $2,999,000Active32.29 Acres
4787 Castlewood Drive Sw, Lilburn, GA 30047
MLS# 10867403Listed by: Yarbrough Holdings, Inc. - New
 $369,000Active3 beds 3 baths1,732 sq. ft.
4401 Fulson Drive, Lilburn, GA 30047
MLS# 10867132Listed by: Virtual Properties Realty.com - New
 $344,800Active4 beds 2 baths2,304 sq. ft.
4960 Cold Springs Drive Nw, Lilburn, GA 30047
MLS# 7849044Listed by: RIGHT PATH REALTY - New
 $420,000Active4 beds 3 baths2,314 sq. ft.
4694 Marc Court Sw, Lilburn, GA 30047
MLS# 10866511Listed by: Bolst - New
 $568,500Active5 beds 3 baths4,901 sq. ft.
5741 Wolf Laurel Lane Sw, Lilburn, GA 30047
MLS# 10866519Listed by: Virtual Properties Realty.Net - New
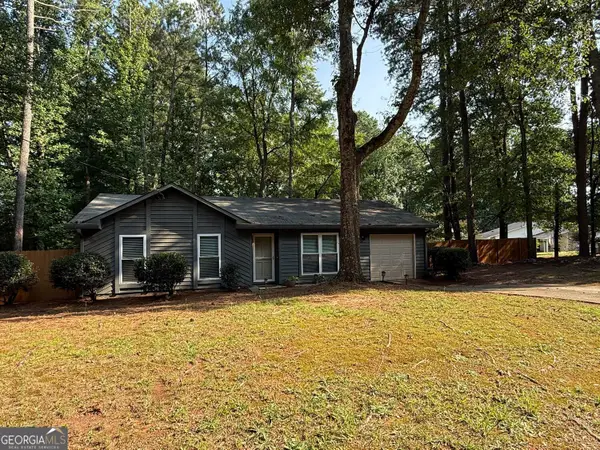 $300,000Active3 beds 2 baths1,196 sq. ft.
1420 Indian Way Nw, Lilburn, GA 30047
MLS# 10858223Listed by: Harry Norman Realtors - New
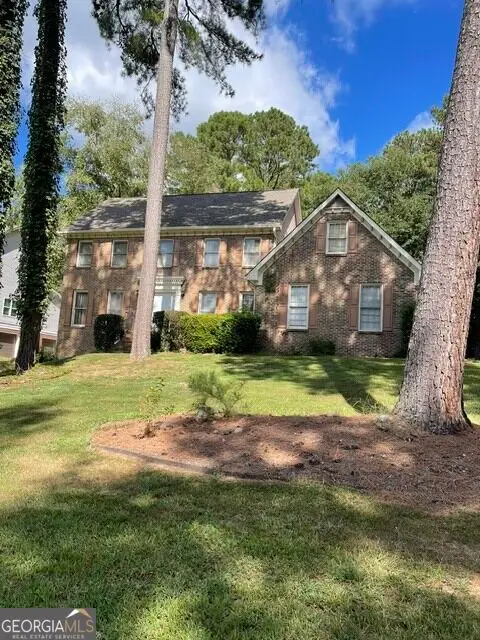 $399,800Active4 beds 3 baths3,074 sq. ft.
5160 Shadow Path Lane Sw, Lilburn, GA 30047
MLS# 10858142Listed by: Virtual Properties Realty.com - New
 $405,000Active4 beds 3 baths1,716 sq. ft.
645 Noell Way Nw, Lilburn, GA 30047
MLS# 7848547Listed by: HOMESMART


Protect your home and budget from life's surprises with an Assurant Home Warranty, backed by a partner that supports you through every step of homeownership. Explore Plans.
© 2023 - 2026 ERA Franchise Systems LLC. All rights reserved. ERA Franchise Systems LLC fully supports the principles of the Fair Housing Act and the Equal Opportunity Act. ERA, ERA Real Estate powered, and their respective logos are registered service marks of ERA Franchise Systems LLC. Each office is independently owned and operated.