
4289 Amberleaf Walk, Lilburn, GA 30047
Local realty services provided by:ERA Hirsch Real Estate Team
4289 Amberleaf Walk,Lilburn, GA 30047
$695,000
- 7 Beds
- 5 Baths
- 4,289 sq. ft.
- Single family
- Active
Listed by: gary snavely
Office: bhhs georgia properties
MLS#:10856557
Source:METROMLS
Price summary
- Price:$695,000
- Price per sq. ft.:$162.04
- Monthly HOA dues:$54.17
About this home
This unique home has a basement but it is on the third floor! Better for security reasons and it has 2 bedrooms, a full bath, and a large loft. Perfect for adult children living with parents. One bedroom and full bath on first floor, four bedrooms, three baths on second floor. Two bedrooms share jack & jill and the other has a full bath. Large chef's kitchen open to family room. Two story foyer and both a formal living and dining room. Home has just been painted inside and out. Thirty minutes from Emory and CDC
Contact an agent
Home facts
- Year built:2016
- Subdivision & Development:AMBERLEAF
- Listing ID #:10856557
- Updated:October 06, 2026 at 11:19 AM
Rooms and interior
- Bedrooms:7
- Total bathrooms:5
- Full bathrooms:5
- Flooring:Carpet, Hardwood
- Dining Description:Separate Room
- Bathrooms Description:Double Vanity
- Kitchen Description:Breakfast Bar, Dishwasher, Disposal, Double Oven, Kitchen Island, Microwave
- Bedroom Description:Walk-In Closet(s)
- Living area:4,289 sq. ft.
Heating and cooling
- Cooling:Central Air
- Heating:Forced Air
- Central air:Yes
Structure and exterior
- Roof:Composition
- Year built:2016
- Building area:4,289 sq. ft.
- Lot area:0.29 Acres
- Architectural Style:Colonial
- Construction Materials:Wood Siding
- Foundation Description:Slab
- Levels:3+ Story
Schools
- High school:Parkview
- Middle school:Trickum
- Elementary school:Camp Creek
Utilities
- Water:Public, Water Available
- Sewer:Public Sewer, Sewer Available
Finances and disclosures
- Price:$695,000
- Price per sq. ft.:$162.04
- Tax amount:$8,240 (2025)
Features and amenities
- Appliances:Dishwasher, Disposal, Double Oven, Microwave
- Amenities:Beamed Ceilings, Carbon Monoxide Detector(s), Double Pane Windows, Smoke Detector(s)
Parking
- Total parking spaces:4
- Parking description:Garage
- Garage:Yes
 2026 Georgia MLS. All rights reserved. Information Deem Reliable But Not Guaranteed October 6, 2026
New listings near 4289 Amberleaf Walk
- Coming Soon
 $950,000Coming Soon6 beds 6 baths6,282 sq. ft.
3727 Finger Creek Sw, Lilburn, GA 30047
MLS# 10855149Listed by: BHGRE Metro Brokers - New
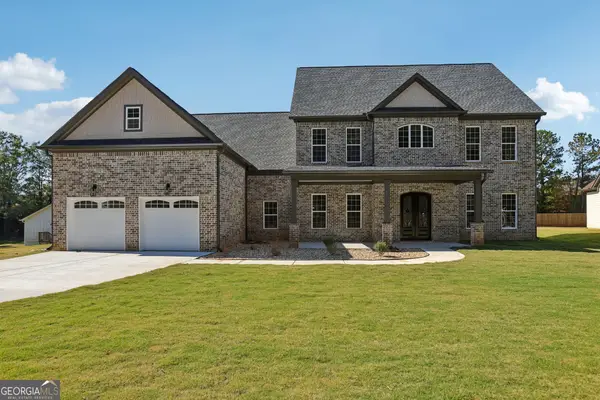 $845,000Active5 beds 4 baths4,478 sq. ft.
1949 Pucketts Drive Sw, Lilburn, GA 30047
MLS# 10867565Listed by: Coldwell Banker Realty - New
 $2,999,000Active32.29 Acres
4787 Castlewood Drive Sw, Lilburn, GA 30047
MLS# 10867403Listed by: Yarbrough Holdings, Inc. - New
 $369,000Active3 beds 3 baths1,732 sq. ft.
4401 Fulson Drive, Lilburn, GA 30047
MLS# 10867132Listed by: Virtual Properties Realty.com - New
 $344,800Active4 beds 2 baths2,304 sq. ft.
4960 Cold Springs Drive Nw, Lilburn, GA 30047
MLS# 7849044Listed by: RIGHT PATH REALTY - New
 $420,000Active4 beds 3 baths2,314 sq. ft.
4694 Marc Court Sw, Lilburn, GA 30047
MLS# 10866511Listed by: Bolst - New
 $568,500Active5 beds 3 baths4,901 sq. ft.
5741 Wolf Laurel Lane Sw, Lilburn, GA 30047
MLS# 10866519Listed by: Virtual Properties Realty.Net - New
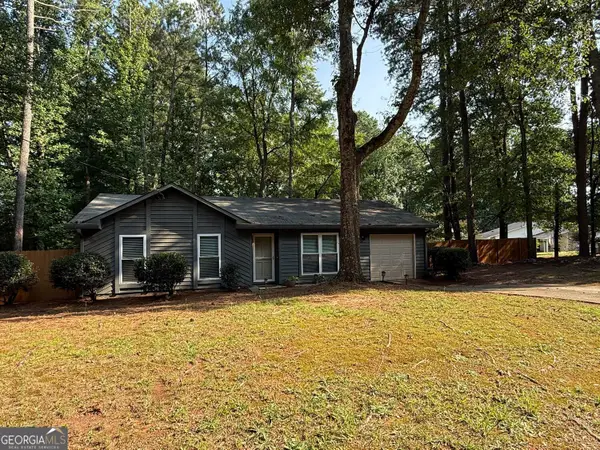 $300,000Active3 beds 2 baths1,196 sq. ft.
1420 Indian Way Nw, Lilburn, GA 30047
MLS# 10858223Listed by: Harry Norman Realtors - New
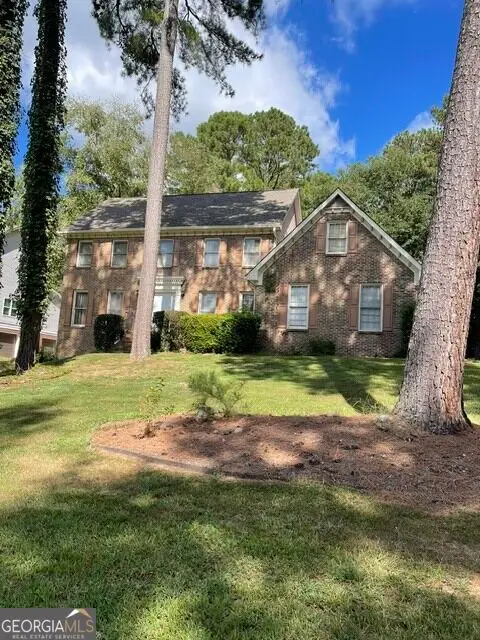 $399,800Active4 beds 3 baths3,074 sq. ft.
5160 Shadow Path Lane Sw, Lilburn, GA 30047
MLS# 10858142Listed by: Virtual Properties Realty.com - New
 $405,000Active4 beds 3 baths1,716 sq. ft.
645 Noell Way Nw, Lilburn, GA 30047
MLS# 7848547Listed by: HOMESMART


Protect your home and budget from life's surprises with an Assurant Home Warranty, backed by a partner that supports you through every step of homeownership. Explore Plans.
© 2023 - 2026 ERA Franchise Systems LLC. All rights reserved. ERA Franchise Systems LLC fully supports the principles of the Fair Housing Act and the Equal Opportunity Act. ERA, ERA Real Estate powered, and their respective logos are registered service marks of ERA Franchise Systems LLC. Each office is independently owned and operated.