
4401 Fulson Drive, Lilburn, GA 30047
Local realty services provided by:ERA Hirsch Real Estate Team
4401 Fulson Drive,Lilburn, GA 30047
$369,000
- 3 Beds
- 3 Baths
- 1,732 sq. ft.
- Townhouse
- Active
Listed by: bishwaman angdembe
Office: virtual properties realty.com
MLS#:10867132
Source:METROMLS
Price summary
- Price:$369,000
- Price per sq. ft.:$213.05
- Monthly HOA dues:$50
About this home
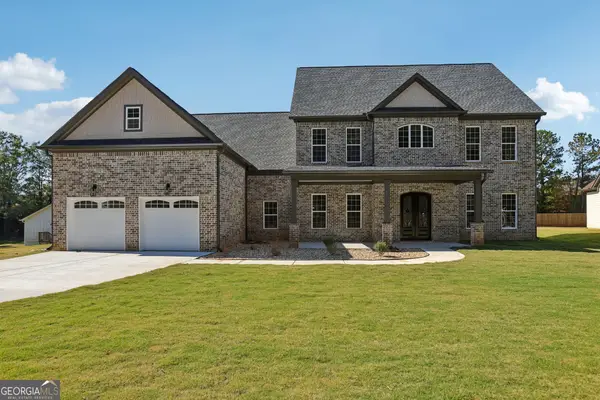
Welcome to 4401 Fulson Drive, a beautiful and modern 3-bedroom, 2.5-bathroom townhome located in the desirable Lilburn area. Built in 2022, this thoughtfully designed two-story home offers approximately 1,732 square feet of comfortable living space with an open and functional floor plan. The main level provides an inviting living area designed for everyday living and entertaining, complemented by a modern kitchen and convenient dining space. Large windows provide plenty of natural light throughout the home. Upstairs, you'll find a spacious primary suite along with two additional bedrooms and a full bathroom, providing comfortable accommodations for family, guests, or a home office. Additional features include an attached garage, central heating and air conditioning, and a low-maintenance townhome lifestyle. Conveniently located in Lilburn's 30047 area, the property offers easy access to shopping, dining, schools, parks, and major roads, making commuting and everyday convenience simple....
Contact an agent
Home facts
- Year built:2022
- Subdivision & Development:Preserve at Killian Hill
- Listing ID #:10867132
- Updated:October 05, 2026 at 11:28 PM
Rooms and interior
- Bedrooms:3
- Total bathrooms:3
- Full bathrooms:2
- Half bathrooms:1
- Flooring:Carpet
- Kitchen Description:Breakfast Area, Dishwasher, Kitchen Island, Microwave
- Living area:1,732 sq. ft.
Heating and cooling
- Cooling:Central Air
- Heating:Central
- Central air:Yes
Structure and exterior
- Roof:Composition
- Year built:2022
- Building area:1,732 sq. ft.
- Lot area:0.04 Acres
- Lot Features:Level
- Architectural Style:Brick Front, Contemporary
- Construction Materials:Brick, Concrete
- Foundation Description:Slab
- Levels:2 Story
Schools
- High school:Parkview
- Middle school:Trickum
- Elementary school:Camp Creek
Utilities
- Water:Public, Water Available
- Sewer:Public Sewer, Sewer Available
Finances and disclosures
- Price:$369,000
- Price per sq. ft.:$213.05
- Tax amount:$5,364 (2025)
Features and amenities
- Appliances:Dishwasher, Electric Water Heater, Microwave
- Laundry features:Common Area
- Amenities:Carbon Monoxide Detector(s), Double Pane Windows, Electric Water Heater, High Ceilings, Smoke Detector(s)
Parking
- Total parking spaces:2
- Parking description:Garage
- Garage:Yes
 2026 Georgia MLS. All rights reserved. Information Deem Reliable But Not Guaranteed October 5, 2026
New listings near 4401 Fulson Drive
- Coming Soon
 $950,000Coming Soon6 beds 6 baths6,282 sq. ft.
3727 Finger Creek Sw, Lilburn, GA 30047
MLS# 10855149Listed by: BHGRE Metro Brokers - New
 $845,000Active5 beds 4 baths4,478 sq. ft.
1949 Pucketts Drive Sw, Lilburn, GA 30047
MLS# 10867565Listed by: Coldwell Banker Realty - New
 $2,999,000Active32.29 Acres
4787 Castlewood Drive Sw, Lilburn, GA 30047
MLS# 10867403Listed by: Yarbrough Holdings, Inc. - New
 $344,800Active4 beds 2 baths2,304 sq. ft.
4960 Cold Springs Drive Nw, Lilburn, GA 30047
MLS# 7849044Listed by: RIGHT PATH REALTY - New
 $420,000Active4 beds 3 baths2,314 sq. ft.
4694 Marc Court, Lilburn, GA 30047
MLS# 7849017Listed by: BOLST - New
 $568,500Active5 beds 3 baths4,901 sq. ft.
5741 Wolf Laurel Lane Sw, Lilburn, GA 30047
MLS# 10866519Listed by: Virtual Properties Realty.Net - New
 $300,000Active3 beds 2 baths1,436 sq. ft.
1420 Indian Way Nw, Lilburn, GA 30047
MLS# 7848650Listed by: HARRY NORMAN REALTORS - New
 $399,800Active4 beds 3 baths3,074 sq. ft.
5160 Shadow Path Lane Sw, Lilburn, GA 30047
MLS# 7847021Listed by: VIRTUAL PROPERTIES REALTY.COM - New
 $350,000Active3 beds 2 baths1,340 sq. ft.
385 Greenwood Drive Nw, Lilburn, GA 30047
MLS# 7848391Listed by: VIRTUAL PROPERTIES REALTY.COM


Protect your home and budget from life's surprises with an Assurant Home Warranty, backed by a partner that supports you through every step of homeownership. Explore Plans.
© 2023 - 2026 ERA Franchise Systems LLC. All rights reserved. ERA Franchise Systems LLC fully supports the principles of the Fair Housing Act and the Equal Opportunity Act. ERA, ERA Real Estate powered, and their respective logos are registered service marks of ERA Franchise Systems LLC. Each office is independently owned and operated.