
4464 Francis Court Sw, Lilburn, GA 30047
Local realty services provided by:ERA Sunrise Realty
4464 Francis Court Sw,Lilburn, GA 30047
$300,000
- 3 Beds
- 2 Baths
- 1,457 sq. ft.
- Single family
- Active
Listed by: lois truelove
Office: keller williams realty atlanta partners
MLS#:7868858
Source:FIRSTMLS
Price summary
- Price:$300,000
- Price per sq. ft.:$205.9
About this home
There's something special about a FOUR SIDES BRICK home with NO HOA that feels tucked away, peaceful, and welcoming. Set on a quiet cul-de-sac with very little through traffic, this 3 bedroom, 2 bath home offers a wonderful combination of privacy, solid construction, and value. It's the kind of setting that just feels good to come home to. Inside, the floor plan is comfortable and functional, with spaces that work well for everyday living and spending time with family and friends. The home has been well cared for over the years and offers the opportunity to add your own style and personality. A two car garage provides covered parking along with plenty of room for extra storage. Out back, you'll find a private yard with plenty of room to relax and enjoy the outdoors, whether it's morning coffee on the patio, grilling with friends and family, tending a garden or simply enjoying the peace and quiet of having a little space of your own. Priced to sell, this home offers a great combination of comfort, privacy and value in a peaceful neighborhood setting. Come see it for yourself and imagine calling it home. Schedule your showing today!...
Contact an agent
Home facts
- Year built:1970
- Subdivision & Development:KILLIAN HILL MANOR 1
- Listing ID #:7868858
- Updated:November 20, 2026 at 03:11 PM
Rooms and interior
- Bedrooms:3
- Total bathrooms:2
- Full bathrooms:2
- Flooring:Carpet, Hardwood, Laminate
- Dining Description:Seats 12+, Separate Dining Room
- Bathrooms Description:Shower Only
- Kitchen Description:Dishwasher, Pantry, Refrigerator
- Bedroom Description:Master on Main
- Living area:1,457 sq. ft.
Heating and cooling
- Cooling:Central Air
- Heating:Forced Air, Natural Gas
- Central air:Yes
Structure and exterior
- Roof:Composition
- Year built:1970
- Building area:1,457 sq. ft.
- Lot area:0.74 Acres
- Lot Features:Cul-De-Sac
- Architectural Style:Ranch
- Exterior Features:Garden, Patio
- Levels:1 Story
Schools
- High school:Parkview
- Middle school:Trickum
- Elementary school:Camp Creek
Utilities
- Water:Public, Water Available
- Sewer:Septic Tank
Finances and disclosures
- Price:$300,000
- Price per sq. ft.:$205.9
- Tax amount:$773 (2025)
Parking
- Total parking spaces:4
- Parking description:Garage
- Garage spaces:2
 Listings identified with the FMLS IDX logo come from FMLS and are held by brokerage firms other than the owner of this website. The listing brokerage is identified in any listing details. Information is deemed reliable but is not guaranteed. If you believe any FMLS listing contains material that infringes your copyrighted work please click here (https://www.fmls.com/dmca) to review our DMCA policy and learn how to submit a takedown request. ©2026 First Multiple Listing Service, Inc.
New listings near 4464 Francis Court Sw
- Coming Soon
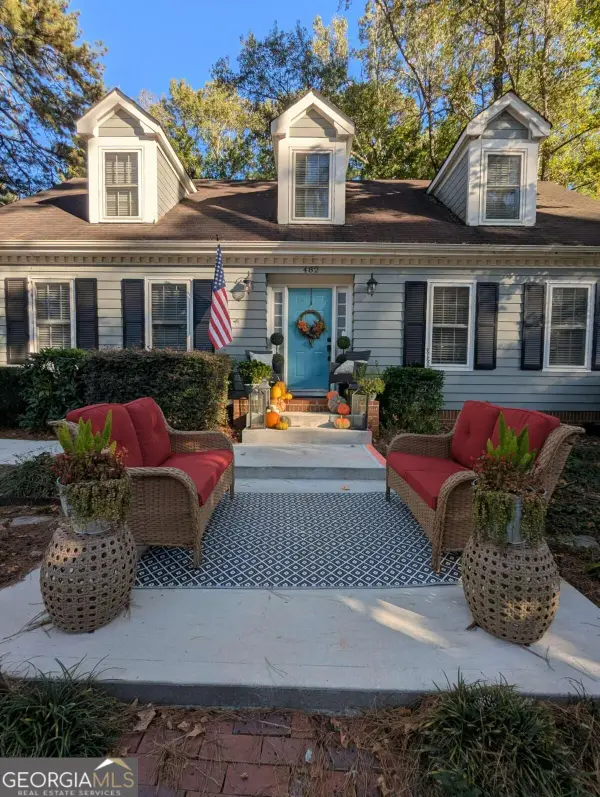 $365,000Coming Soon3 beds 4 baths2,273 sq. ft.
482 Baltimore Avenue Sw, Lilburn, GA 30047
MLS# 10893508Listed by: Maximum One Premier Realtors - Coming Soon
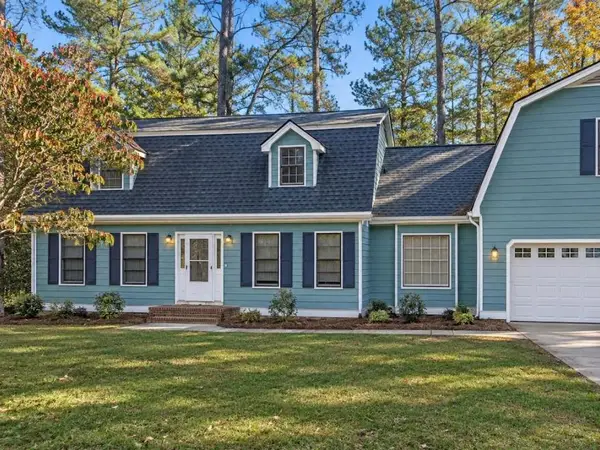 $415,000Coming Soon5 beds 3 baths2,655 sq. ft.
4264 Sugarberry Lane Southwest, Lilburn, GA 30047
MLS# 7870248Listed by: MARK SPAIN REAL ESTATE - Coming Soon
 $415,000Coming Soon5 beds 3 baths2,655 sq. ft.
4264 Sugarberry Lane Sw, Lilburn, GA 30047
MLS# 10892914Listed by: Mark Spain Real Estate - New
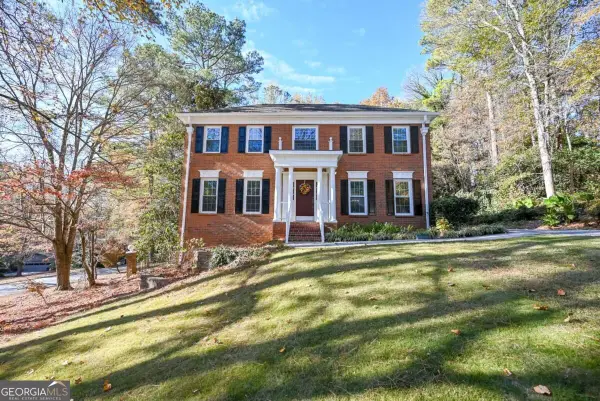 $549,000Active5 beds 4 baths3,832 sq. ft.
4591 Montauk Road Sw, Lilburn, GA 30047
MLS# 10893489Listed by: Bolst - New
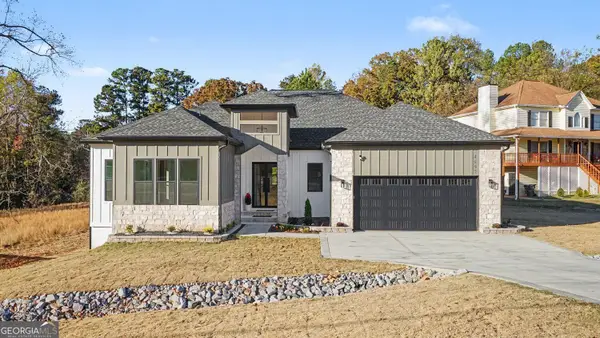 $1,149,900Active5 beds 5 baths3,904 sq. ft.
4897 Arcado Road Sw, Lilburn, GA 30047
MLS# 10893404Listed by: BHGRE Metro Brokers - New
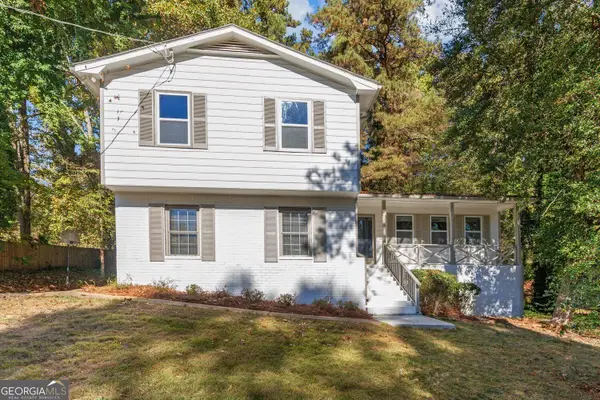 $425,000Active3 beds 3 baths2,706 sq. ft.
1446 Ridgeland Court Sw, Lilburn, GA 30047
MLS# 10893354Listed by: RE/MAX Center - New
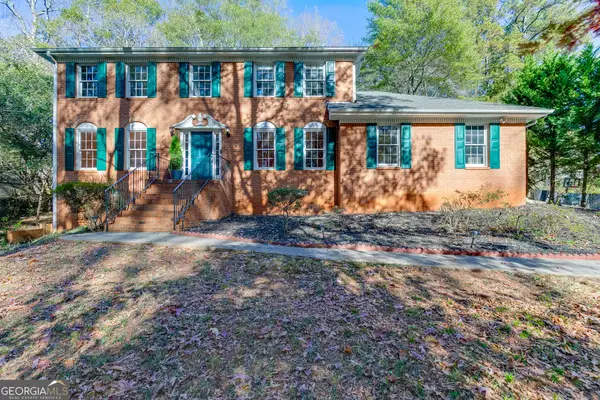 $435,000Active4 beds 3 baths3,353 sq. ft.
656 E Riverbend Drive Sw, Lilburn, GA 30047
MLS# 10893026Listed by: Keller Williams Realty Atl. Partners - New
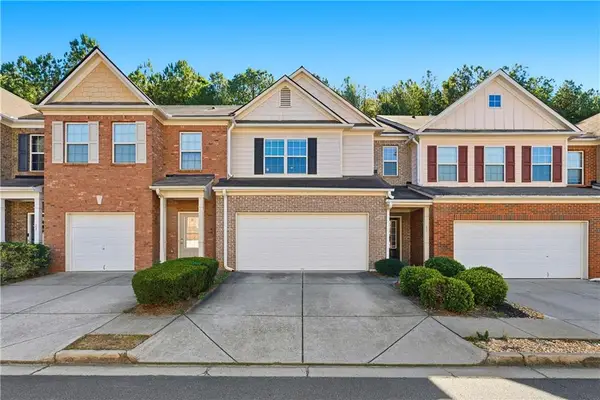 $329,000Active3 beds 3 baths1,782 sq. ft.
3923 Snipes Court, Lilburn, GA 30047
MLS# 7870179Listed by: ENHANCE REALTY, LLC - New
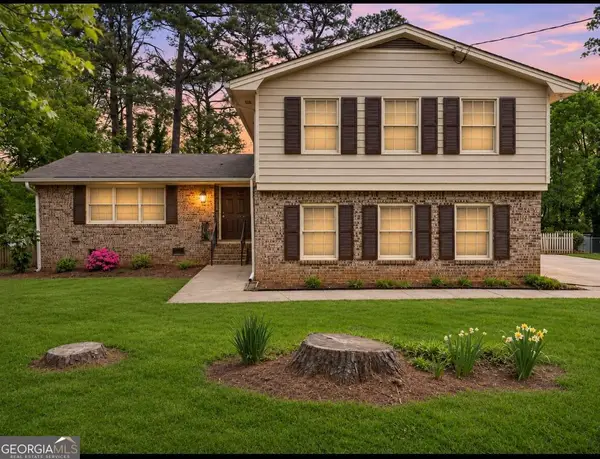 $385,000Active4 beds 3 baths
4722 Kenneth Drive Sw, Lilburn, GA 30047
MLS# 10892753Listed by: Keller Williams West Atlanta - New
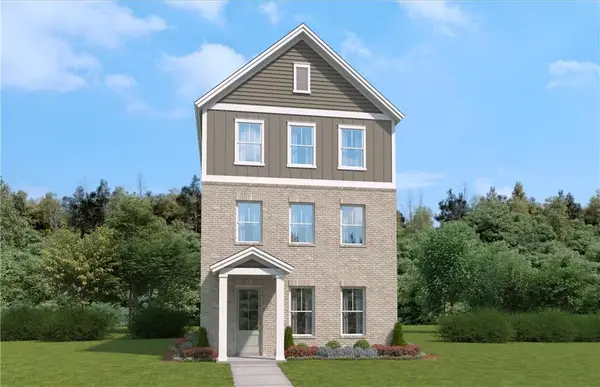 $440,990Active4 beds 4 baths2,471 sq. ft.
1822 Cypress Manor Way Nw, Lawrenceville, GA 30044
MLS# 7870088Listed by: SM GEORGIA BROKERAGE, LLC


Protect your home and budget from life's surprises with an Assurant Home Warranty, backed by a partner that supports you through every step of homeownership. Explore Plans.
© 2023 - 2026 ERA Franchise Systems LLC. All rights reserved. ERA Franchise Systems LLC fully supports the principles of the Fair Housing Act and the Equal Opportunity Act. ERA, ERA Real Estate powered, and their respective logos are registered service marks of ERA Franchise Systems LLC. Each office is independently owned and operated.