
4690 Nutmeg Way Sw, Lilburn, GA 30047
Local realty services provided by:ERA Sunrise Realty
Listed by: jan arias
Office: realty associates of atlanta
MLS#:10845593
Source:METROMLS
Price summary
- Price:$519,900
- Price per sq. ft.:$146.53
About this home
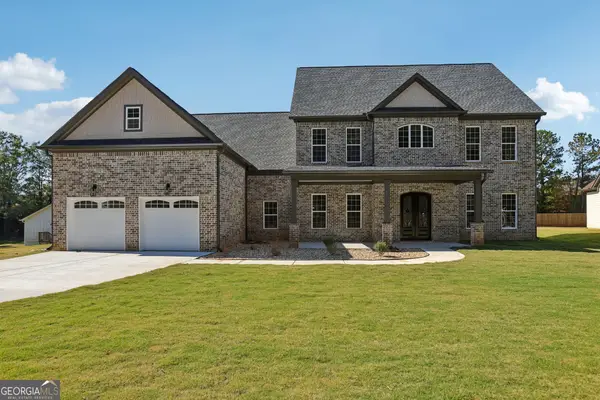
Amazing Views from this Beautiful 5BR/3.5BA Modern Farmhouse in Lilburn! You Won't Believe You are Living Minutes from Great Schools, Shopping, and Terrific Parks! You Must See this Wooded Waterfall Lot at the End of a Cul-de-Sac in the Parkview Schools Cluster! This Large and Lovely Home has been Carefully and Intentionally Updated and Improved, including All-NEW Low-Maintenance LVP Flooring Throughout, Fresh Interior Paint, a 50-Year Standing-Seam Metal Roof, Recently Renovated/Updated Kitchen and Baths! Spacious Rooms, Loads of Windows, Stain-Grade Trim--the List Goes On! The Formal Dining Room and Over-Sized Fireside Great Room Frame a Gracious Entry Foyer. The Great Room Flows into a Peaceful Screen Porch and Large, Low-Maintenance, Durable Composite Deck Overlooking the Ample, Woodsy, Fenced Backyard. The Remodeled Kitchen with Granite Counters, High-End Cabinetry, and Quality Appliances is a Cook's Dream! A Sunny Multi-Windowed Breakfast Area Overlooks the Park-Like Backyard and is the Perfect Space for Morning Coffee. The Back Stairway leads to a Terrific Bonus Bedroom that Easily Doubles as a Private, Remote Workspace. Three More Generous Bedrooms Upstairs Include the Beautiful Primary Suite with Chic Luxury Bath, including Corner Soaking Tub with Botanical Privacy Windows, Double Vanity, and Designer Tile Shower! Don't Miss the HUGE Walk-In Closet in the Primary Suite! A Full Tile Bath Completes the Upstairs. The Terrace Level Features an In-Law Apartment with Exterior Entry, Family Room with Masonry Fireplace, Kitchenette, Bedroom and Full Bath! The View from the Side Patio on this Beautiful Property is Spectacular--Gorgeous Stream and Waterfall that Runs Year Round--Close Your Eyes and You'll Hear it! Don't Hesitate and Miss this Very Special Property in a Wonderful, Quiet Lilburn Neighborhood with the BEST Schools! And it's Mere Minutes to Fabulous Mountain Park Park with Ball Fields, Six Lighted Tennis Courts, Sand Volleyball Court, Flow Skate Complex, Scenic 1-Mile Paved Walking/Running Trail and Unpaved Nature Trails, 3 Playgrounds, and a Picnic Pavilion. The Gwinnett Aquatic Complex is Just Around the Corner. too. Don't Hesitate to Come See This Beautiful Home in a Great Location!...
Contact an agent
Home facts
- Year built:1976
- Subdivision & Development:Ridgeland Forest
- Listing ID #:10845593
- Updated:October 08, 2026 at 11:26 AM
Rooms and interior
- Bedrooms:5
- Total bathrooms:4
- Full bathrooms:3
- Half bathrooms:1
- Flooring:Tile
- Dining Description:Separate Room
- Bathrooms Description:Separate Shower
- Kitchen Description:Breakfast Area, Dishwasher, Microwave, Pantry, Refrigerator, Solid Surface Counters
- Bedroom Description:Roommate Plan, Walk-In Closet(s)
- Basement Description:Bath Finished, Daylight, Exterior Entry, Finished, Full, Interior Entry
- Living area:3,548 sq. ft.
Heating and cooling
- Cooling:Ceiling Fan(s), Central Air, Electric
- Heating:Central, Forced Air, Natural Gas
- Central air:Yes
Structure and exterior
- Roof:Metal
- Year built:1976
- Building area:3,548 sq. ft.
- Lot area:0.55 Acres
- Lot Features:Cul-De-Sac, Level
- Architectural Style:Brick/Frame, Traditional
- Construction Materials:Brick
- Exterior Features:Deck, Screened
- Foundation Description:Block
- Levels:2 Story
Schools
- High school:Parkview
- Middle school:Trickum
- Elementary school:Mountain Park
Utilities
- Water:Public, Water Available
- Sewer:Septic Tank
Finances and disclosures
- Price:$519,900
- Price per sq. ft.:$146.53
- Tax amount:$4,920 (2025)
Features and amenities
- Appliances:Dishwasher, Microwave, Refrigerator
- Amenities:Bay Window(s), Bookcases, Pulldown Attic Stairs, Smoke Detector(s)
Parking
- Parking description:Attached, Garage, Garage Door Opener, Kitchen Level
- Garage:Yes
 2026 Georgia MLS. All rights reserved. Information Deem Reliable But Not Guaranteed October 8, 2026
New listings near 4690 Nutmeg Way Sw
- Coming Soon
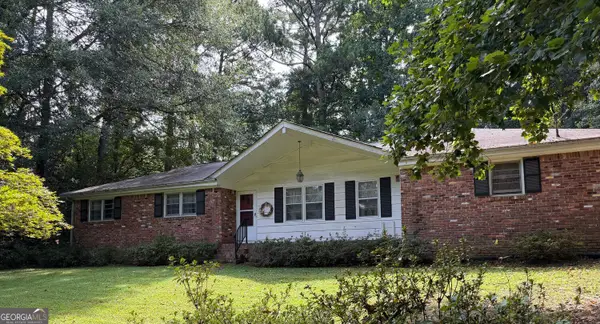 $300,000Coming Soon3 beds 2 baths1,457 sq. ft.
4464 Francis Court Sw, Lilburn, GA 30047
MLS# 10868551Listed by: Keller Williams Realty Atl. Partners - New
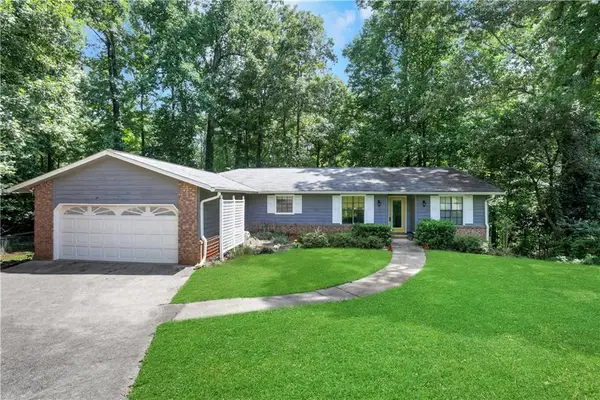 $350,000Active3 beds 2 baths1,842 sq. ft.
4729 Mockernut Court Sw, Lilburn, GA 30047
MLS# 7849578Listed by: BOLST - New
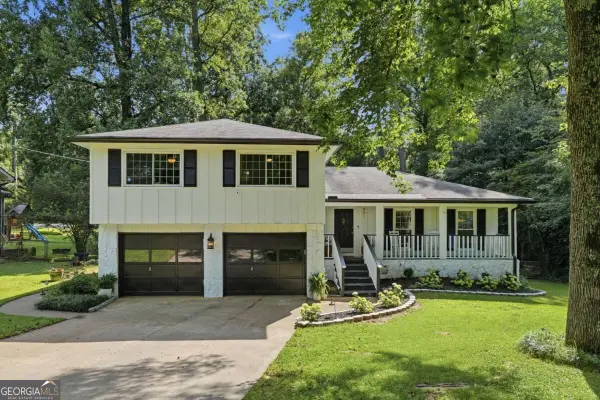 $439,999Active4 beds 3 baths2,116 sq. ft.
451 Little John Drive Nw, Lilburn, GA 30047
MLS# 10869013Listed by: Keller Williams Community Partners - New
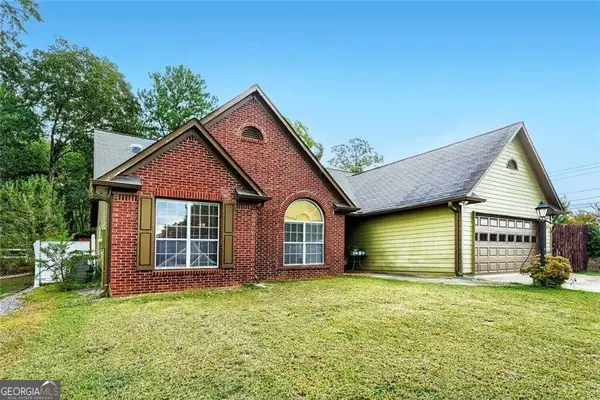 $422,000Active3 beds 2 baths1,752 sq. ft.
605 Sterling Oaks Drive, Lilburn, GA 30047
MLS# 10868852Listed by: Engel & Völkers Atlanta - New
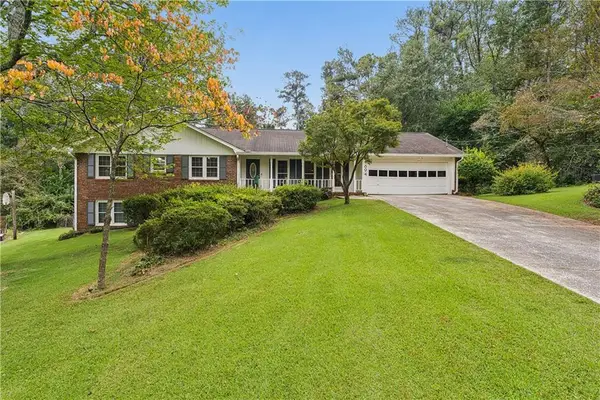 $389,000Active3 beds 2 baths2,488 sq. ft.
1694 Bent River Drive Sw, Lilburn, GA 30047
MLS# 7849113Listed by: BOBBY WESS REAL ESTATE, LLC - New
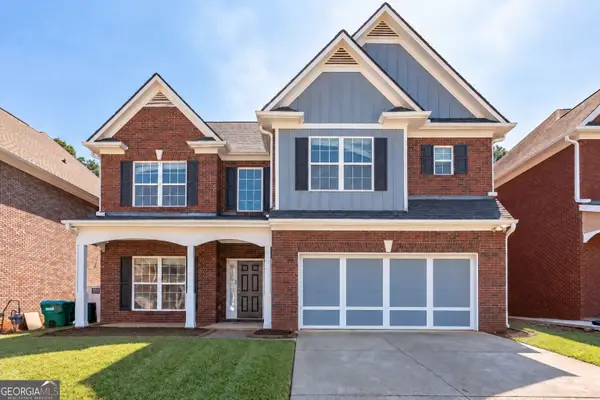 $485,000Active5 beds 4 baths2,748 sq. ft.
3104 Misty View Trail, Lilburn, GA 30047
MLS# 10868296Listed by: Coldwell Banker Realty - Open Sun, 2 to 4pmNew
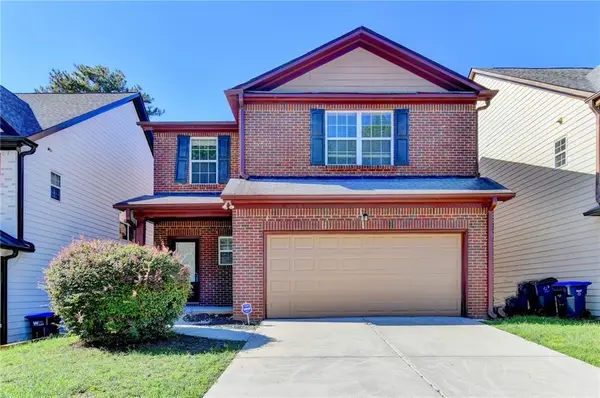 $369,900Active3 beds 3 baths2,180 sq. ft.
3710 Lakeside Walk Drive Nw, Lilburn, GA 30047
MLS# 7850204Listed by: ATLANTA REALTY GLOBAL, LLC. - New
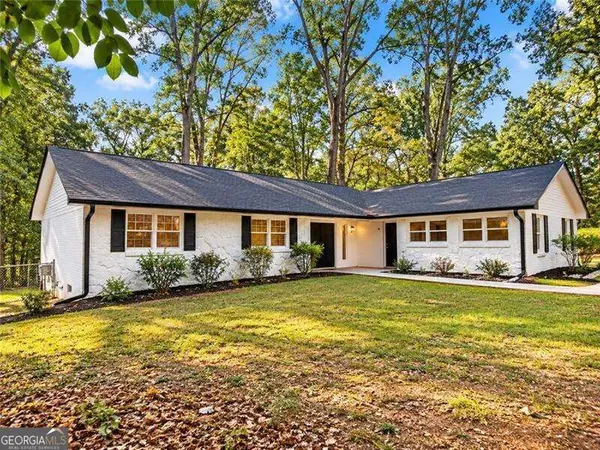 $359,900Active3 beds 2 baths1,613 sq. ft.
4783 Hickory Court Sw, Lilburn, GA 30047
MLS# 10867915Listed by: Virtual Properties Realty.com - New
 $845,000Active5 beds 4 baths4,478 sq. ft.
1949 Pucketts Drive Sw, Lilburn, GA 30047
MLS# 10867565Listed by: Coldwell Banker Realty - New
 $2,999,000Active32.29 Acres
4787 Castlewood Drive Sw, Lilburn, GA 30047
MLS# 10867403Listed by: Yarbrough Holdings, Inc.


Protect your home and budget from life's surprises with an Assurant Home Warranty, backed by a partner that supports you through every step of homeownership. Explore Plans.
© 2023 - 2026 ERA Franchise Systems LLC. All rights reserved. ERA Franchise Systems LLC fully supports the principles of the Fair Housing Act and the Equal Opportunity Act. ERA, ERA Real Estate powered, and their respective logos are registered service marks of ERA Franchise Systems LLC. Each office is independently owned and operated.