
4736 Bridgewater Drive Sw, Lilburn, GA 30047
Local realty services provided by:ERA Hirsch Real Estate Team
4736 Bridgewater Drive Sw,Lilburn, GA 30047
$599,000
- 6 Beds
- 5 Baths
- - sq. ft.
- Single family
- Sold
Listed by: jessica craven, marco silva
Office: knapp realty
MLS#:10773804
Source:METROMLS
Sorry, we are unable to map this address
Price summary
- Price:$599,000
About this home
A SHOWSTOPPER in Nantucket (Parkview District)! 4/3 upstairs + 2/2 basement apartment with kitchen, laundry, and dedicated parking! Right across from the Nantucket Swim and Raquet Club (optional membership), you're greeted with by the sleek black threshold beckoning you to enter with custom hardwood inlays. To the right is the kitchen dreams are made of anchored by an incredible 20' island - perfect for hosting parties for your 30 best friends to working on nightly school work. The first floor also features an office, full guest bath, and a beautifully appointed owner's suite. The top floor is a sanctuary for guests or kids with 2 bedrooms with oversized closets sharing a full bath. The basement is where you haven't seen anything like this... Perfection comes in the form of an income-producing suite or multigenerational living! With its own private entrance and gravel driveway, you have all the amenities you would need - full kitchen, laundry, mudroom, owner's retreat, and guest bed + bath. 1/2 mile from Lilburn Park, Greenway Trail, and dining/entertainment. Don't miss this special home!...
Contact an agent
Home facts
- Year built:1978
- Subdivision & Development:Nantucket
- Listing ID #:10773804
- Updated:August 22, 2026 at 06:25 AM
Rooms and interior
- Bedrooms:6
- Total bathrooms:5
- Full bathrooms:5
- Flooring:Carpet, Hardwood, Tile
- Dining Description:Seats 12+
- Bathrooms Description:Separate Shower, Tile Bath
- Kitchen Description:Breakfast Room, Dishwasher, Kitchen Island, Microwave, Oven/Range (Combo), Pantry, Refrigerator, Stainless Steel Appliance(s)
- Bedroom Description:Master On Main Level, Roommate Plan, Walk-In Closet(s)
- Basement Description:Exterior Entry, Finished, Full, Interior Entry
Heating and cooling
- Cooling:Central Air
- Heating:Forced Air
- Central air:Yes
Structure and exterior
- Roof:Composition
- Year built:1978
- Lot Features:Corner Lot, Open Lot, Sloped
- Architectural Style:Colonial, Traditional
- Construction Materials:Wood Siding
- Foundation Description:Slab
- Levels:3+ Story
Schools
- High school:Parkview
- Middle school:Trickum
- Elementary school:Knight
Utilities
- Water:Public, Water Available
- Sewer:Septic Tank
Finances and disclosures
- Price:$599,000
- Tax amount:$706 (2025)
Features and amenities
- Appliances:Dishwasher, Microwave, Oven/Range (Combo), Refrigerator, Stainless Steel Appliance(s)
- Laundry features:In Mud Room, Laundry Closet
- Amenities:In-Law Floorplan
Parking
- Total parking spaces:2
- Parking description:Attached
 2026 Georgia MLS. All rights reserved. Information Deem Reliable But Not Guaranteed August 22, 2026
New listings near 4736 Bridgewater Drive Sw
- Coming Soon
 $475,000Coming Soon4 beds 3 baths2,573 sq. ft.
1595 Stonelake Trail Southwest, Lilburn, GA 30047
MLS# 7823122Listed by: MARK SPAIN REAL ESTATE - Coming Soon
 $475,000Coming Soon4 beds 3 baths2,573 sq. ft.
1595 Stonelake Trail Sw, Lilburn, GA 30047
MLS# 10827835Listed by: Mark Spain Real Estate - Coming Soon
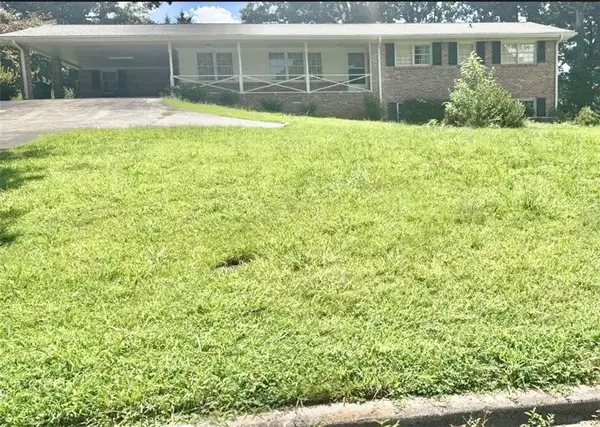 $365,000Coming Soon3 beds 2 baths
2027 Kensington High Street, Lilburn, GA 30047
MLS# 7822032Listed by: VIRTUAL PROPERTIES REALTY.COM - Coming Soon
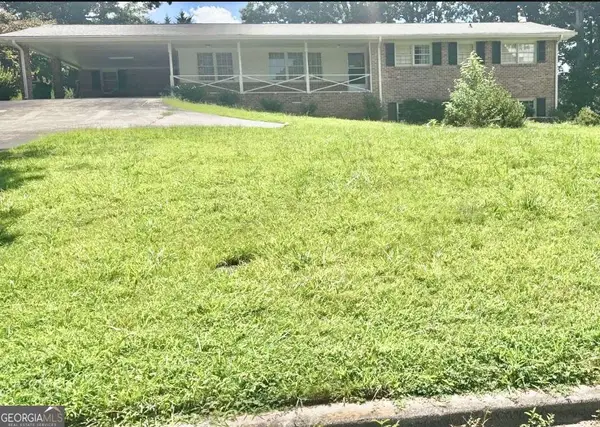 $365,000Coming Soon3 beds 2 baths1,737 sq. ft.
2027 Kensington High Street Sw, Lilburn, GA 30047
MLS# 10826557Listed by: Virtual Properties Realty.com - Coming Soon
 $350,000Coming Soon3 beds 3 baths2,486 sq. ft.
4421 Hardwood Circle Southwest, Lilburn, GA 30047
MLS# 7821697Listed by: MARK SPAIN REAL ESTATE - Coming Soon
 $350,000Coming Soon3 beds 3 baths2,486 sq. ft.
4421 Hardwood Circle Sw, Lilburn, GA 30047
MLS# 10826165Listed by: Mark Spain Real Estate - New
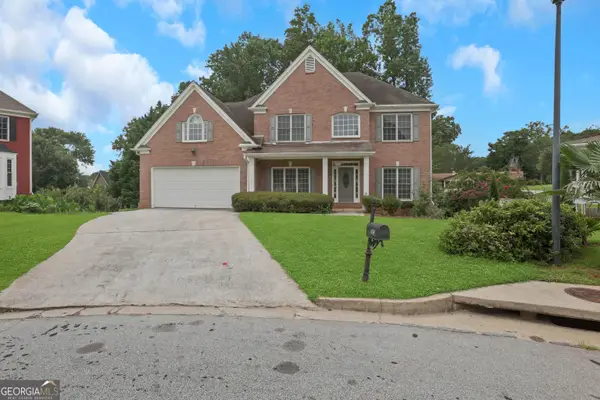 $633,500Active6 beds 6 baths7,036 sq. ft.
5150 Oak Plantation Walk, Lilburn, GA 30047
MLS# 10830962Listed by: HomeSmart - New
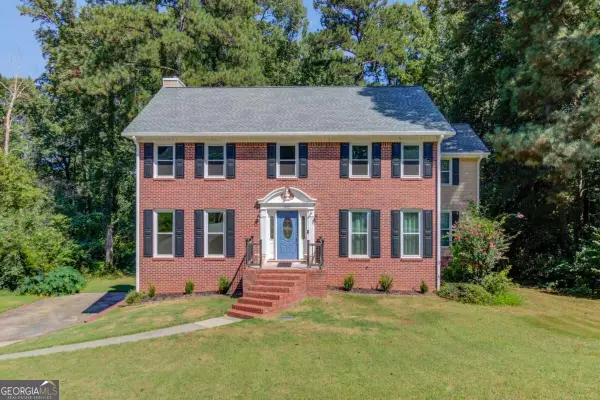 $399,500Active5 beds 3 baths
1162 Melton Drive Sw, Lilburn, GA 30047
MLS# 10830205Listed by: Meek Realty Group - Open Sun, 2 to 4pmNew
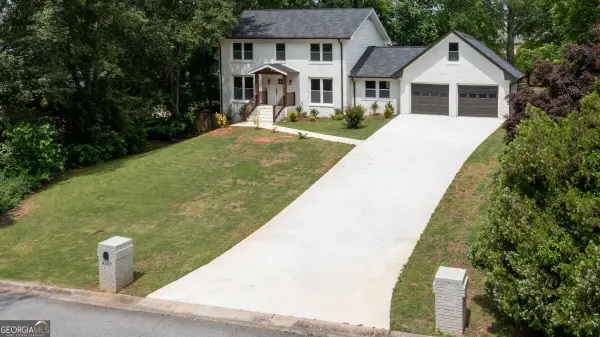 $535,900Active4 beds 4 baths
4307 Cedar Wood Drive Sw, Lilburn, GA 30047
MLS# 10830155Listed by: La Rosa Realty Georgia LLC - New
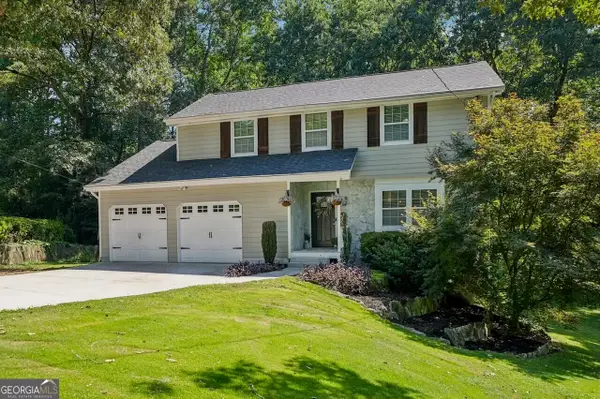 $465,000Active5 beds 4 baths2,388 sq. ft.
1888 Bent Willow Court Sw, Lilburn, GA 30047
MLS# 10830061Listed by: Dwelli


Protect your home and budget from life's surprises with an Assurant Home Warranty, backed by a partner that supports you through every step of homeownership. Explore Plans.
© 2023 - 2026 ERA Franchise Systems LLC. All rights reserved. ERA Franchise Systems LLC fully supports the principles of the Fair Housing Act and the Equal Opportunity Act. ERA, ERA Real Estate powered, and their respective logos are registered service marks of ERA Franchise Systems LLC. Each office is independently owned and operated.