
482 Dogwood Drive Nw, Lilburn, GA 30047
Local realty services provided by:ERA Towne Square Realty, Inc.
482 Dogwood Drive Nw,Lilburn, GA 30047
$445,000
- 3 Beds
- 2 Baths
- 2,329 sq. ft.
- Single family
- Coming Soon
Listed by: cheryl brock
Office: bhgre metro brokers
MLS#:10869383
Source:METROMLS
Price summary
- Price:$445,000
- Price per sq. ft.:$191.07
About this home
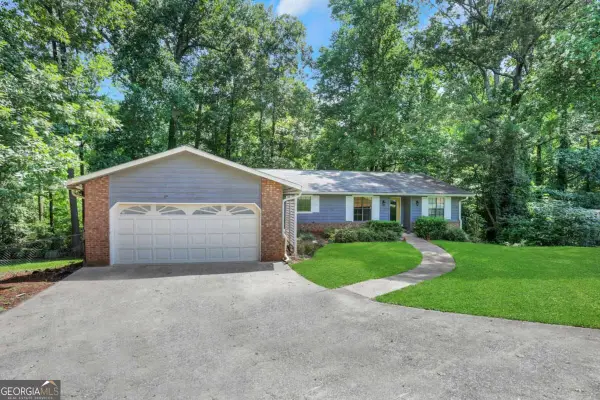
Coming Soon - October 19th. All brick ranch nestled on approx. 1.9 beautiful acres. Enjoy the serenity from your own enclosed sun porch. Very peaceful private setting. Gorgeous hardwood floors thru-out on the main. Oversized master with plenty of sun lit windows, nice tile shower, large walk in closet plus a cedar lined closet. The formal breakfast/dining area overlooks spacious family room with fireplace and built in bookcases. Elegant formal living room is ideal for entertaining. Other features include a full finished basement with wet bar and large storage room. Ideal for the growing family. Covered terrace walkway leads to the double carport plus has a double turn around parking pad. Very convenient to Schools, shopping, restaurants and I-85. Estate. Sold As Is. Refrigerator, hot tub remain - all appliances are as is.
Contact an agent
Home facts
- Year built:1966
- Subdivision & Development:BERKSHIRE HILLS
- Listing ID #:10869383
- Updated:October 09, 2026 at 04:34 AM
Rooms and interior
- Bedrooms:3
- Total bathrooms:2
- Full bathrooms:2
- Flooring:Hardwood
- Dining Description:Separate Room
- Kitchen Description:Dishwasher, Refrigerator
- Bedroom Description:Walk-In Closet(s)
- Basement Description:Daylight, Exterior Entry, Finished, Full, Interior Entry
- Living area:2,329 sq. ft.
Heating and cooling
- Cooling:Central Air
- Heating:Forced Air
- Central air:Yes
Structure and exterior
- Roof:Composition
- Year built:1966
- Building area:2,329 sq. ft.
- Lot area:1.9 Acres
- Lot Features:Private
- Architectural Style:Ranch, Traditional
- Construction Materials:Brick
- Foundation Description:Block
- Levels:1 Story
Schools
- High school:Berkmar
- Middle school:Berkmar
- Elementary school:Hopkins
Utilities
- Water:Public, Water Available
- Sewer:Septic Tank
Finances and disclosures
- Price:$445,000
- Price per sq. ft.:$191.07
- Tax amount:$4,832 (2025)
Features and amenities
- Appliances:Dishwasher, Gas Water Heater, Refrigerator
- Laundry features:In Kitchen, Laundry
- Amenities:Bookcases, Gas Water Heater, Wet Bar
Parking
- Total parking spaces:2
- Parking description:Carport
 2026 Georgia MLS. All rights reserved. Information Deem Reliable But Not Guaranteed October 9, 2026
New listings near 482 Dogwood Drive Nw
- Coming Soon
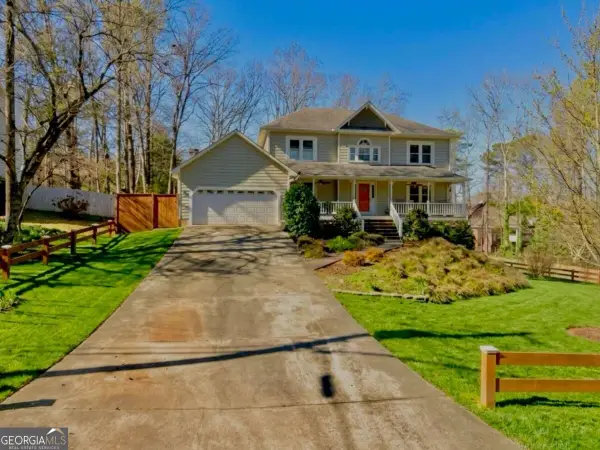 $499,900Coming Soon5 beds 4 baths
1046 Spring Mill Drive Sw, Lilburn, GA 30047
MLS# 10869469Listed by: Keller Williams Realty Atl. Partners - Coming Soon
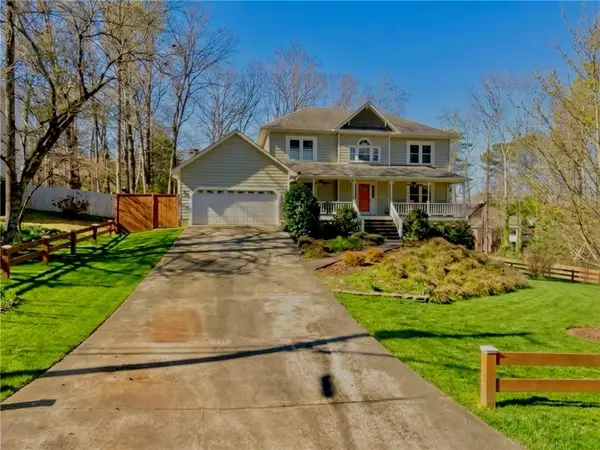 $499,900Coming Soon5 beds 4 baths2,933 sq. ft.
1046 Spring Mill Drive Sw, Lilburn, GA 30047
MLS# 7851341Listed by: KELLER WILLIAMS REALTY ATL PARTNERS - Coming Soon
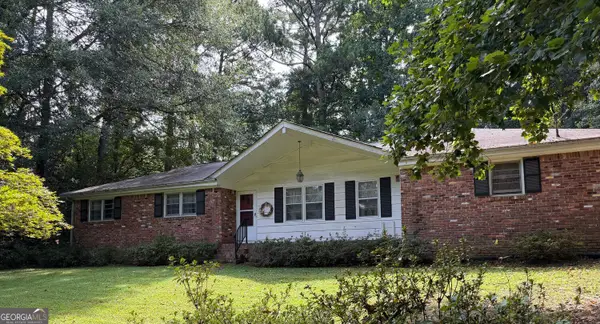 $300,000Coming Soon3 beds 2 baths1,457 sq. ft.
4464 Francis Court Sw, Lilburn, GA 30047
MLS# 10868551Listed by: Keller Williams Realty Atl. Partners - New
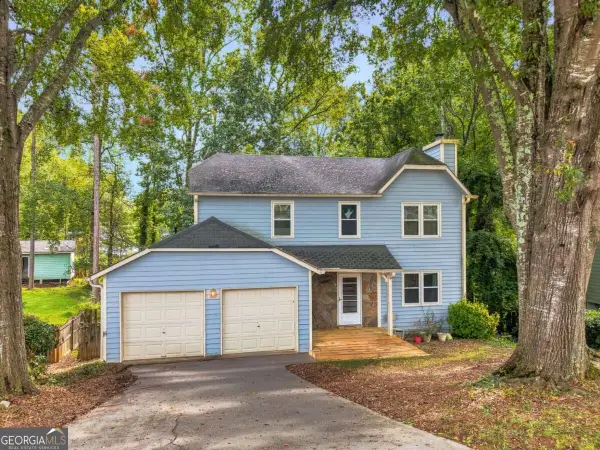 $365,000Active3 beds 3 baths2,185 sq. ft.
5004 Brandlwood, Lilburn, GA 30047
MLS# 10869843Listed by: Virtual Properties Realty.com - New
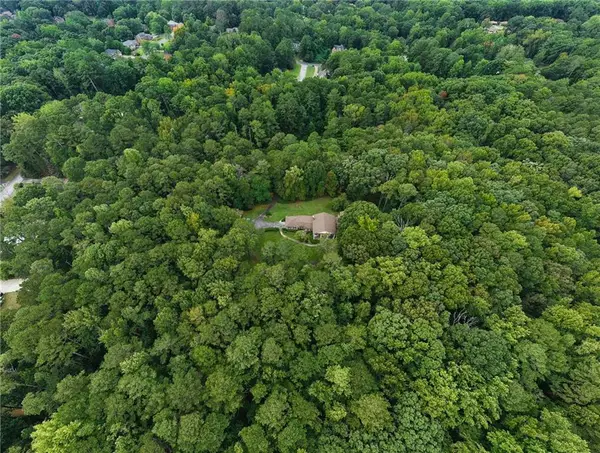 $2,999,000Active32.29 Acres
4787 Castlewood Drive Sw, Lilburn, GA 30047
MLS# 7851463Listed by: YARBROUGH HOLDINGS, INC. - New
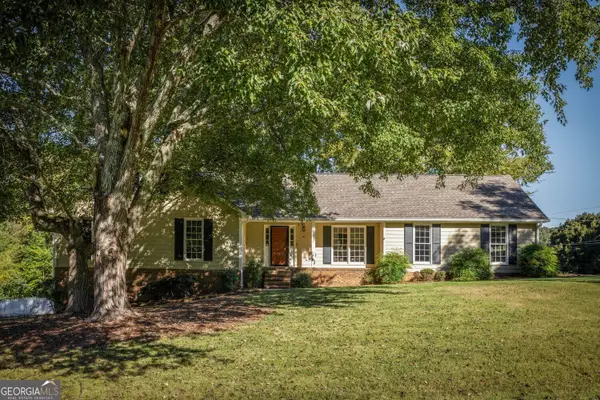 $384,000Active3 beds 2 baths1,878 sq. ft.
5011 Stones Crossing Drive Sw, Lilburn, GA 30047
MLS# 10869552Listed by: Knapp Realty - New
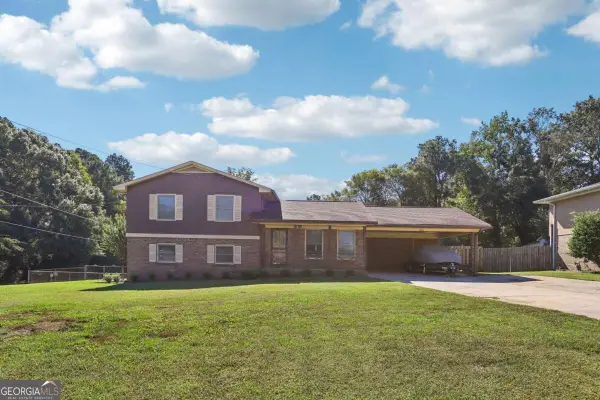 $395,000Active4 beds 2 baths1,752 sq. ft.
4542 Burns Road Nw, Lilburn, GA 30047
MLS# 10869593Listed by: RE/MAX Center - New
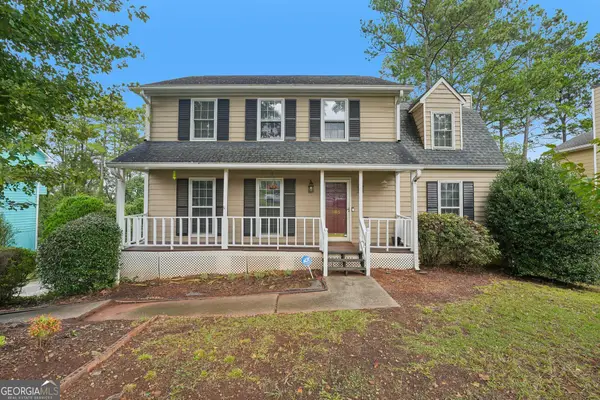 $325,000Active4 beds 3 baths2,900 sq. ft.
865 Branford Lane Nw, Lilburn, GA 30047
MLS# 10869345Listed by: Keller Williams Realty PeachtreeRoad - New
 $350,000Active3 beds 2 baths3,684 sq. ft.
4729 Mockernut Court Sw, Lilburn, GA 30047
MLS# 10869065Listed by: Bolst


Protect your home and budget from life's surprises with an Assurant Home Warranty, backed by a partner that supports you through every step of homeownership. Explore Plans.
© 2023 - 2026 ERA Franchise Systems LLC. All rights reserved. ERA Franchise Systems LLC fully supports the principles of the Fair Housing Act and the Equal Opportunity Act. ERA, ERA Real Estate powered, and their respective logos are registered service marks of ERA Franchise Systems LLC. Each office is independently owned and operated.