
4872 Arrowhead Trail West Sw, Lilburn, GA 30047
Local realty services provided by:ERA Hirsch Real Estate Team
4872 Arrowhead Trail West Sw,Lilburn, GA 30047
$364,000
- 3 Beds
- 3 Baths
- - sq. ft.
- Single family
- Sold
Listed by: sean hayes
Office: virtual properties realty.com
MLS#:10786851
Source:METROMLS
Sorry, we are unable to map this address
Price summary
- Price:$364,000
About this home
Welcome home to this beautifully renovated 3-bedroom, 2.5-bath home in Lilburn's established Cherokee West neighborhood. Sitting on a generous 3/4-acre lot, this move-in-ready home has been thoughtfully updated throughout, offering a fresh, comfortable feel from the moment you walk in. Inside, you'll find new flooring, fresh paint, updated fixtures, and a bright, functional layout that works well for both everyday living and entertaining. The living room fireplace creates a cozy focal point, while the refreshed kitchen offers modern finishes, plenty of cabinet space, and room to gather with family and friends. The spacious primary suite provides a relaxing place to recharge, while the additional bedrooms offer flexibility for family, guests, or a home office. Step outside to the large back deck, perfect for grilling, outdoor dining, or simply enjoying your backyard space. The unfinished basement with both interior and exterior access offers endless possibilities for storage, a workshop, hobby space, or future expansion. A side-entry two-car garage and mature landscaping add to the home's curb appeal. Conveniently located near Camp Creek Elementary, Trickum Middle, and Parkview High School, with easy access to shopping, dining, parks, and I-85, this fully renovated home offers the perfect blend of space, comfort, and convenience....
Contact an agent
Home facts
- Year built:1976
- Subdivision & Development:Cherokee West
- Listing ID #:10786851
- Updated:August 22, 2026 at 06:25 AM
Rooms and interior
- Bedrooms:3
- Total bathrooms:3
- Full bathrooms:2
- Half bathrooms:1
- Flooring:Carpet, Laminate
- Kitchen Description:Cooktop, Dishwasher, Oven (Wall)
- Basement Description:Crawl Space, Partial
Heating and cooling
- Cooling:Ceiling Fan(s), Central Air
- Heating:Forced Air
- Central air:Yes
Structure and exterior
- Roof:Composition
- Year built:1976
- Lot Features:Level
- Architectural Style:Traditional
- Construction Materials:Wood Siding
- Exterior Features:Deck
- Levels:3+ Story
Schools
- High school:Parkview
- Middle school:Trickum
- Elementary school:Camp Creek
Utilities
- Water:Public
- Sewer:Public Sewer
Finances and disclosures
- Price:$364,000
- Tax amount:$4,321 (25)
Features and amenities
- Appliances:Cooktop, Dishwasher, Oven (Wall)
- Amenities:Rear Stairs
Parking
- Total parking spaces:2
- Parking description:Attached, Garage, Kitchen Level, Parking Pad, Side/Rear Entrance
- Garage:Yes
 2026 Georgia MLS. All rights reserved. Information Deem Reliable But Not Guaranteed August 22, 2026
New listings near 4872 Arrowhead Trail West Sw
- Coming Soon
 $475,000Coming Soon4 beds 3 baths2,573 sq. ft.
1595 Stonelake Trail Southwest, Lilburn, GA 30047
MLS# 7823122Listed by: MARK SPAIN REAL ESTATE - Coming Soon
 $475,000Coming Soon4 beds 3 baths2,573 sq. ft.
1595 Stonelake Trail Sw, Lilburn, GA 30047
MLS# 10827835Listed by: Mark Spain Real Estate - Coming Soon
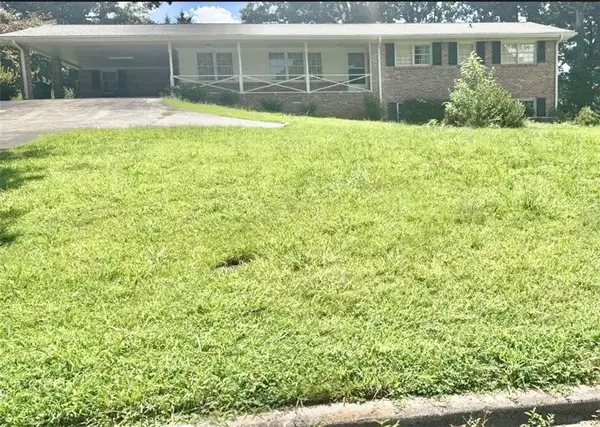 $365,000Coming Soon3 beds 2 baths
2027 Kensington High Street, Lilburn, GA 30047
MLS# 7822032Listed by: VIRTUAL PROPERTIES REALTY.COM - Coming Soon
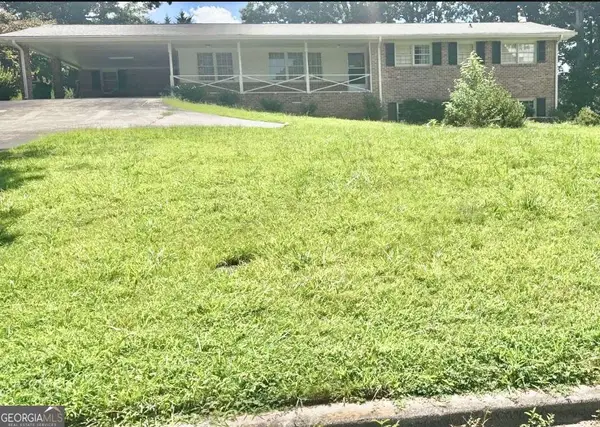 $365,000Coming Soon3 beds 2 baths1,737 sq. ft.
2027 Kensington High Street Sw, Lilburn, GA 30047
MLS# 10826557Listed by: Virtual Properties Realty.com - Coming Soon
 $350,000Coming Soon3 beds 3 baths2,486 sq. ft.
4421 Hardwood Circle Southwest, Lilburn, GA 30047
MLS# 7821697Listed by: MARK SPAIN REAL ESTATE - Coming Soon
 $350,000Coming Soon3 beds 3 baths2,486 sq. ft.
4421 Hardwood Circle Sw, Lilburn, GA 30047
MLS# 10826165Listed by: Mark Spain Real Estate - New
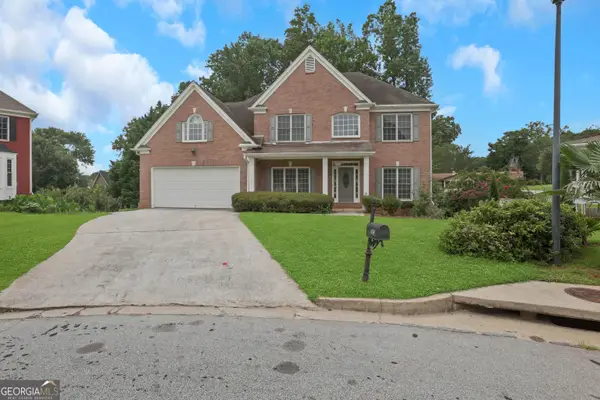 $633,500Active6 beds 6 baths7,036 sq. ft.
5150 Oak Plantation Walk, Lilburn, GA 30047
MLS# 10830962Listed by: HomeSmart - New
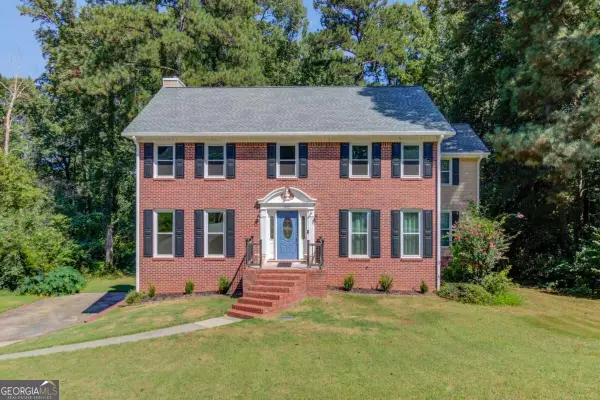 $399,500Active5 beds 3 baths
1162 Melton Drive Sw, Lilburn, GA 30047
MLS# 10830205Listed by: Meek Realty Group - Open Sun, 2 to 4pmNew
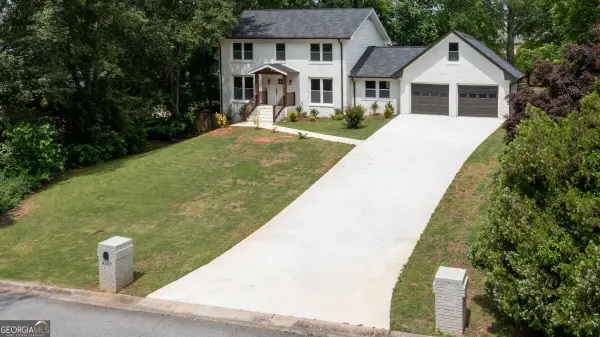 $535,900Active4 beds 4 baths
4307 Cedar Wood Drive Sw, Lilburn, GA 30047
MLS# 10830155Listed by: La Rosa Realty Georgia LLC - New
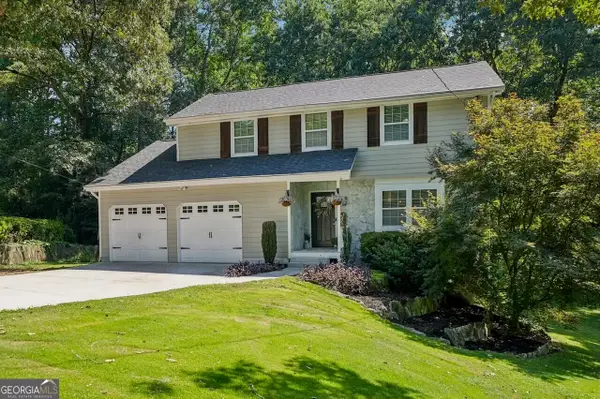 $465,000Active5 beds 4 baths2,388 sq. ft.
1888 Bent Willow Court Sw, Lilburn, GA 30047
MLS# 10830061Listed by: Dwelli


Protect your home and budget from life's surprises with an Assurant Home Warranty, backed by a partner that supports you through every step of homeownership. Explore Plans.
© 2023 - 2026 ERA Franchise Systems LLC. All rights reserved. ERA Franchise Systems LLC fully supports the principles of the Fair Housing Act and the Equal Opportunity Act. ERA, ERA Real Estate powered, and their respective logos are registered service marks of ERA Franchise Systems LLC. Each office is independently owned and operated.