
4948 Woodfall Drive Sw, Lilburn, GA 30047
Local realty services provided by:ERA Towne Square Realty, Inc.
4948 Woodfall Drive Sw,Lilburn, GA 30047
$350,000
- 4 Beds
- 4 Baths
- 3,097 sq. ft.
- Single family
- Active
Listed by: sheri emigh
Office: southern classic realtors
MLS#:10817028
Source:METROMLS
Price summary
- Price:$350,000
- Price per sq. ft.:$113.01
- Monthly HOA dues:$6.58
About this home
Make this Fabulous Fixer Upper your Forever Home! The community Woodfall is one of Lilburns premier communities and is less than 1 mile from Downtown Lilburn. A two-story foyer welcomes you home. Real hardwood floors run through most of the downstairs and the upstairs foyer. This home was built with special details such as dentil trim on the exterior, Judges paneling in the Family Room, A Real Masonry fireplace and other special touches. The home is 3 sides brick and the rear siding was replaced with Hardiplank. There is an oversized bedroom with ensuite which can serve as a second primary suite. The Family Room features a Masonry fireplace and judges paneling. A wet bar opens to the family room in keeping of the era. The kitchen features a nice size breakfast area plus there us an adjacent dining room. The formal Living room can be used as a library or home office. This is a one owner home the owners were keen gardeners and are leaving their raised beds with the property. The backyard backs to woods providing much privacy. The city boast a 10 acre park with splash pad, playground and gravel walking trail around the park. The park also serves as the trailhead for the 4.2 mile Camp Creek Greenway. Parkview School Cluster. For further amenities you may join Nantucket's Swim/Raquet club. Photos will be uploaded Saturday Afternoon. Realtor is related to seller. Home is being SOLD AS IS....
Contact an agent
Home facts
- Year built:1984
- Subdivision & Development:Woodfall
- Listing ID #:10817028
- Updated:August 21, 2026 at 11:39 AM
Rooms and interior
- Bedrooms:4
- Total bathrooms:4
- Full bathrooms:3
- Half bathrooms:1
- Flooring:Carpet, Hardwood, Tile
- Dining Description:Separate Room
- Kitchen Description:Breakfast Area, Breakfast Room, Dishwasher, Double Oven, Pantry, Refrigerator, Walk-in Pantry
- Bedroom Description:Walk-In Closet(s)
- Basement Description:Crawl Space
- Living area:3,097 sq. ft.
Heating and cooling
- Cooling:Attic Fan, Ceiling Fan(s), Central Air
- Heating:Forced Air, Natural Gas
- Central air:Yes
Structure and exterior
- Roof:Composition
- Year built:1984
- Building area:3,097 sq. ft.
- Lot area:0.45 Acres
- Lot Features:Level, Private
- Architectural Style:Brick 3 Side, Traditional
- Construction Materials:Concrete
- Exterior Features:Deck, Garden
- Foundation Description:Block
- Levels:2 Story
Schools
- High school:Parkview
- Middle school:Trickum
- Elementary school:Arcado
Utilities
- Water:Public
- Sewer:Septic Tank
Finances and disclosures
- Price:$350,000
- Price per sq. ft.:$113.01
- Tax amount:$1,989 (2025)
Features and amenities
- Appliances:Dishwasher, Double Oven, Gas Water Heater, Refrigerator
- Laundry features:In Mud Room, Laundry
- Amenities:Bookcases, Gas Water Heater, Smoke Detector(s), Tray Ceiling(s), Wet Bar
Parking
- Total parking spaces:2
- Parking description:Garage, Kitchen Level, Parking Pad, Side/Rear Entrance
- Garage:Yes
 2026 Georgia MLS. All rights reserved. Information Deem Reliable But Not Guaranteed August 21, 2026
New listings near 4948 Woodfall Drive Sw
- Coming Soon
 $475,000Coming Soon4 beds 3 baths2,573 sq. ft.
1595 Stonelake Trail Southwest, Lilburn, GA 30047
MLS# 7823122Listed by: MARK SPAIN REAL ESTATE - Coming Soon
 $475,000Coming Soon4 beds 3 baths2,573 sq. ft.
1595 Stonelake Trail Sw, Lilburn, GA 30047
MLS# 10827835Listed by: Mark Spain Real Estate - Coming Soon
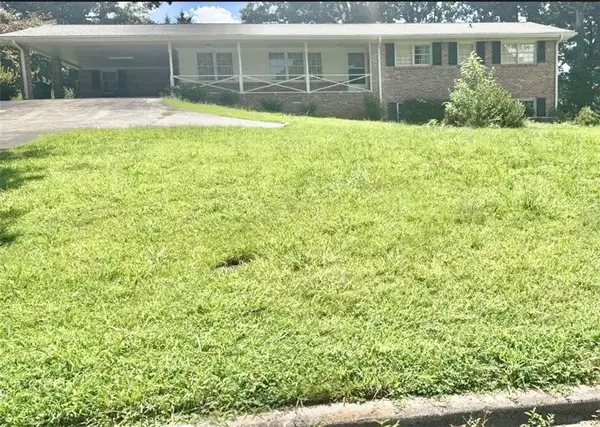 $365,000Coming Soon3 beds 2 baths
2027 Kensington High Street, Lilburn, GA 30047
MLS# 7822032Listed by: VIRTUAL PROPERTIES REALTY.COM - Coming Soon
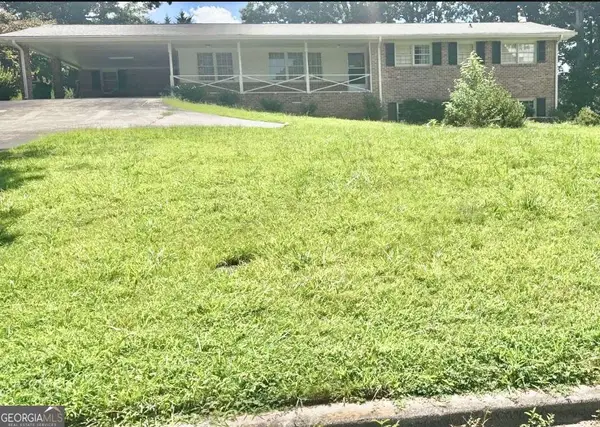 $365,000Coming Soon3 beds 2 baths1,737 sq. ft.
2027 Kensington High Street Sw, Lilburn, GA 30047
MLS# 10826557Listed by: Virtual Properties Realty.com - Coming Soon
 $350,000Coming Soon3 beds 3 baths2,486 sq. ft.
4421 Hardwood Circle Southwest, Lilburn, GA 30047
MLS# 7821697Listed by: MARK SPAIN REAL ESTATE - Coming Soon
 $350,000Coming Soon3 beds 3 baths2,486 sq. ft.
4421 Hardwood Circle Sw, Lilburn, GA 30047
MLS# 10826165Listed by: Mark Spain Real Estate - New
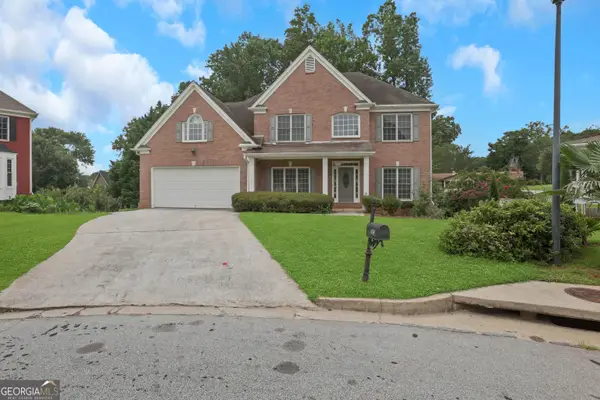 $633,500Active6 beds 6 baths7,036 sq. ft.
5150 Oak Plantation Walk, Lilburn, GA 30047
MLS# 10830962Listed by: HomeSmart - New
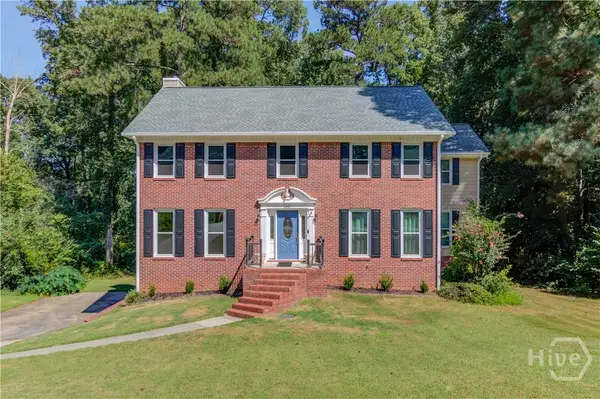 $399,500Active5 beds 3 baths3,888 sq. ft.
1162 Melton Drive Sw, Lilburn, GA 30047
MLS# CL363117Listed by: MEEK REALTY GROUP - Open Sun, 2 to 4pmNew
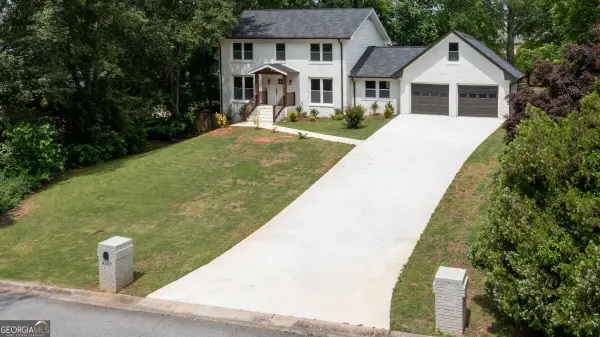 $535,900Active4 beds 4 baths
4307 Cedar Wood Drive Sw, Lilburn, GA 30047
MLS# 10830155Listed by: La Rosa Realty Georgia LLC - New
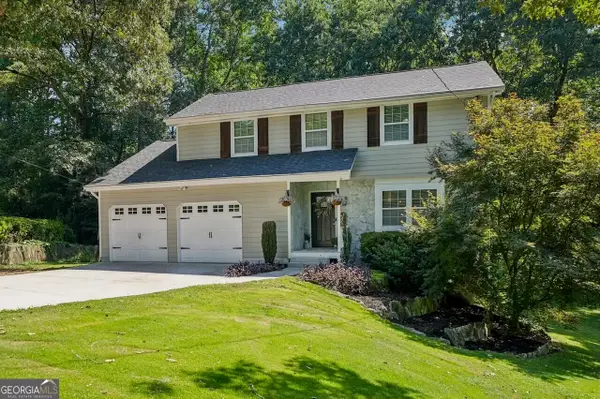 $465,000Active5 beds 4 baths2,388 sq. ft.
1888 Bent Willow Court Sw, Lilburn, GA 30047
MLS# 10830061Listed by: Dwelli


Protect your home and budget from life's surprises with an Assurant Home Warranty, backed by a partner that supports you through every step of homeownership. Explore Plans.
© 2023 - 2026 ERA Franchise Systems LLC. All rights reserved. ERA Franchise Systems LLC fully supports the principles of the Fair Housing Act and the Equal Opportunity Act. ERA, ERA Real Estate powered, and their respective logos are registered service marks of ERA Franchise Systems LLC. Each office is independently owned and operated.